
134 Dealey Drive, Convoy, OH 45832
Local realty services provided by:ERA Geyer Noakes Realty Group
134 Dealey Drive,Convoy, OH 45832
$375,000
- 4 Beds
- 3 Baths
- 2,252 sq. ft.
- Single family
- Active
Listed by: philip kreischer
Office: straley realty & auctioneers- van wert
MLS#:311179
Source:OH_WCAR
Price summary
- Price:$375,000
- Price per sq. ft.:$166.52
About this home
Your Dream Home Is Waiting for You! Welcome to this beautiful 4-bedroom, 2.5-bath home located in the desirable Crestview School District. With approximately 2,250 square feet of living space plus a partially finished basement, this home offers plenty of room for comfortable living, entertaining, and storage. The spacious living room and dining room provide an inviting space for family gatherings, while the kitchen features quartz countertops and custom cabinetry. The huge primary bedroom includes a large walk-in closet, and throughout the home you'll find 8 closets plus a large storage area above the garage, providing an abundance of storage space. The partially finished basement offers even more possibilities--use it as a family room, recreation room, home office, or whatever best suits your needs. Step outside and enjoy your own private backyard retreat with a 18' x 36' in-ground heated pool, perfect for summer fun and entertaining, along with a very large covered patio ideal for outdoor dining and relaxing. The pool liner was replaced in 2022. Additional updates include newer appliances--refrigerator, range, microwave, and dishwasher--as well as a newer furnace, on-demand hot water heater, and water softener. The roof is approximately 6 years old. The home has been freshly painted and is move-in ready, with possession available at closing. Don't miss your opportunity to make this spacious, well-maintained home your own!...
Contact an agent
Home facts
- Year built:2000
- Listing ID #:311179
- Added:51 day(s) ago
- Updated:October 05, 2026 at 10:22 AM
Rooms and interior
- Bedrooms:4
- Total bathrooms:3
- Full bathrooms:2
- Half bathrooms:1
- Rooms Total:10
- Flooring:Carpet, Vinyl
- Kitchen Description:Dishwasher, Microwave, Range, Refrigerator
- Basement:Yes
- Basement Description:Concrete, Finished, Full, Partially Finished
- Living area:2,252 sq. ft.
Heating and cooling
- Cooling:Central Air
- Heating:Electric, Heat Pump
- Central air:Yes
Structure and exterior
- Year built:2000
- Building area:2,252 sq. ft.
- Lot area:0.32 Acres
- Architectural Style:Ranch
- Construction Materials:Brick, Vinyl Siding
- Levels:1 Story
Utilities
- Water:Public
- Sewer:Public Sewer
Finances and disclosures
- Price:$375,000
- Price per sq. ft.:$166.52
- Tax amount:$2,024
Features and amenities
- Amenities:Cathedral Ceiling(s)
- Pool features:Heated, In Ground, Outdoor Pool, Pool Cover, Private, Vinyl
Parking
- Parking description:Garage Door Opener, Parking Pad
- Garage spaces:2
New listings near 134 Dealey Drive
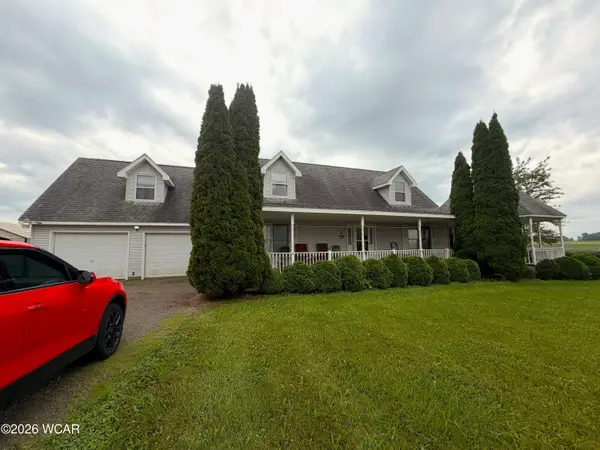 $275,000Pending3 beds 2 baths2,000 sq. ft.
3236 Monmouth Road, Convoy, OH 45832
MLS# 311710Listed by: STRALEY REALTY & AUCTIONEERS- VAN WERT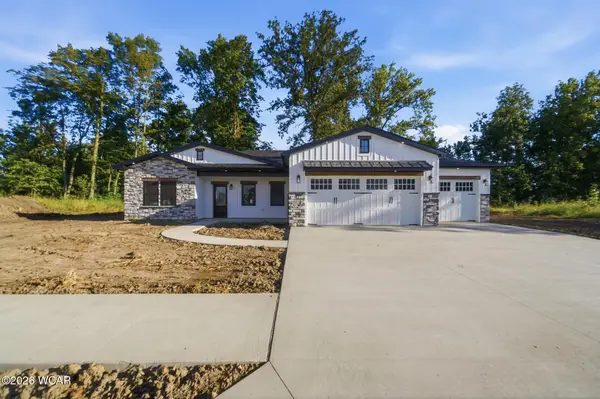 $350,000Active3 beds 2 baths1,542 sq. ft.
164 Dealey Drive, Convoy, OH 45832
MLS# 311551Listed by: RED OAK REALTY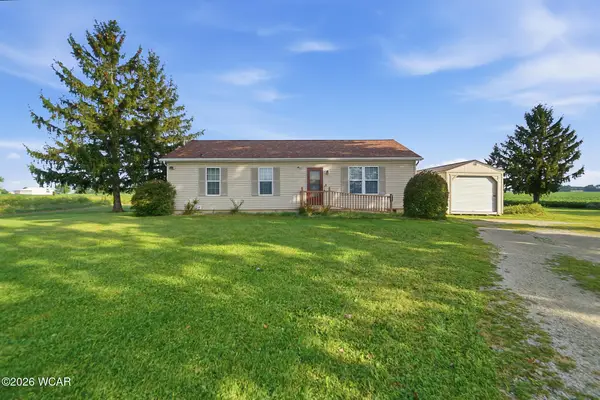 $164,900Pending2 beds 2 baths1,260 sq. ft.
4253 U.s. 224, Convoy, OH 45832
MLS# 311535Listed by: STRALEY REALTY & AUCTIONEERS- VAN WERT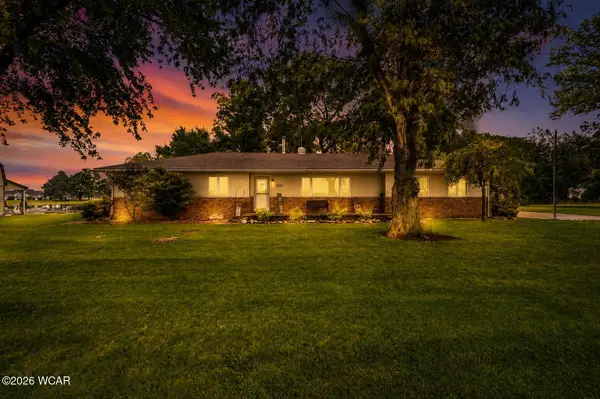 $229,900Pending3 beds 2 baths1,740 sq. ft.
1217A Klinger Road, Convoy, OH 45832
MLS# 311155Listed by: SUCHLAND REALTY GROUP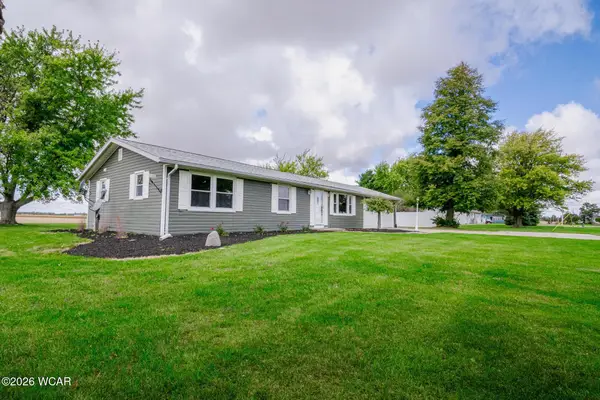 $254,000Active4 beds 2 baths1,584 sq. ft.
6260 Lare Road, Convoy, OH 45832
MLS# 311057Listed by: BEE GEE REALTY & AUCTION COMPANY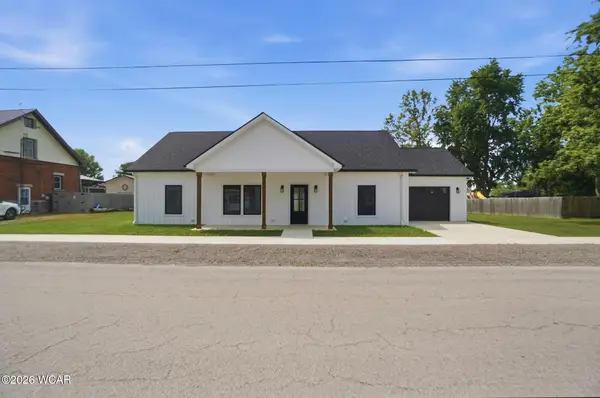 $299,000Active3 beds 2 baths1,311 sq. ft.
135 Sycamore Street, Convoy, OH 45832
MLS# 310918Listed by: RED OAK REALTY $600,000Active30.6 Acres
0 Feasby Wisener Road, Convoy, OH 45832
MLS# 310837Listed by: EXP REALTY-DUBLIN $520,000Active3 beds 2 baths1,232 sq. ft.
1818 Feasby Wisener Road, Convoy, OH 45832
MLS# 310839Listed by: EXP REALTY-DUBLIN $154,900Pending3 beds 1 baths1,548 sq. ft.
403 Franklin Street, Convoy, OH 45832
MLS# 310831Listed by: STRALEY REALTY & AUCTIONEERS- VAN WERT


Protect your home and budget from life's surprises with an Assurant Home Warranty, backed by a partner that supports you through every step of homeownership. Explore Plans.
© 2023 - 2026 ERA Franchise Systems LLC. All rights reserved. ERA Franchise Systems LLC fully supports the principles of the Fair Housing Act and the Equal Opportunity Act. ERA, ERA Real Estate powered, and their respective logos are registered service marks of ERA Franchise Systems LLC. Each office is independently owned and operated.