
100 Laura Lane, Cortland, OH 44410
Local realty services provided by:ERA Real Solutions Realty
Upcoming open houses
- Wed, Sep 0205:30 pm - 07:00 pm
Listed by: brenda farone
Office: berkshire hathaway homeservices stouffer realty
MLS#:5236469
Source:OH_NORMLS
Price summary
- Price:$365,000
- Price per sq. ft.:$161.79
About this home
Welcome home to this move-in-ready home on a peaceful cul-de-sac corner lot in a highly desirable Cortland neighborhood. Built in 1999, this one-owner home offers a seamless blend of timeless style, everyday comfort, and exceptional functionality—delivering everything modern buyers need to settle in with total peace of mind. The main level is thoughtfully designed for effortless daily living and open entertaining. At its center, a fully equipped kitchen allows you to host dinners and prepare everyday meals with ease right from day one. Main-floor conveniences continue with a dedicated laundry room alongside a stylish half bath for visiting guests. Heading upstairs, you will find a large private sanctuary tucked far away from the active lower-level living spaces. All three spacious bedrooms with walk-in closets are located on this upper floor, ensuring quiet nights and peaceful mornings. Two full bathrooms efficiently serve this level, accommodating both a private primary suite experience and secondary bedroom needs without morning bottlenecks. Your personal outdoor oasis is built for both relaxation and recreation. You can sip your morning coffee on the charming front porch or unwind out of the elements on the enclosed rear patio. The backyard is completely surrounded by a high privacy fence, offering a safe, secure space for pets, gardening, and outdoor fun. A storage shed keeps lawn equipment neatly out of sight. This turn-key property combines space, location, and lifestyle in one truly irresistible home. The sellers are offering a home warranty to the buyers for peace of mind. Call to schedule your private showing today....
Contact an agent
Home facts
- Year built:1999
- Subdivision & Development:Shepherds Hill 16
- Listing ID #:5236469
- Added:2 day(s) ago
- Updated:September 02, 2026 at 02:22 PM
Rooms and interior
- Bedrooms:3
- Total bathrooms:3
- Full bathrooms:2
- Half bathrooms:1
- Rooms Total:7
- Kitchen Description:Dishwasher, Disposal, Microwave, Range, Refrigerator
- Basement:Yes
- Basement Description:Crawl Space, Partial, Partially Furnished, Sump Pump
- Living area:2,256 sq. ft.
Heating and cooling
- Cooling:Central Air
- Heating:Forced Air, Gas
- Central air:Yes
Structure and exterior
- Roof:Asphalt, Fiberglass
- Year built:1999
- Building area:2,256 sq. ft.
- Lot area:0.18 Acres
- Architectural Style:Conventional
- Construction Materials:Vinyl Siding
- Exterior Features:Patio, Porch
- Levels:2 Story
Utilities
- Water:Public
- Sewer:Public Sewer
Finances and disclosures
- Price:$365,000
- Price per sq. ft.:$161.79
- Tax amount:$4,501 (2025)
Features and amenities
- Appliances:Dishwasher, Disposal, Microwave, Range, Refrigerator, Washer
- Laundry features:Dryer, Washer
Parking
- Parking description:Attached, Garage
- Garage:Yes
- Garage spaces:2

New listings near 100 Laura Lane
- New
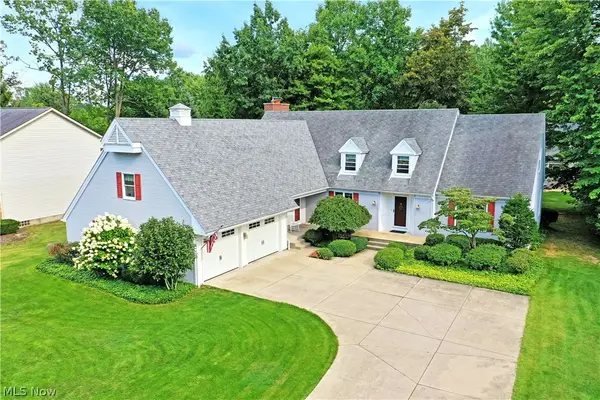 $425,000Active4 beds 3 baths3,036 sq. ft.
116 Beechwood Drive, Cortland, OH 44410
MLS# 5240174Listed by: BROKERS REALTY GROUP 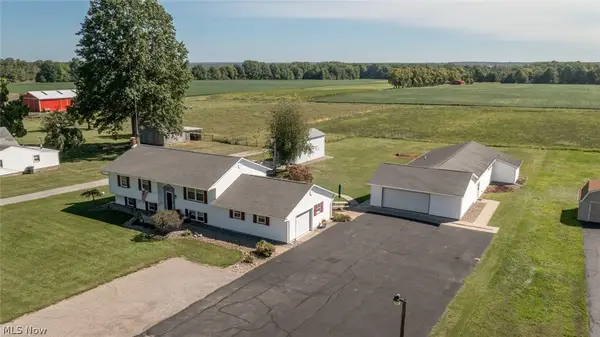 $335,000Pending3 beds 4 baths2,644 sq. ft.
3766 Youngstown Kingsville Road, Cortland, OH 44410
MLS# 5240721Listed by: CENTURY 21 LAKESIDE REALTY- New
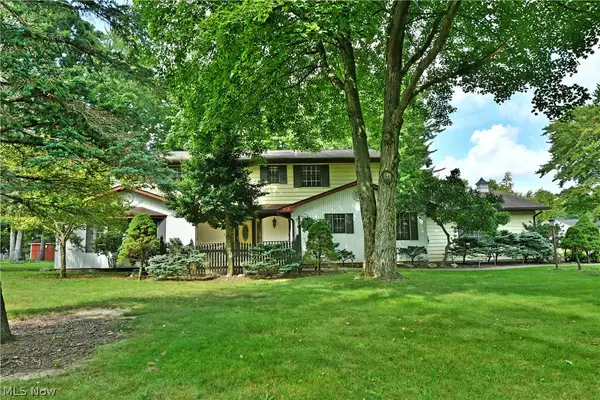 $359,000Active4 beds 3 baths3,859 sq. ft.
211 Fox Run, Cortland, OH 44410
MLS# 5240234Listed by: BROKERS REALTY GROUP - New
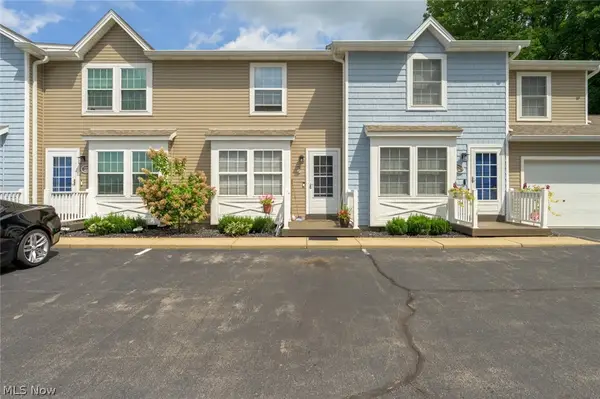 $125,000Active2 beds 2 baths1,040 sq. ft.
3294 Woodland Trail #C, Cortland, OH 44410
MLS# 5240290Listed by: CENTURY 21 LAKESIDE REALTY - New
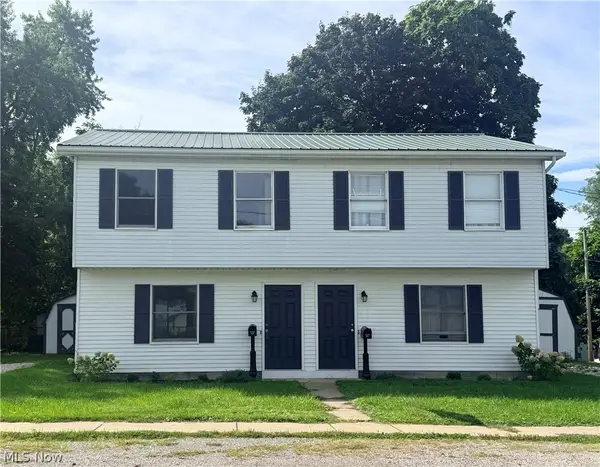 $225,000Active4 beds 2 baths2,088 sq. ft.
195 Market Street, Cortland, OH 44410
MLS# 5239824Listed by: COLDWELL BANKER EVENBAY REAL ESTATE LLC 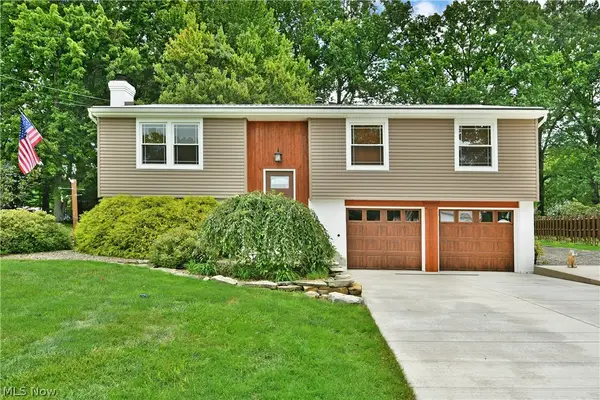 $274,900Pending3 beds 2 baths1,969 sq. ft.
190 Wall Drive, Cortland, OH 44410
MLS# 5239239Listed by: BROKERS REALTY GROUP $324,900Active3 beds 2 baths1,848 sq. ft.
6092 Warren Road, Cortland, OH 44410
MLS# 5237687Listed by: THE AGENCY CLEVELAND NORTHCOAST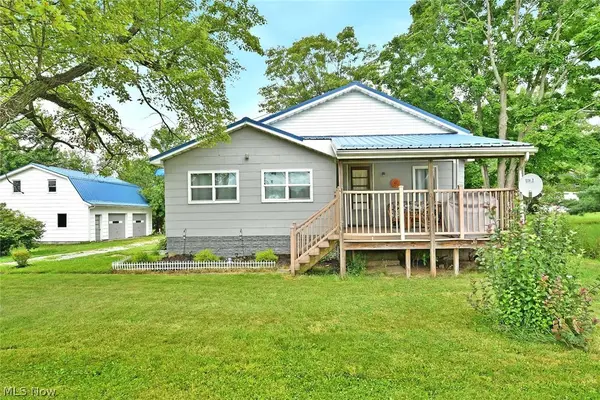 $215,000Pending3 beds 2 baths1,426 sq. ft.
4139 State Route 88, Cortland, OH 44410
MLS# 5237862Listed by: BROKERS REALTY GROUP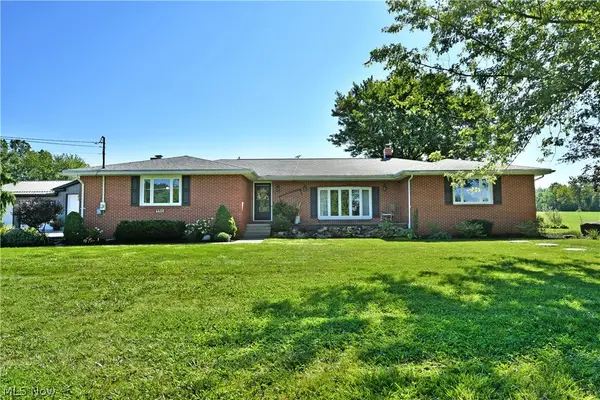 $495,000Pending3 beds 2 baths2,037 sq. ft.
6600 State Route 46, Cortland, OH 44410
MLS# 5236870Listed by: BROKERS REALTY GROUP


Protect your home and budget from life's surprises with an Assurant Home Warranty, backed by a partner that supports you through every step of homeownership. Explore Plans.
© 2023 - 2026 ERA Franchise Systems LLC. All rights reserved. ERA Franchise Systems LLC fully supports the principles of the Fair Housing Act and the Equal Opportunity Act. ERA, ERA Real Estate powered, and their respective logos are registered service marks of ERA Franchise Systems LLC. Each office is independently owned and operated.