
116 Beechwood Drive, Cortland, OH 44410
Local realty services provided by:ERA Real Solutions Realty
Listed by: michelle knox
Office: brokers realty group
MLS#:5240174
Source:OH_NORMLS
Price summary
- Price:$425,000
- Price per sq. ft.:$139.99
About this home
Remarkably beautiful and equally spacious, this incredible custom built Cortland estate is ready for its next family, providing tons of living space and wonderful surroundings where you can start your next chapter and begin to make the memories you deserve! Located within a highly desirable neighborhood, these impressive homes don’t become available often. An instant standout, the attractive residence makes the most of its lot as its extra wide cement driveway runs along lush landscaping to find both the oversized two car garage and a wonderful side entrance with its covered porch offering. Around the back, a flower lined patio sits outside of the sunroom, taking in the natural beauty and shade of the tall trees. Through the front door, a profound foyer highlights the hardwood style flooring that continues through the main level. A carpeted staircase with privacy doors separate the cozy family room. Opposite, a unique flex space serves as an easy bedroom, home office and more. Around the far corner, the side entrance meets both garage access and a full bath, An additional hall transcends first floor laundry services before spilling into the must-see, oversized living room and its gorgeous brick mantle with fireplace. The massive, combined kitchen and formal dining areas outstretch adjacently. Stepping away, the rear sunroom showcases wood and glass lined surroundings with tiled flooring. Formal dining sits at the far end of the kitchen, finding its own privacy door for quiet gathering. On the second floor, the expansive hall spans three oversized bedrooms capable of sleeping multiple if desired. A delightfully appointed full bath joins them at mid hall while the larger master suite enjoys both its own full private bath and attic storage. Outstanding extra positives of this home are newer tilt in windows, HWT 2023 - Furnace and AC 2015, double guest coat closet, Cherry wood cabinets, Fireplace wood or gas and custom blinds and shutters throughout the downstairs....
Contact an agent
Home facts
- Year built:1992
- Subdivision & Development:Shepherds Hill
- Listing ID #:5240174
- Added:1 day(s) ago
- Updated:August 29, 2026 at 02:32 PM
Rooms and interior
- Bedrooms:4
- Total bathrooms:3
- Full bathrooms:3
- Rooms Total:8
- Kitchen Description:Dishwasher, Disposal, Microwave, Range, Refrigerator
- Basement:Yes
- Basement Description:Full
- Living area:3,036 sq. ft.
Heating and cooling
- Cooling:Central Air
- Heating:Baseboard
- Central air:Yes
Structure and exterior
- Roof:Asphalt, Fiberglass
- Year built:1992
- Building area:3,036 sq. ft.
- Lot area:0.39 Acres
- Architectural Style:Ranch
- Construction Materials:Vinyl Siding
- Exterior Features:Patio, Porch
Utilities
- Water:Public
- Sewer:Public Sewer
Finances and disclosures
- Price:$425,000
- Price per sq. ft.:$139.99
- Tax amount:$6,364 (2025)
Features and amenities
- Appliances:Dishwasher, Disposal, Microwave, Range, Refrigerator
- Laundry features:Dryer
Parking
- Parking description:Attached, Garage
- Garage:Yes
- Garage spaces:2

New listings near 116 Beechwood Drive
- Open Sun, 12 to 1:30pmNew
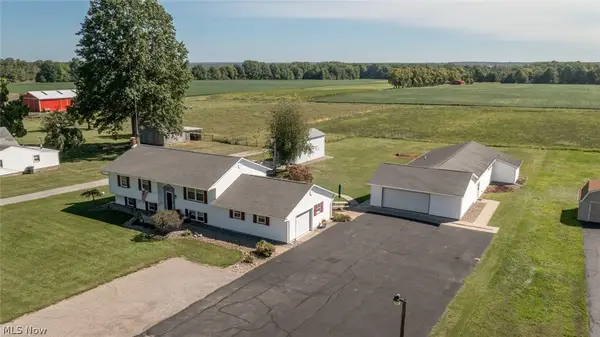 $335,000Active3 beds 4 baths2,644 sq. ft.
3766 Youngstown Kingsville Road, Cortland, OH 44410
MLS# 5240721Listed by: CENTURY 21 LAKESIDE REALTY - New
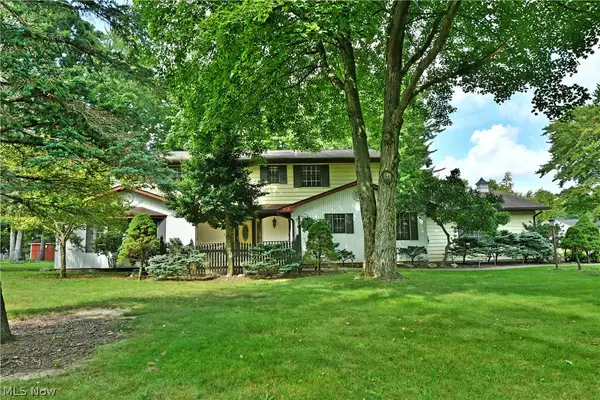 $359,000Active4 beds 3 baths3,859 sq. ft.
211 Fox Run, Cortland, OH 44410
MLS# 5240234Listed by: BROKERS REALTY GROUP - Open Sun, 2 to 3:30pmNew
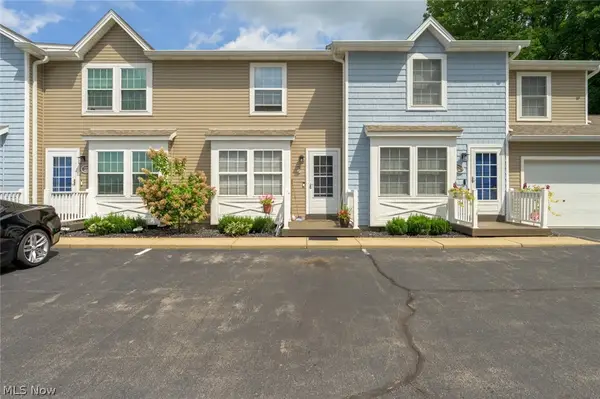 $125,000Active2 beds 2 baths1,040 sq. ft.
3294 Woodland Trail #C, Cortland, OH 44410
MLS# 5240290Listed by: CENTURY 21 LAKESIDE REALTY - New
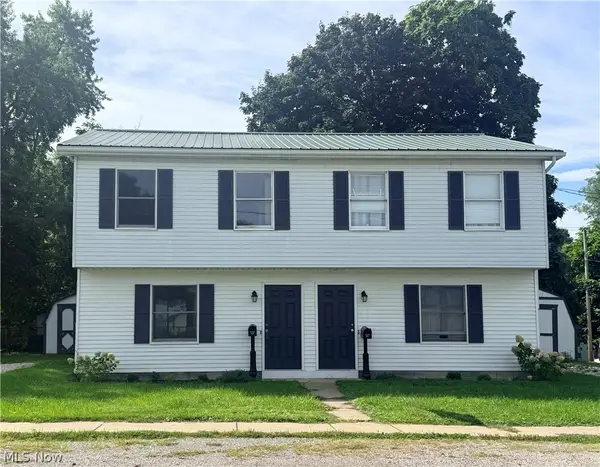 $225,000Active4 beds 2 baths2,088 sq. ft.
195 Market Street, Cortland, OH 44410
MLS# 5239824Listed by: COLDWELL BANKER EVENBAY REAL ESTATE LLC - New
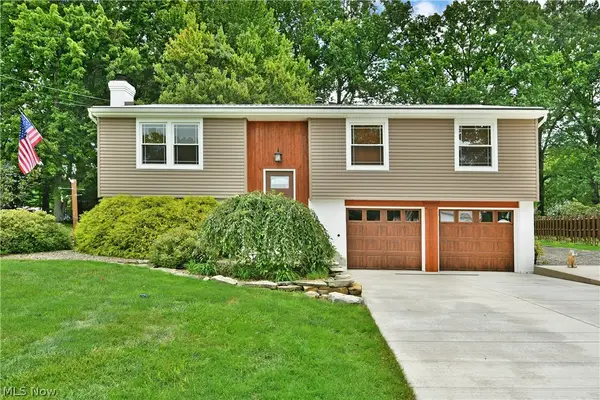 $274,900Active3 beds 2 baths1,969 sq. ft.
190 Wall Drive, Cortland, OH 44410
MLS# 5239239Listed by: BROKERS REALTY GROUP - New
 $324,900Active3 beds 2 baths1,848 sq. ft.
6092 Warren Road, Cortland, OH 44410
MLS# 5237687Listed by: THE AGENCY CLEVELAND NORTHCOAST 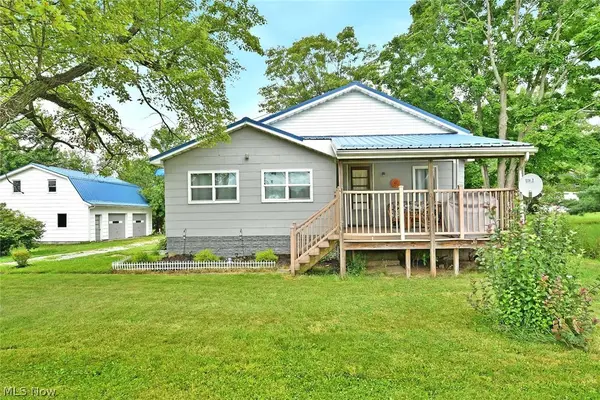 $215,000Pending3 beds 2 baths1,426 sq. ft.
4139 State Route 88, Cortland, OH 44410
MLS# 5237862Listed by: BROKERS REALTY GROUP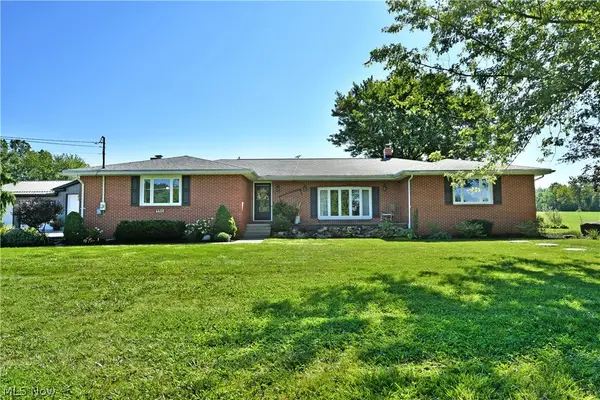 $495,000Pending3 beds 2 baths2,037 sq. ft.
6600 State Route 46, Cortland, OH 44410
MLS# 5236870Listed by: BROKERS REALTY GROUP- New
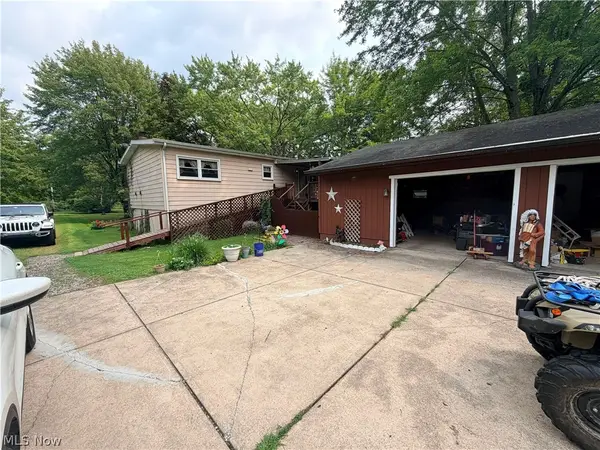 $129,900Active3 beds 2 baths1,440 sq. ft.
3603 Sodom Hutchings Road, Cortland, OH 44410
MLS# 5237773Listed by: JOSEPH WALTER REALTY, LLC.


Protect your home and budget from life's surprises with an Assurant Home Warranty, backed by a partner that supports you through every step of homeownership. Explore Plans.
© 2023 - 2026 ERA Franchise Systems LLC. All rights reserved. ERA Franchise Systems LLC fully supports the principles of the Fair Housing Act and the Equal Opportunity Act. ERA, ERA Real Estate powered, and their respective logos are registered service marks of ERA Franchise Systems LLC. Each office is independently owned and operated.