
160 Cedar Circle, Cortland, OH 44410
Local realty services provided by:ERA Real Solutions Realty
Listed by: robert c easton
Office: century 21 lakeside realty
MLS#:5260699
Source:OH_NORMLS
Price summary
- Price:$270,000
- Price per sq. ft.:$139.18
About this home
Welcome home to 160 Cedar Circle in beautiful Cortland, OH. This 4-bedrrom 2-bath home is ready for the next growing family to take over where this one left off. Plenty of updates have been done over the last several years including a new bathroom, flooring, carpet, paint A/C, water heater and quartz countertops. With nearly 2,000 square feet this home gives you the ability to stretch out with plenty of living space. Outside there is a great deck attached to a saltwater pool overlooking a spacious back yard perfect for entertaining and summer parties. Located just minutes from schools, parks and shopping 160 Cedar Cir offers plenty of convenience to go with the great property that it is.
Contact an agent
Home facts
- Year built:1980
- Subdivision & Development:Stormy Pines
- Listing ID #:5260699
- Added:3 day(s) ago
- Updated:November 16, 2026 at 01:01 AM
Rooms and interior
- Bedrooms:4
- Total bathrooms:2
- Full bathrooms:2
- Rooms Total:8
- Kitchen Description:Dishwasher, Microwave, Range, Refrigerator
- Basement:Yes
- Basement Description:Finished
- Living area:1,940 sq. ft.
Heating and cooling
- Cooling:Central Air
- Heating:Forced Air
- Central air:Yes
Structure and exterior
- Roof:Asphalt, Fiberglass
- Year built:1980
- Building area:1,940 sq. ft.
- Lot area:0.38 Acres
- Construction Materials:Vinyl Siding
- Levels:2 Story
Utilities
- Water:Public
- Sewer:Public Sewer
Finances and disclosures
- Price:$270,000
- Price per sq. ft.:$139.18
- Tax amount:$3,700 (2025)
Features and amenities
- Appliances:Dishwasher, Microwave, Range, Refrigerator
Parking
- Parking description:Attached, Garage
- Garage:Yes
- Garage spaces:2

New listings near 160 Cedar Circle
- New
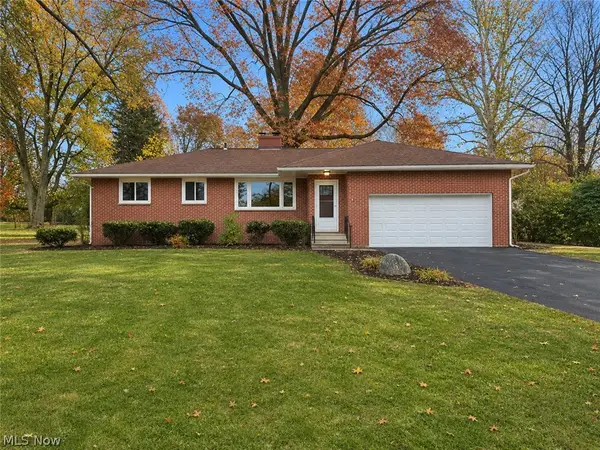 $257,900Active3 beds 3 baths1,252 sq. ft.
2790 Niles Cortland, Cortland, OH 44410
MLS# 5259156Listed by: WILLIAM ZAMARELLI, INC. - New
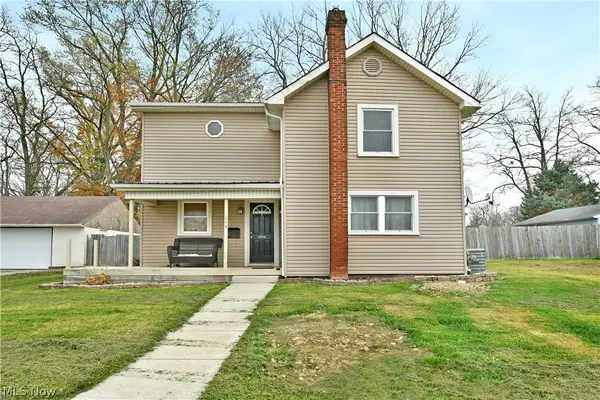 $224,900Active3 beds 2 baths1,512 sq. ft.
244 Erie Street, Cortland, OH 44410
MLS# 5260416Listed by: BROKERS REALTY GROUP - New
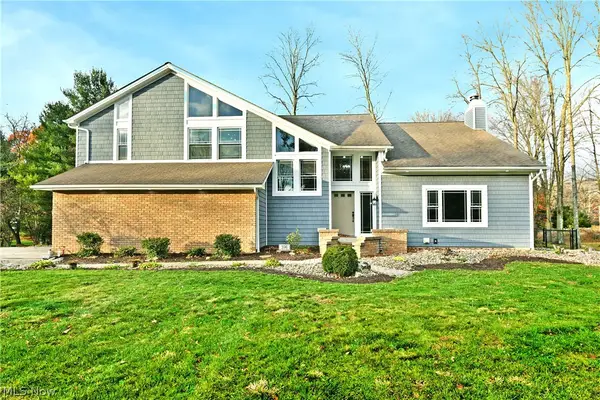 $470,000Active5 beds 5 baths5,333 sq. ft.
396 Hawthorne Trail, Cortland, OH 44410
MLS# 5259919Listed by: BROKERS REALTY GROUP 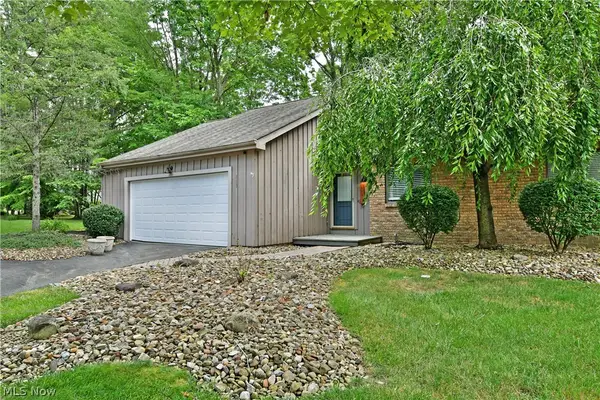 $219,900Pending2 beds 2 baths1,780 sq. ft.
113 Emerald Lane, Cortland, OH 44410
MLS# 5256632Listed by: BROKERS REALTY GROUP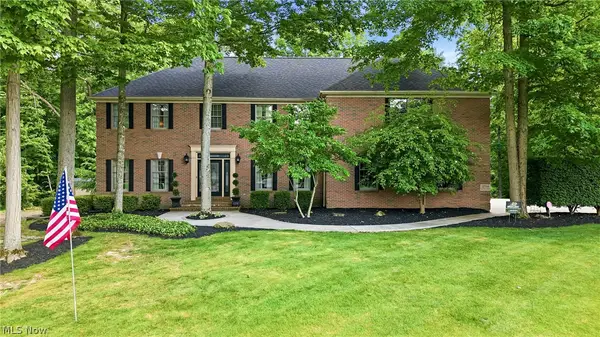 $785,000Active4 beds 4 baths5,960 sq. ft.
2734 Ravine Run, Cortland, OH 44410
MLS# 5257813Listed by: WILLIAM ZAMARELLI, INC.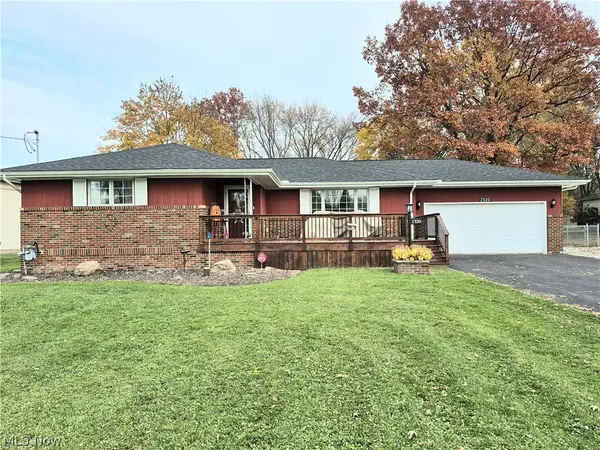 $260,000Activeundercontract3 beds 2 baths1,344 sq. ft.
2320 Mccleary Jacoby Road, Cortland, OH 44410
MLS# 5257877Listed by: BERKSHIRE HATHAWAY HOMESERVICES STOUFFER REALTY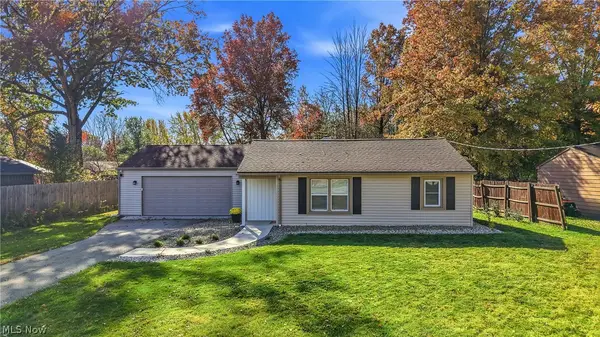 $175,000Activeundercontract2 beds 1 baths947 sq. ft.
1154 Prince Drive, Cortland, OH 44410
MLS# 5257193Listed by: BERKSHIRE HATHAWAY HOMESERVICES STOUFFER REALTY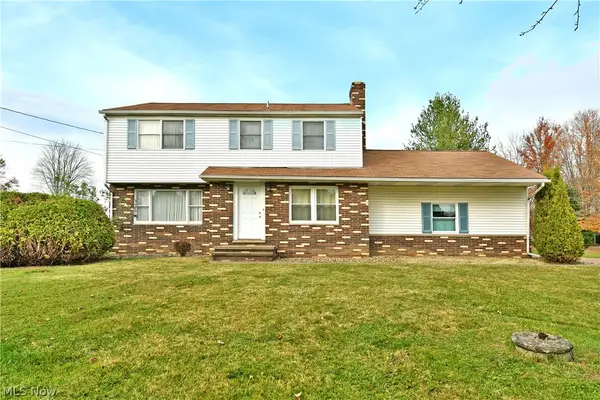 $279,900Active4 beds 3 baths2,180 sq. ft.
1061 Wilson Sharpsville Road, Cortland, OH 44410
MLS# 5256567Listed by: BROKERS REALTY GROUP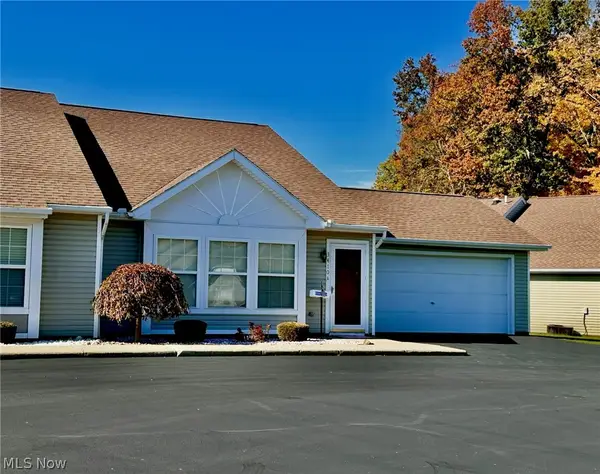 $188,000Pending3 beds 2 baths
3410 Eagles Loft #A, Cortland, OH 44410
MLS# 5256031Listed by: WILLIAM ZAMARELLI, INC.


Protect your home and budget from life's surprises with an Assurant Home Warranty, backed by a partner that supports you through every step of homeownership. Explore Plans.
© 2023 - 2026 ERA Franchise Systems LLC. All rights reserved. ERA Franchise Systems LLC fully supports the principles of the Fair Housing Act and the Equal Opportunity Act. ERA, ERA Real Estate powered, and their respective logos are registered service marks of ERA Franchise Systems LLC. Each office is independently owned and operated.