
483 Charles Avenue, Cortland, OH 44410
Local realty services provided by:ERA Real Solutions Realty
Listed by: virginia troyer, william bays
Office: pathway real estate
MLS#:5225241
Source:OH_NORMLS
Price summary
- Price:$240,000
- Price per sq. ft.:$110.19
About this home
Take a look at this recently remodeled home on a quiet street in Lakeview School District! The kitchen has been updated with new flooring & new countertops. It has all white cabinetry and all black appliances. The large dining area has new flooring throughout. The living room has hardwood flooring with a white brick fireplace. The bedrooms are spacious and have hardwood flooring. There's an enclosed porch which would make for a great hangout area. The basement has plenty of unfinished space for storage areas, and 2 finished rooms which could be used as extra living space or extra living rooms, play rooms, dining areas, etc. The attached garage is perfect for keeping your vehicle out of the weather elements. Come and make this your new home today!
Contact an agent
Home facts
- Year built:1965
- Subdivision & Development:Rosewae
- Listing ID #:5225241
- Added:51 day(s) ago
- Updated:August 22, 2026 at 07:31 AM
Rooms and interior
- Bedrooms:4
- Total bathrooms:2
- Full bathrooms:1
- Half bathrooms:1
- Rooms Total:7
- Basement:Yes
- Basement Description:Partially Furnished
- Living area:2,178 sq. ft.
Heating and cooling
- Cooling:Central Air
- Heating:Forced Air, Gas
- Central air:Yes
Structure and exterior
- Roof:Asphalt, Shingle
- Year built:1965
- Building area:2,178 sq. ft.
- Lot area:0.31 Acres
- Architectural Style:Ranch
- Construction Materials:Vinyl Siding
- Levels:1 Story
Utilities
- Water:Public
- Sewer:Public Sewer
Finances and disclosures
- Price:$240,000
- Price per sq. ft.:$110.19
- Tax amount:$2,499 (2025)
Parking
- Parking description:Attached, Driveway, Garage
- Garage:Yes
- Garage spaces:2

New listings near 483 Charles Avenue
- New
 $324,900Active3 beds 2 baths1,848 sq. ft.
6092 Warren Road, Cortland, OH 44410
MLS# 5237687Listed by: THE AGENCY CLEVELAND NORTHCOAST - New
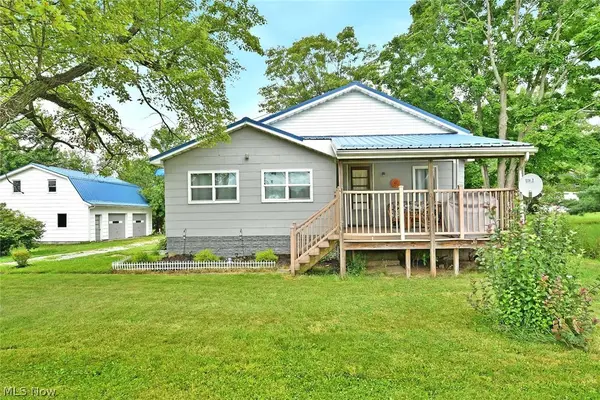 $215,000Active3 beds 2 baths1,426 sq. ft.
4139 State Route 88, Cortland, OH 44410
MLS# 5237862Listed by: BROKERS REALTY GROUP - New
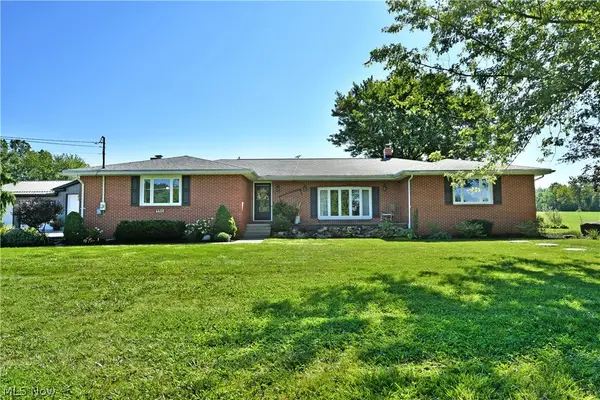 $495,000Active3 beds 2 baths2,037 sq. ft.
6600 State Route 46, Cortland, OH 44410
MLS# 5236870Listed by: BROKERS REALTY GROUP - New
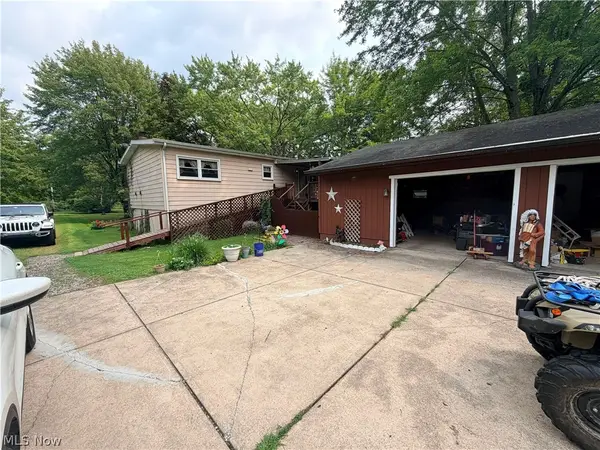 $129,900Active3 beds 2 baths1,440 sq. ft.
3603 Sodom Hutchings Road, Cortland, OH 44410
MLS# 5237773Listed by: JOSEPH WALTER REALTY, LLC. - New
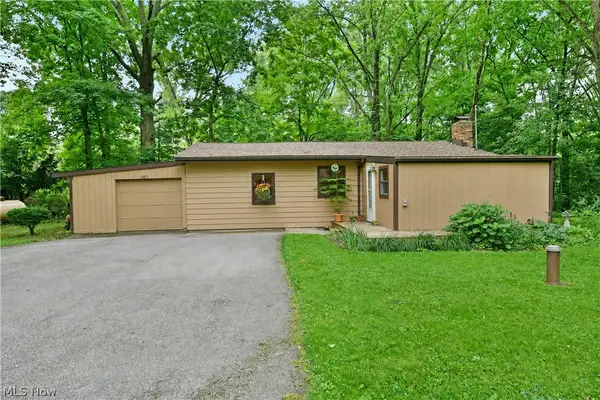 $174,900Active3 beds 1 baths912 sq. ft.
6011 State Route 46 D Drive, Cortland, OH 44410
MLS# 5236136Listed by: BROKERS REALTY GROUP - New
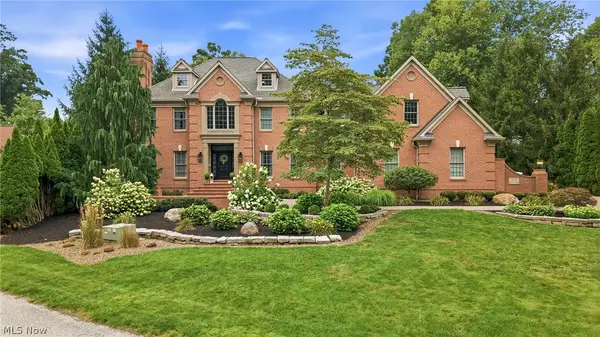 $825,000Active4 beds 7 baths6,734 sq. ft.
2731 Ravine Run, Cortland, OH 44410
MLS# 5236722Listed by: WILLIAM ZAMARELLI, INC.  $150,000Pending2 beds 1 baths950 sq. ft.
2474 Cadwallader Sonk Road, Cortland, OH 44410
MLS# 5235904Listed by: CENTURY 21 LAKESIDE REALTY- Open Sun, 12:30 to 2pmNew
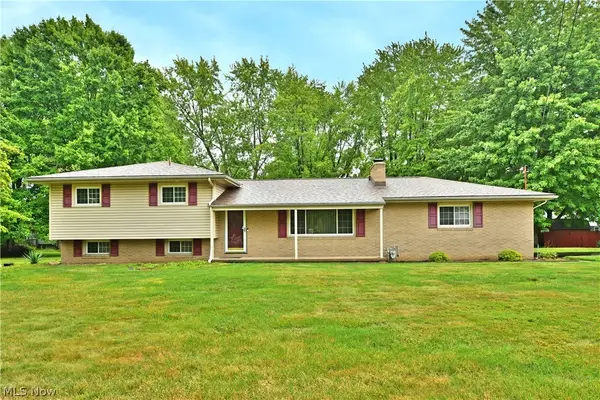 $257,500Active3 beds 2 baths1,776 sq. ft.
3246 Circle Drive, Cortland, OH 44410
MLS# 5236493Listed by: BROKERS REALTY GROUP - New
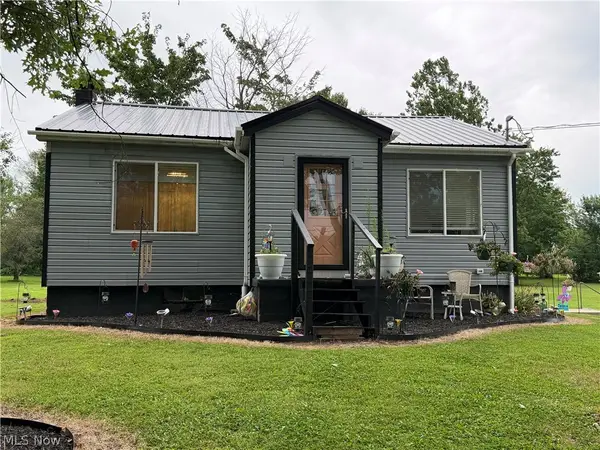 $239,900Active2 beds 1 baths924 sq. ft.
7232 State Route 46, Cortland, OH 44410
MLS# 5223398Listed by: COLDWELL BANKER EVENBAY REAL ESTATE LLC 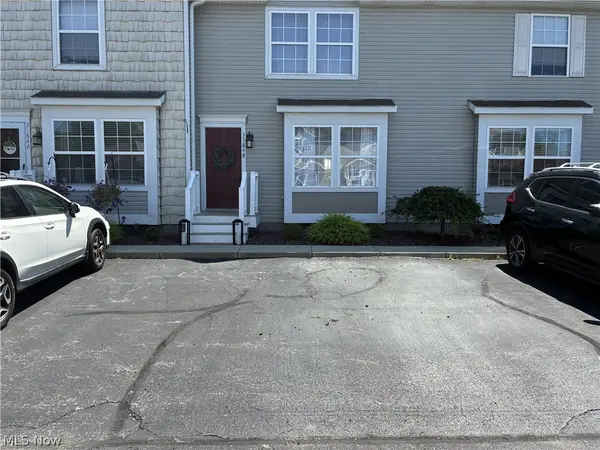 $140,000Active2 beds 1 baths840 sq. ft.
3184 Deer Trail #B, Cortland, OH 44410
MLS# 5233477Listed by: CENTURY 21 LAKESIDE REALTY


Protect your home and budget from life's surprises with an Assurant Home Warranty, backed by a partner that supports you through every step of homeownership. Explore Plans.
© 2023 - 2026 ERA Franchise Systems LLC. All rights reserved. ERA Franchise Systems LLC fully supports the principles of the Fair Housing Act and the Equal Opportunity Act. ERA, ERA Real Estate powered, and their respective logos are registered service marks of ERA Franchise Systems LLC. Each office is independently owned and operated.