
1220 Ivy Street, Coshocton, OH 43812
Local realty services provided by:ERA Real Solutions Realty
Listed by: jeff eikenberry
Office: century 21 court square realty, inc.
MLS#:5241077
Source:OH_NORMLS
Price summary
- Price:$185,000
- Price per sq. ft.:$137.65
About this home
Checkout this 3 bedroom, 1 1/2 bathroom split level home. The home features a eat-in kitchen, family room, living room, and 3 bedrooms. Off the kitchen is a nice 3 x 10 pantry, there is a patio off the front of the home as well as a patio off the back. There is a attached 1 car garage. A new roof was installed in 2024, and a window opening was added between the kitchen and living room. There is a chain link fence that encloses the entire side yard. Call today to schedule a private showing of this home.
Contact an agent
Home facts
- Year built:1974
- Listing ID #:5241077
- Added:1 day(s) ago
- Updated:September 02, 2026 at 02:22 PM
Rooms and interior
- Bedrooms:3
- Total bathrooms:2
- Full bathrooms:2
- Rooms Total:6
- Basement:Yes
- Basement Description:Finished, Walk Out Access
- Living area:1,344 sq. ft.
Heating and cooling
- Cooling:Window Units
- Heating:Baseboard, Electric
Structure and exterior
- Roof:Asphalt, Fiberglass
- Year built:1974
- Building area:1,344 sq. ft.
- Lot area:0.15 Acres
- Construction Materials:Vinyl Siding
- Exterior Features:Patio, Porch
Utilities
- Water:Public
- Sewer:Public Sewer
Finances and disclosures
- Price:$185,000
- Price per sq. ft.:$137.65
- Tax amount:$2,448 (2025)
Parking
- Parking description:Attached, Garage, Paved
- Garage:Yes
- Garage spaces:1

New listings near 1220 Ivy Street
- New
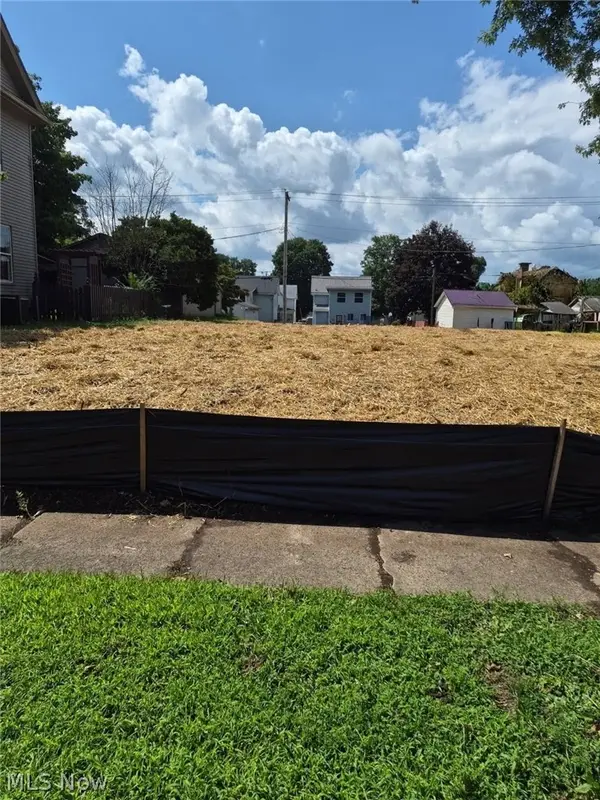 $40,000Active0.14 Acres
309 S 10th, Coshocton, OH 43812
MLS# 5241413Listed by: LEPI & ASSOCIATES - New
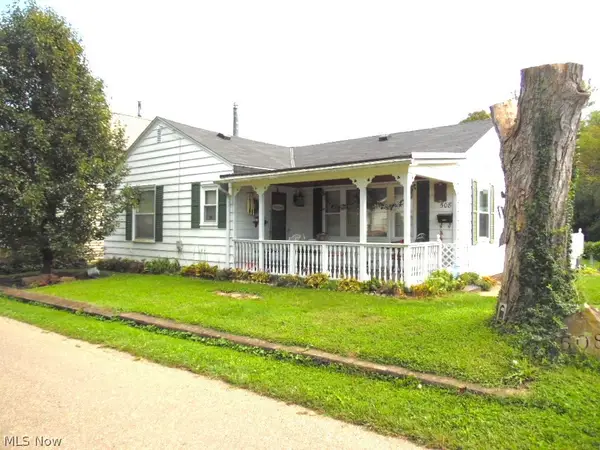 $130,000Active3 beds 1 baths2,020 sq. ft.
508 Coe Avenue, Coshocton, OH 43812
MLS# 5241161Listed by: CENTURY 21 COURT SQUARE REALTY, INC. - New
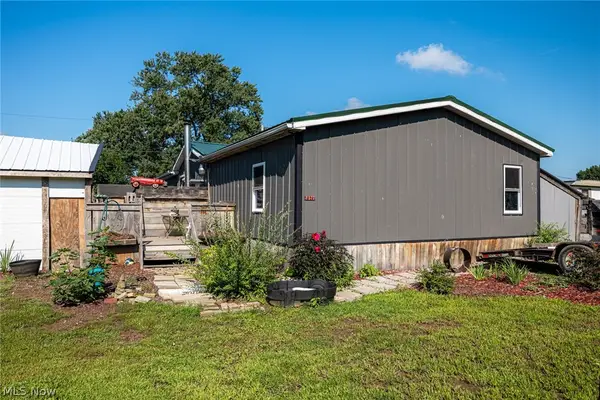 $149,900Active4 beds 2 baths
2577 S 7th Street, Coshocton, OH 43812
MLS# 5240035Listed by: HOWARD HANNA REAL ESTATE SERVICES - New
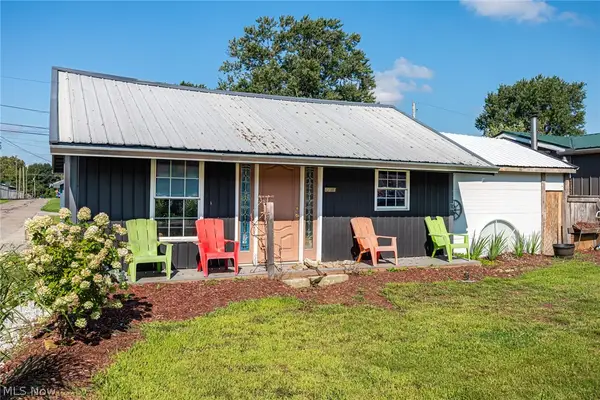 $119,900Active1 beds 1 baths832 sq. ft.
2585 S 7th Street, Coshocton, OH 43812
MLS# 5240039Listed by: HOWARD HANNA REAL ESTATE SERVICES - New
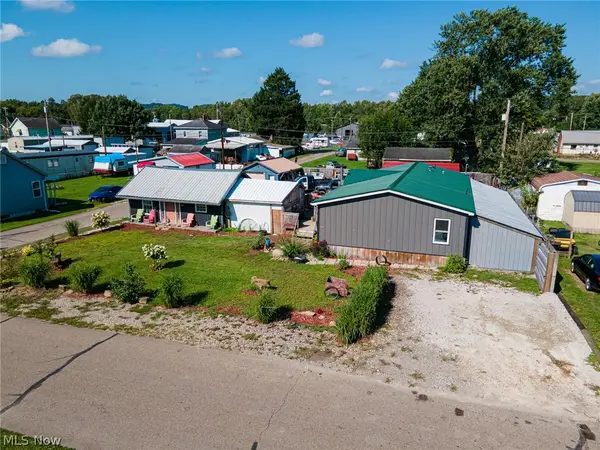 $259,900Active4 beds 2 baths
2577 S 7th Street, Coshocton, OH 43812
MLS# 5240735Listed by: HOWARD HANNA REAL ESTATE SERVICES - New
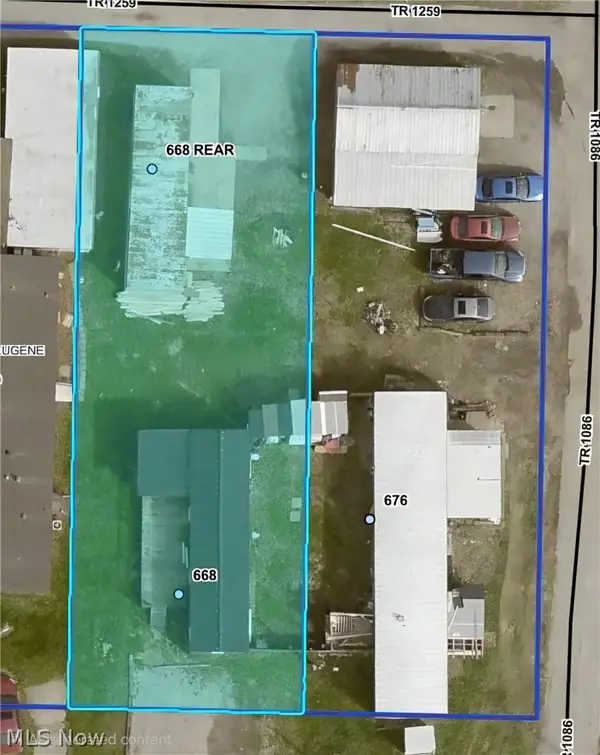 $149,000Active0.32 Acres
668 Custer Drive, Coshocton, OH 43812
MLS# 5240012Listed by: HOWARD HANNA REAL ESTATE SERVICES - New
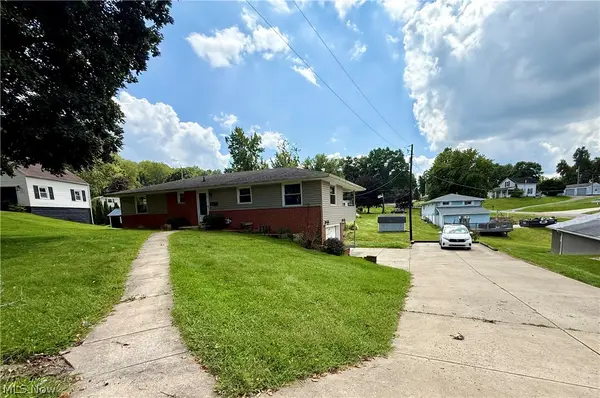 $179,900Active4 beds 2 baths1,882 sq. ft.
1719 Cambridge Road, Coshocton, OH 43812
MLS# 5238378Listed by: OLINGER & COMPANY REALTY, LLC. - New
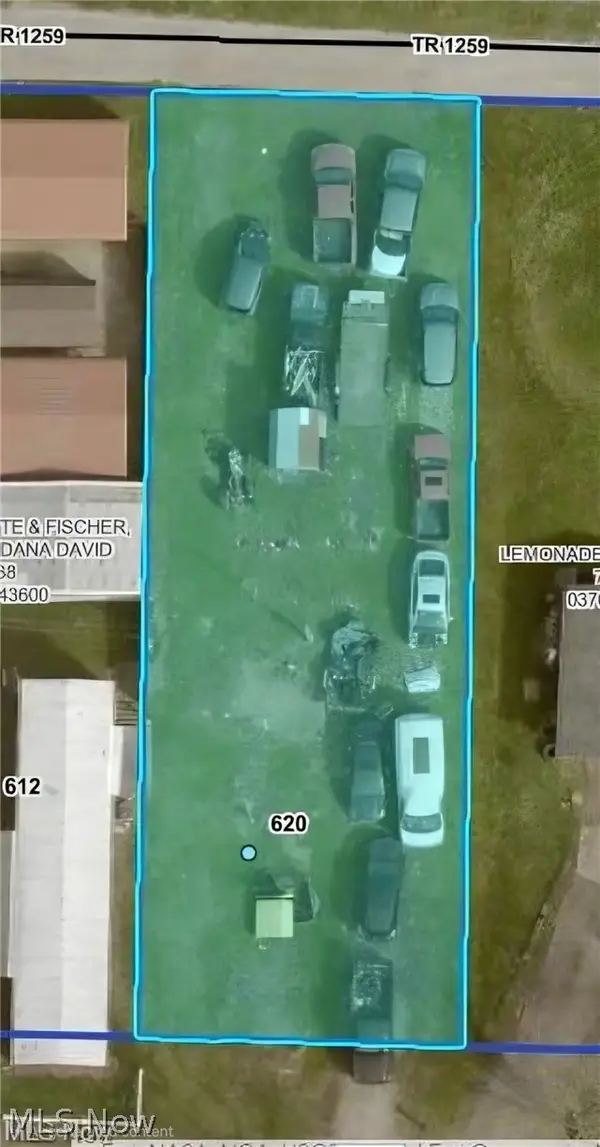 $49,900Active0.16 Acres
620 Custer Drive, Coshocton, OH 43812
MLS# 5240642Listed by: HOWARD HANNA REAL ESTATE SERVICES - New
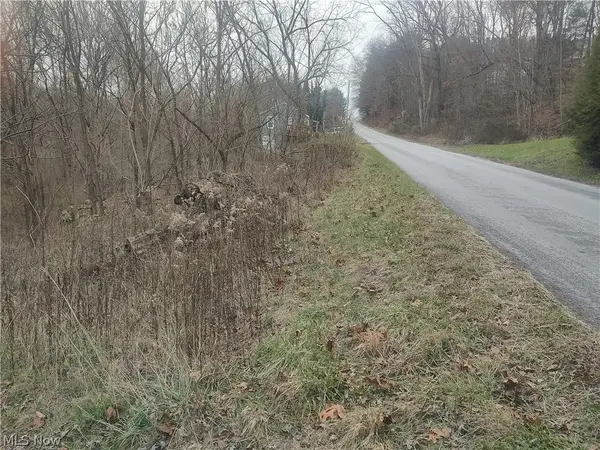 $390,000Active16.47 Acres
Cr 58, Coshocton, OH 43812
MLS# 5240313Listed by: COSHOCTON SONRISE REALTY LTD


Protect your home and budget from life's surprises with an Assurant Home Warranty, backed by a partner that supports you through every step of homeownership. Explore Plans.
© 2023 - 2026 ERA Franchise Systems LLC. All rights reserved. ERA Franchise Systems LLC fully supports the principles of the Fair Housing Act and the Equal Opportunity Act. ERA, ERA Real Estate powered, and their respective logos are registered service marks of ERA Franchise Systems LLC. Each office is independently owned and operated.