
1739 Evergreen Park Drive, Coshocton, OH 43812
Local realty services provided by:ERA Real Solutions Realty
Upcoming open houses
- Sat, Aug 1512:00 pm - 02:00 pm
Listed by: karla norris
Office: howard hanna real estate services
MLS#:5235399
Source:OH_NORMLS
Price summary
- Price:$259,900
- Price per sq. ft.:$117.71
About this home
This quality brick ranch is located in a desirable neighborhood, within walking distance to Coshocton City Schools. The home offers a nice sized kitchen and dining room, sunny living room with beautiful hardwood floors that flow into the 3 main-floor bedrooms. The lower level offers an additional family room space or a potential 4th bedroom as the current homeowners have used it in the past. The lower level also offers utility room, second full bathroom, access to the rear yard and access to the two-car, heated and cooled attached garage. Also notable is the "man cave" storage shed that is tricked out for tons of fun! It is well insulated, heated and cooled, and has its own electrical panel. This is a MUST SEE property!
Contact an agent
Home facts
- Year built:1966
- Subdivision & Development:Evergreen Park Sub
- Listing ID #:5235399
- Added:1 day(s) ago
- Updated:August 12, 2026 at 08:45 PM
Rooms and interior
- Bedrooms:3
- Total bathrooms:2
- Full bathrooms:2
- Rooms Total:6
- Kitchen Description:Dishwasher, Microwave, Range, Refrigerator
- Basement:Yes
- Basement Description:Full
- Living area:2,208 sq. ft.
Heating and cooling
- Cooling:Central Air
- Heating:Forced Air, Gas
- Central air:Yes
Structure and exterior
- Roof:Asphalt, Fiberglass
- Year built:1966
- Building area:2,208 sq. ft.
- Lot area:0.26 Acres
- Architectural Style:Ranch
- Construction Materials:Brick
- Exterior Features:Patio
- Levels:1 Story
Utilities
- Water:Public
- Sewer:Public Sewer
Finances and disclosures
- Price:$259,900
- Price per sq. ft.:$117.71
- Tax amount:$2,143 (2025)
Features and amenities
- Appliances:Dishwasher, Microwave, Range, Refrigerator
Parking
- Parking description:Attached, Garage, Paved
- Garage:Yes
- Garage spaces:2

New listings near 1739 Evergreen Park Drive
- New
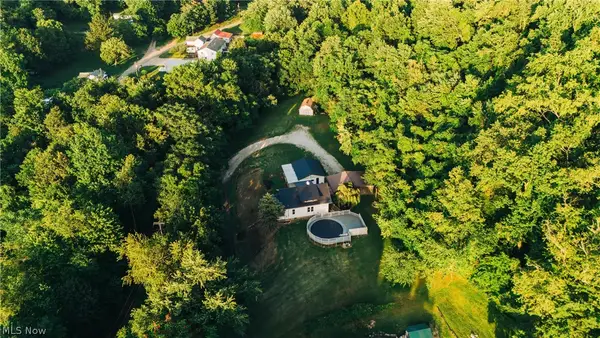 $1Active3 beds 2 baths
1965 Hall Drive, Coshocton, OH 43812
MLS# 5236036Listed by: KAUFMAN REALTY & AUCTION, LLC. - New
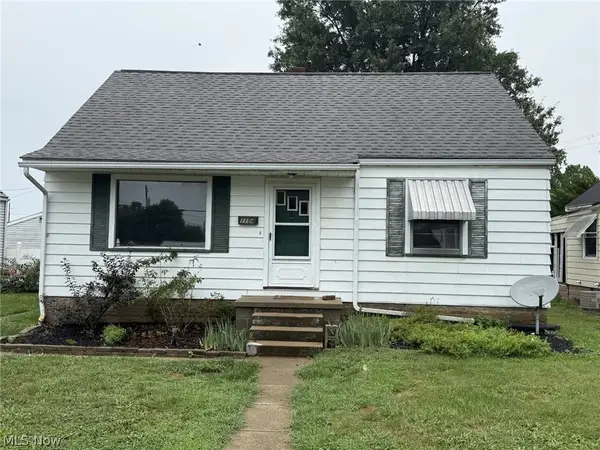 $129,999Active3 beds 1 baths
1104 Vine Street, Coshocton, OH 43812
MLS# 5235777Listed by: HOWARD HANNA REAL ESTATE SERVICES - New
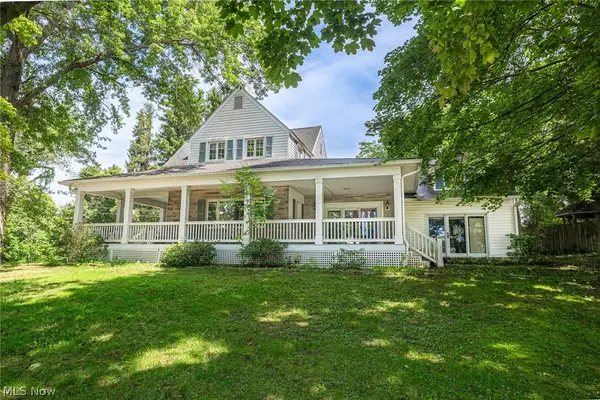 $314,900Active5 beds 3 baths
2001 Cambridge Road, Coshocton, OH 43812
MLS# 5232855Listed by: HOWARD HANNA REAL ESTATE SERVICES - New
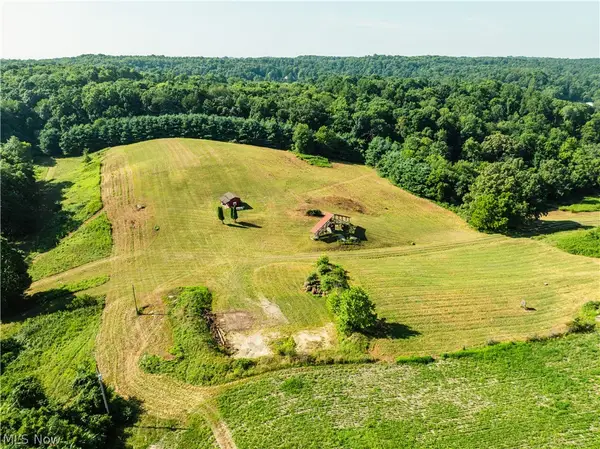 $1Active80.94 Acres
Township Road 427, Coshocton, OH 43812
MLS# 5233716Listed by: KAUFMAN REALTY & AUCTION, LLC. 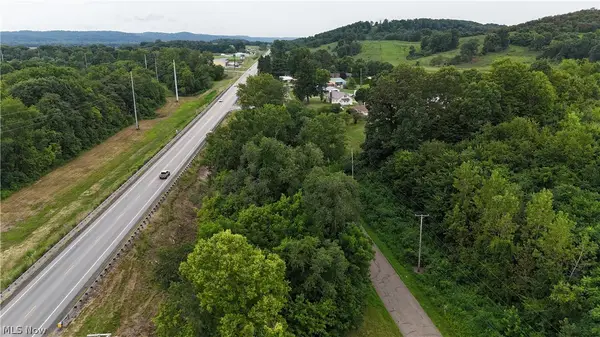 $10,000Pending0.5 Acres
Tr 483 A, Coshocton, OH 43812
MLS# 5234190Listed by: CENTURY 21 COURT SQUARE REALTY, INC.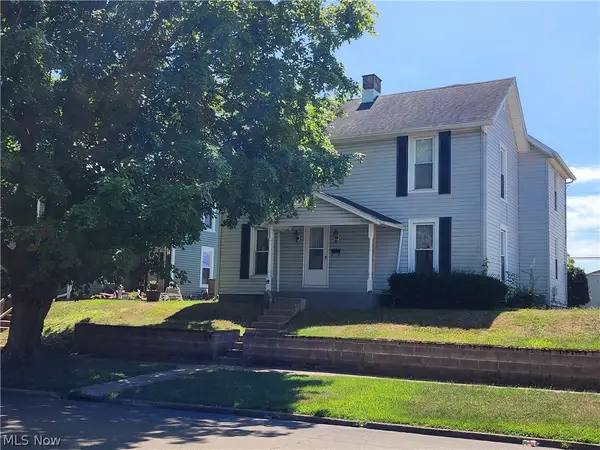 $125,000Pending3 beds 1 baths2,083 sq. ft.
743 Pine Street, Coshocton, OH 43812
MLS# 5233635Listed by: CENTURY 21 COURT SQUARE REALTY, INC.- New
 $1Active7.5 Acres
0 Roscoe Street, Coshocton, OH 43812
MLS# 226029508Listed by: AUCTION OHIO - New
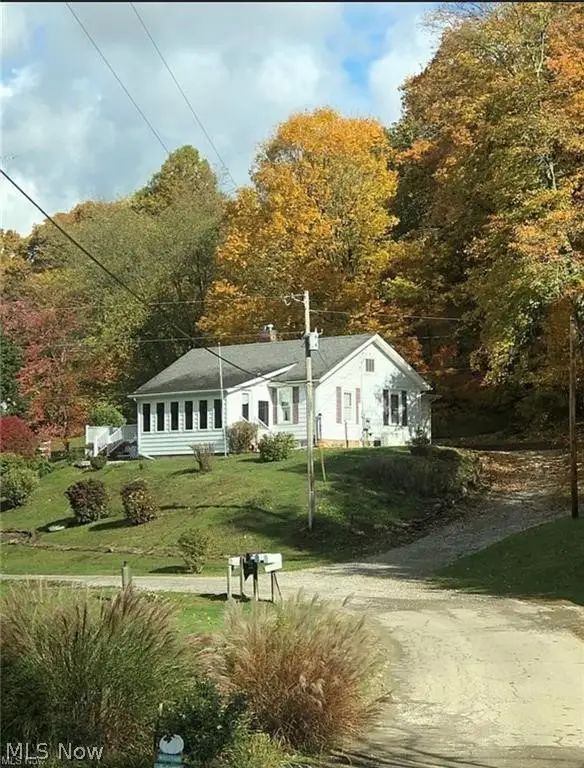 $329,900Active3 beds 2 baths
23015 Township Road 420 Road, Coshocton, OH 43812
MLS# 5232908Listed by: I HEART REAL ESTATE, LLC. - New
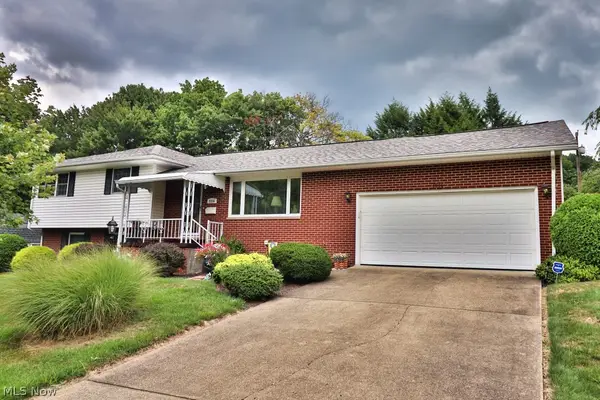 $384,900Active3 beds 3 baths
1836 Bayberry Lane, Coshocton, OH 43812
MLS# 5233108Listed by: OLDE TOWN REALTY


Protect your home and budget from life's surprises with an Assurant Home Warranty, backed by a partner that supports you through every step of homeownership. Explore Plans.
© 2023 - 2026 ERA Franchise Systems LLC. All rights reserved. ERA Franchise Systems LLC fully supports the principles of the Fair Housing Act and the Equal Opportunity Act. ERA, ERA Real Estate powered, and their respective logos are registered service marks of ERA Franchise Systems LLC. Each office is independently owned and operated.