
2585 S 7th Street, Coshocton, OH 43812
Local realty services provided by:ERA Real Solutions Realty
Listed by: carly thompson
Office: howard hanna real estate services
MLS#:5240039
Source:OH_NORMLS
Price summary
- Price:$119,900
- Price per sq. ft.:$144.11
About this home
Efficient 832 sq ft, 1-bedroom, 1-bath home situated on a flat corner lot with public water and septic. Recent exterior updates include a new roof and new siding. This home is located in River View School District in Tuscarawas Township outside of Coshocton City Limits.
The home features a wood burner and electric furnace for heating. Independent electric service will need to be established, as the current power source is connected to the neighboring parcel.
Cash or conventional financing only. The neighboring parcel is also available under MLS #5240035, providing additional options for buyers seeking more space or investment potential.
Contact a licensed real estate agent for further details or to schedule a private showing.
Contact an agent
Home facts
- Year built:1910
- Subdivision & Development:Board Of Trade 5th Add
- Listing ID #:5240039
- Added:4 day(s) ago
- Updated:September 02, 2026 at 02:22 PM
Rooms and interior
- Bedrooms:1
- Total bathrooms:1
- Full bathrooms:1
- Rooms Total:4
- Basement:Yes
- Basement Description:Crawl Space
- Living area:832 sq. ft.
Heating and cooling
- Heating:Electric, Forced Air, Wood
Structure and exterior
- Roof:Metal
- Year built:1910
- Building area:832 sq. ft.
- Lot area:0.14 Acres
- Architectural Style:Ranch
- Levels:1 Story
Utilities
- Water:Public
- Sewer:Septic Tank
Finances and disclosures
- Price:$119,900
- Price per sq. ft.:$144.11
- Tax amount:$255 (2025)
Parking
- Parking description:Detached, Garage
- Garage:Yes
- Garage spaces:1

New listings near 2585 S 7th Street
- New
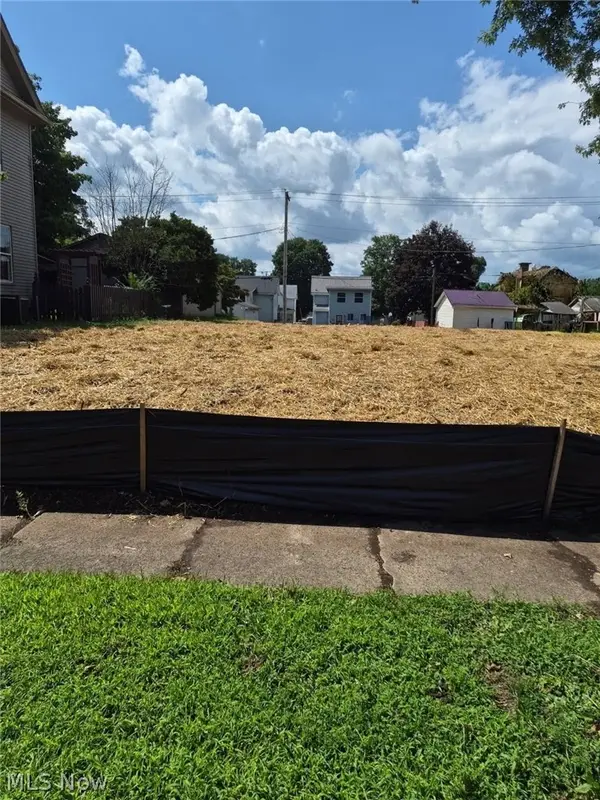 $40,000Active0.14 Acres
309 S 10th, Coshocton, OH 43812
MLS# 5241413Listed by: LEPI & ASSOCIATES - New
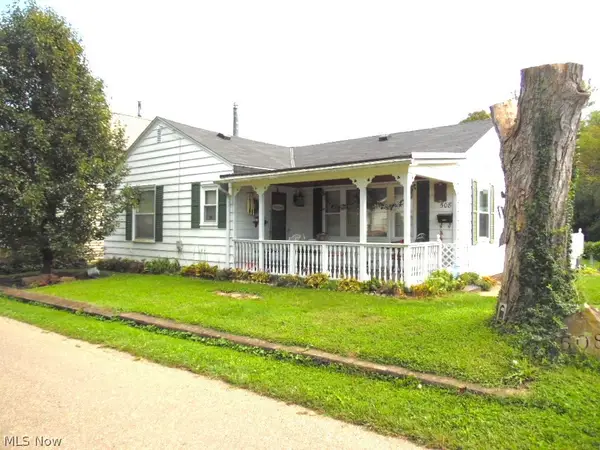 $130,000Active3 beds 1 baths2,020 sq. ft.
508 Coe Avenue, Coshocton, OH 43812
MLS# 5241161Listed by: CENTURY 21 COURT SQUARE REALTY, INC. - New
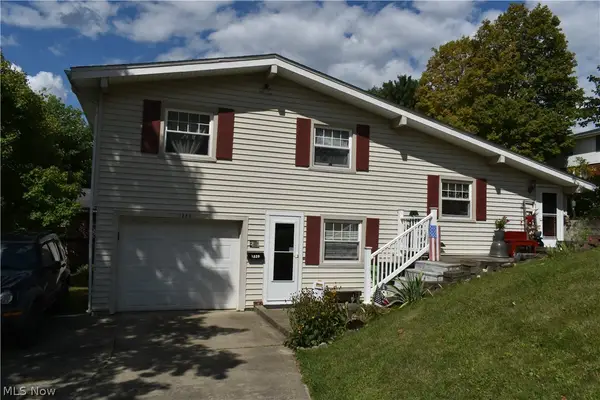 $185,000Active3 beds 2 baths1,344 sq. ft.
1220 Ivy Street, Coshocton, OH 43812
MLS# 5241077Listed by: CENTURY 21 COURT SQUARE REALTY, INC. - New
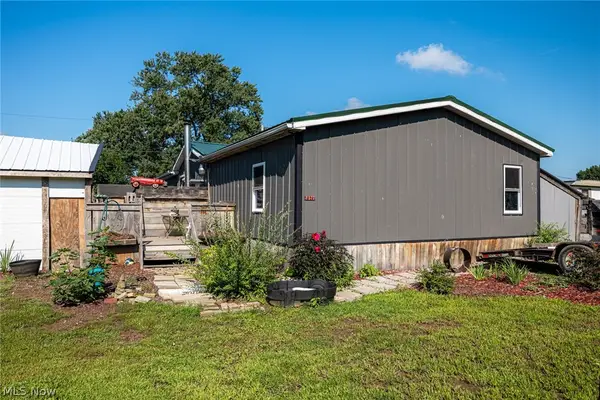 $149,900Active4 beds 2 baths
2577 S 7th Street, Coshocton, OH 43812
MLS# 5240035Listed by: HOWARD HANNA REAL ESTATE SERVICES - New
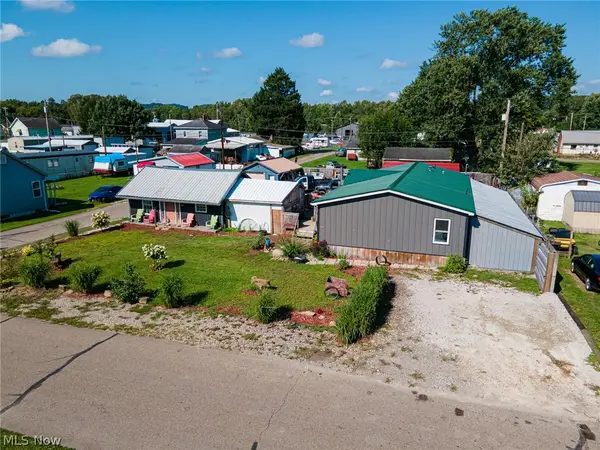 $259,900Active4 beds 2 baths
2577 S 7th Street, Coshocton, OH 43812
MLS# 5240735Listed by: HOWARD HANNA REAL ESTATE SERVICES - New
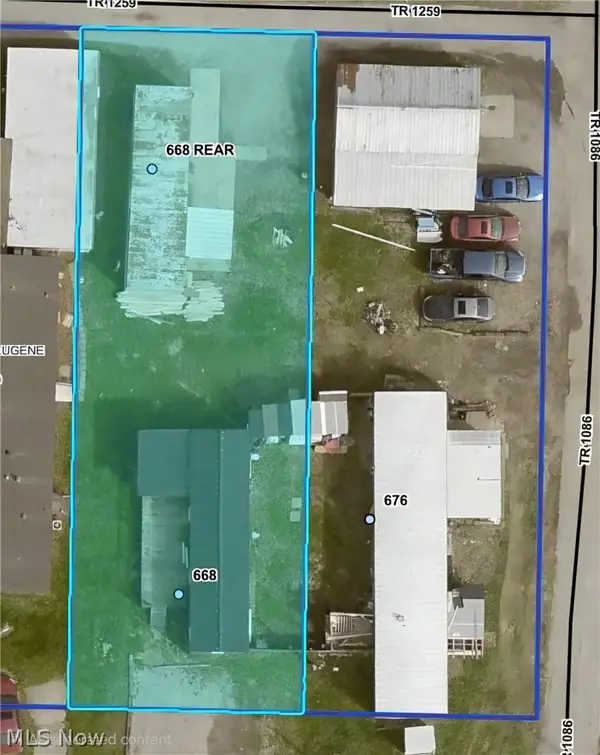 $149,000Active0.32 Acres
668 Custer Drive, Coshocton, OH 43812
MLS# 5240012Listed by: HOWARD HANNA REAL ESTATE SERVICES - New
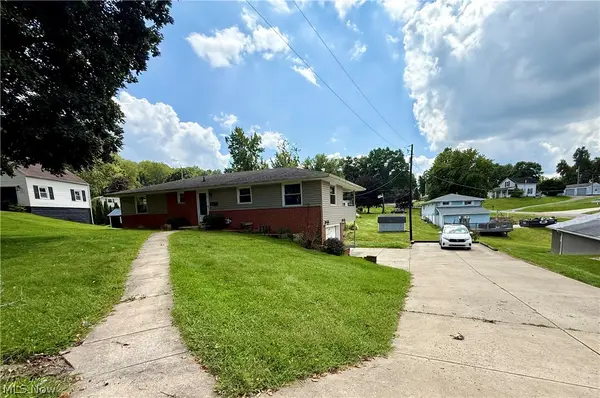 $179,900Active4 beds 2 baths1,882 sq. ft.
1719 Cambridge Road, Coshocton, OH 43812
MLS# 5238378Listed by: OLINGER & COMPANY REALTY, LLC. - New
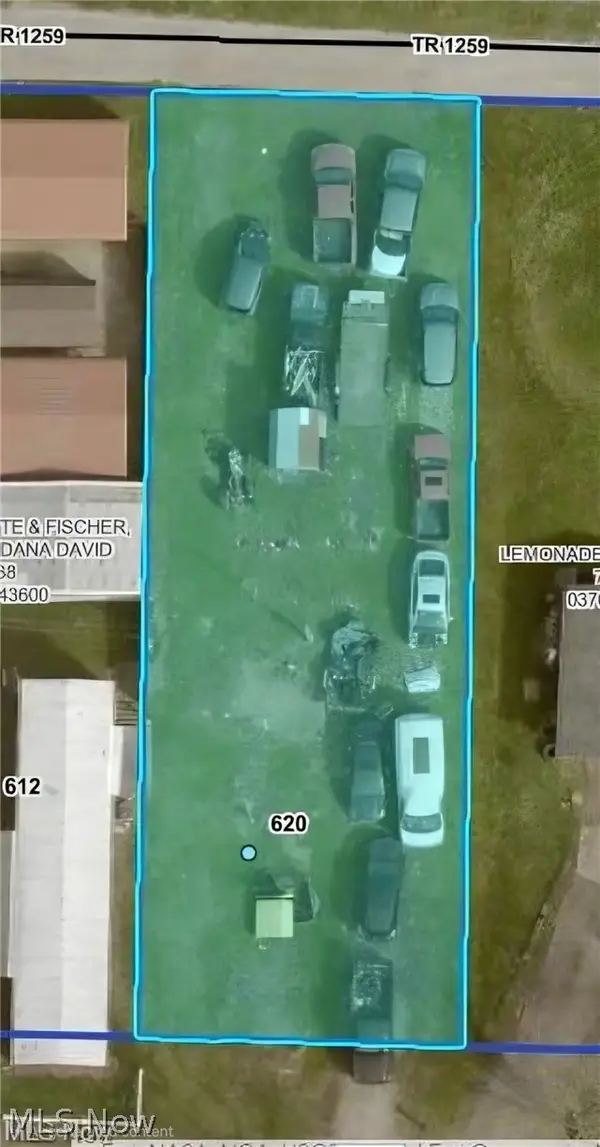 $49,900Active0.16 Acres
620 Custer Drive, Coshocton, OH 43812
MLS# 5240642Listed by: HOWARD HANNA REAL ESTATE SERVICES - New
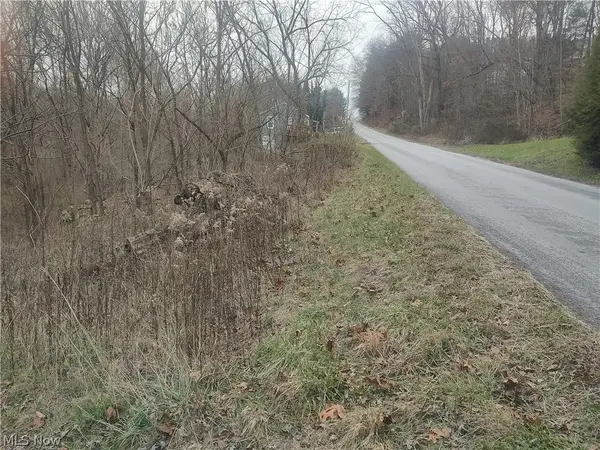 $390,000Active16.47 Acres
Cr 58, Coshocton, OH 43812
MLS# 5240313Listed by: COSHOCTON SONRISE REALTY LTD


Protect your home and budget from life's surprises with an Assurant Home Warranty, backed by a partner that supports you through every step of homeownership. Explore Plans.
© 2023 - 2026 ERA Franchise Systems LLC. All rights reserved. ERA Franchise Systems LLC fully supports the principles of the Fair Housing Act and the Equal Opportunity Act. ERA, ERA Real Estate powered, and their respective logos are registered service marks of ERA Franchise Systems LLC. Each office is independently owned and operated.