
809 Sara Drive, Coshocton, OH 43812
Local realty services provided by:ERA Martin & Associates
809 Sara Drive,Coshocton, OH 43812
$484,900
- 4 Beds
- 3 Baths
- 2,508 sq. ft.
- Single family
- Coming Soon
Upcoming open houses
- Sat, Sep 2610:00 am - 12:00 pm
Listed by: carly c thompson
Office: howard hanna real estate svcs740-610-7993
MLS#:226035632
Source:OH_CBR
Price summary
- Price:$484,900
- Price per sq. ft.:$193.34
About this home
Enjoy space, privacy, and thoughtful updates in this beautifully maintained brick home featuring 4 bedrooms, 2.5 baths, a 3-car attached garage, walkout lower level, and a new all-season sunroom overlooking the peaceful backyard. The main level offers an open kitchen and breakfast area, formal dining room, spacious bedrooms, and a private primary suite complete with a walk-in shower, oversized 12' x 6' walk-in closet, and ensuite laundry. The finished walkout lower level adds a large family room, fourth bedroom, workshop area plumbed for a potential bath, and abundant storage with built-in shelving.
Features & Updates Include:
New all-season sunroom with WiFi-controlled lighting, Fresh interior paint throughout, Custom walk-in kitchen pantry, Primary suite laundry area, New Bryant A/C unit, Whole-house generator with maintenance agreement, Repaired/activated invisible fence, Repaired sprinkler system with WiFi controller, Septic pumped and repaired, Gas fireplace fan system, Updated kitchen faucet & garbage disposal, Updated bathroom fixtures, faucets, mirrors & toilets, New garage door motor, springs & rollers, WiFi-enabled garage door, Electronic door locks, Roof/shingle treatment, Updated landscaping & brick-chip beds, Custom brick mailbox, Ring doorbell, security system & exterior cameras, Lawn service contracted.
The nearly 1.5-acre lot provides room to relax, entertain, garden, and enjoy the outdoors while remaining just outside the City of Coshocton. The three-car attached garage provides excellent parking and storage.
With an acceptable offer, pool table and major kitchen/laundry appliances may be included. Garden tractor is available for purchase, and some furniture may also be available.
Possession is contingent upon the seller obtaining possession of their new home. Contact a licensed real estate agent for a private showing....
Contact an agent
Home facts
- Year built:2000
- Subdivision & Development:Lot 5107 Albert's Subdivision
- Listing ID #:226035632
- Updated:September 20, 2026 at 02:57 PM
Rooms and interior
- Bedrooms:4
- Total bathrooms:3
- Full bathrooms:2
- Half bathrooms:1
- Flooring:Carpet, Ceramic/Porcelain
- Basement:Yes
- Basement Description:Full
- Living area:2,508 sq. ft.
Heating and cooling
- Heating:Heat Pump, Heating
- Central air:Yes
Structure and exterior
- Year built:2000
- Building area:2,508 sq. ft.
- Lot area:1.41 Acres
Finances and disclosures
- Price:$484,900
- Price per sq. ft.:$193.34
- Tax amount:$6,866
Parking
- Parking description:Attached Garage
- Garage:Yes
New listings near 809 Sara Drive
- New
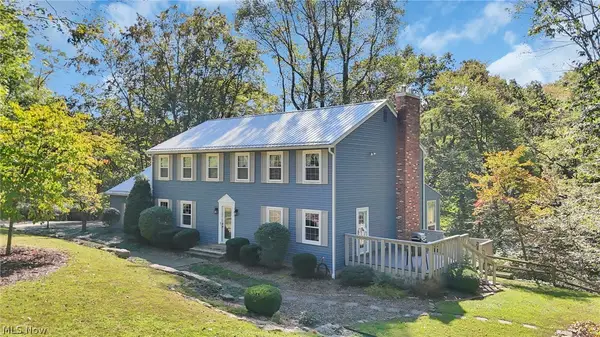 $839,900Active4 beds 3 baths2,080 sq. ft.
557 Hillsdale Drive, Coshocton, OH 43812
MLS# 5244927Listed by: MOSSY OAK PROPERTIES BAUER REALTY & AUCTIONS, LLC 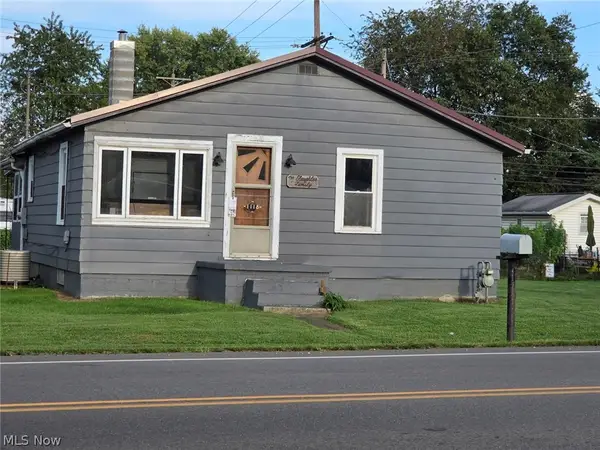 $69,900Pending2 beds 1 baths906 sq. ft.
1118 S 6th Street, Coshocton, OH 43812
MLS# 5244047Listed by: OLDE TOWN REALTY- New
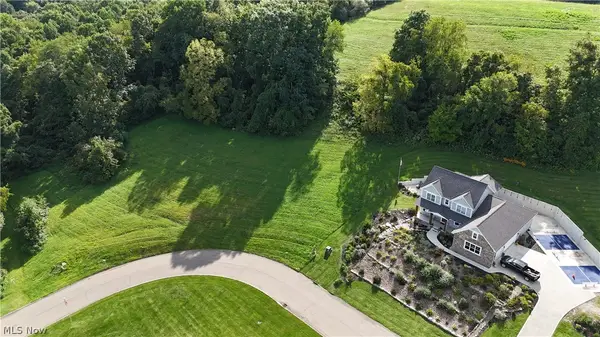 $85,000Active1.8 Acres
Spitler Drive, Coshocton, OH 43812
MLS# 5244401Listed by: CENTURY 21 COURT SQUARE REALTY, INC. 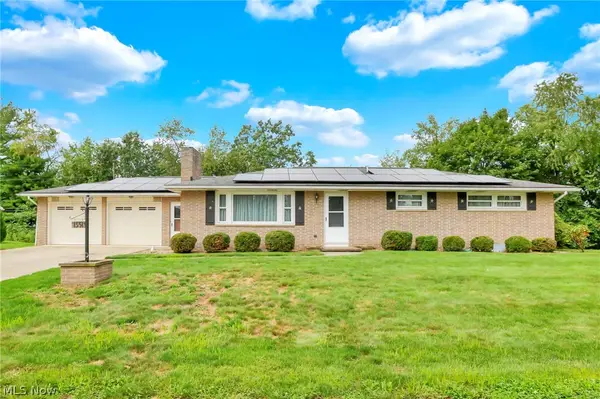 $259,900Pending2 beds 2 baths2,540 sq. ft.
1351 Maple Heights Lane, Coshocton, OH 43812
MLS# 5243225Listed by: AO REAL ESTATE- New
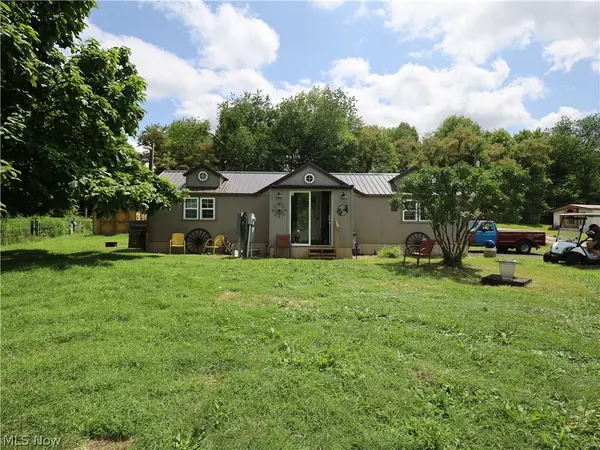 $159,900Active1 beds 1 baths
19604 County Road 124, Coshocton, OH 43812
MLS# 5243990Listed by: HOWARD HANNA REAL ESTATE SERVICES - New
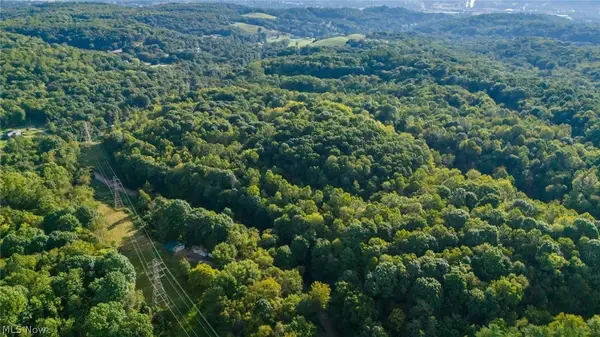 $359,000Active36.49 Acres
Township Rd. 282, Coshocton, OH 43812
MLS# 5243529Listed by: WHITETAIL PROPERTIES REAL ESTATE LLC 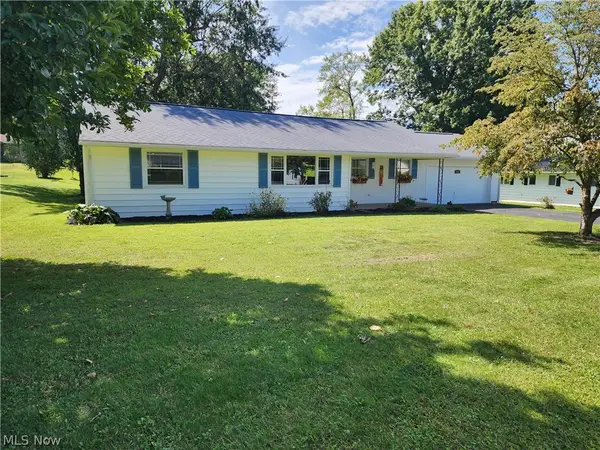 $225,900Pending2 beds 2 baths1,292 sq. ft.
1645 Woodland Drive, Coshocton, OH 43812
MLS# 5243221Listed by: CENTURY 21 COURT SQUARE REALTY, INC.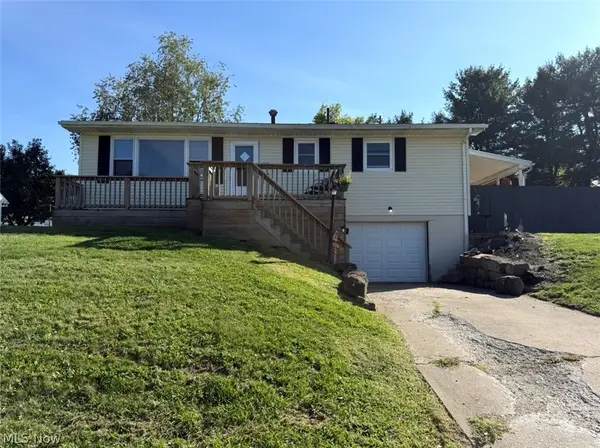 $226,900Active3 beds 2 baths
1813 Walnut Street, Coshocton, OH 43812
MLS# 5243163Listed by: OLDE TOWN REALTY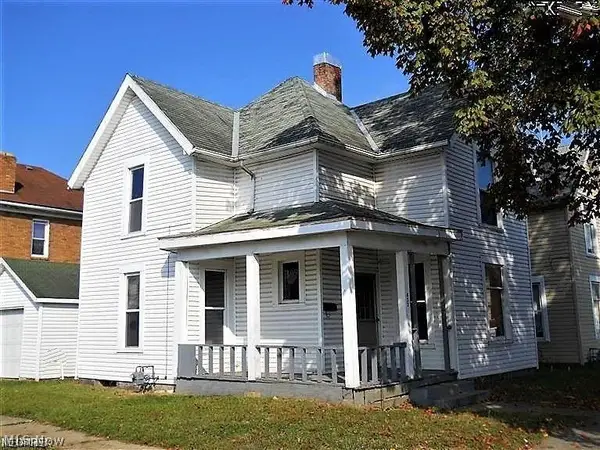 $59,900Active3 beds 1 baths1,296 sq. ft.
433 S 7th Street, Coshocton, OH 43812
MLS# 5243243Listed by: OLINGER & COMPANY REALTY, LLC.


Protect your home and budget from life's surprises with an Assurant Home Warranty, backed by a partner that supports you through every step of homeownership. Explore Plans.
© 2023 - 2026 ERA Franchise Systems LLC. All rights reserved. ERA Franchise Systems LLC fully supports the principles of the Fair Housing Act and the Equal Opportunity Act. ERA, ERA Real Estate powered, and their respective logos are registered service marks of ERA Franchise Systems LLC. Each office is independently owned and operated.