
5551 Antoninus Drive, Covedale, OH 45238
Local realty services provided by:ERA Real Solutions Realty
5551 Antoninus Drive,Green Twp, OH 45238
$204,900
- 4 Beds
- 2 Baths
- 1,880 sq. ft.
- Single family
- Pending
Listed by: janet curd
Office: coldwell banker realty513-922-9400
MLS#:1885996
Source:OH_CINCY
Price summary
- Price:$204,900
- Price per sq. ft.:$108.99
About this home
Welcome home to this to this solid brick 4-bedroom, 2 bath Cape Cod offering classic charm and plenty of space. Relax on the front covered porch before stepping inside to a formal living and dining rooms with hardwood floors. The dining rooms glass sliding doors opens to spacious wood deck overlooking the large backyard, perfect for entertaining and family gatherings or outdoor play. The updated first floor bath that is handicapped accessible. The eat in kitchen features offers warm wood cabinetry, Corian countertops, vinyl plank floors and ceiling fan with light fixture and access to side yard. The finished lower level expands your living space with new wall to wall carpet, full bath, and a separate laundry room, making it ideal for a family room, or recreation area. This well maintained home offers a wonderful opportunity to add your personal touches and make it your own! Close to downtown, restaurants, schools and churches. A perfect home for first time home buyers!
Contact an agent
Home facts
- Year built:1956
- Listing ID #:1885996
- Added:1 day(s) ago
- Updated:July 11, 2026 at 09:51 AM
Rooms and interior
- Bedrooms:4
- Total bathrooms:2
- Full bathrooms:2
- Rooms Total:8
- Kitchen Description:Dishwasher, Oven/Range, Refrigerator
- Basement Description:Finished, Full, Glass Block Window, Wall-to-Wall Carpet
- Living area:1,880 sq. ft.
Heating and cooling
- Cooling:Central Air
- Heating:Forced Air, Gas
Structure and exterior
- Roof:Shingle
- Year built:1956
- Building area:1,880 sq. ft.
- Lot area:0.33 Acres
- Architectural Style:Cape Cod
- Construction Materials:Brick, Vinyl Siding
- Exterior Features:Deck, Patio, Porch
- Foundation Description:Poured
- Levels:One and One Half
Utilities
- Water:Public
- Sewer:Public Sewer
Finances and disclosures
- Price:$204,900
- Price per sq. ft.:$108.99
Features and amenities
- Appliances:Dishwasher, Oven/Range, Refrigerator
Parking
- Parking description:Driveway, On Street
 Information deemed reliable but not guaranteed. The data relating to real estate for sale on this web site comes in part from the Broker Reciprocity program of the Multiple Listing Service of Greater Cincinnati. Real estate listings held by brokerage firms other than ERA Real Solutions Realty are marked with the Broker Reciprocity™ logo (the small house as shown to the left) and detailed information about them includes the name of the listing brokers. 2026, MLS of Greater Cincinnati, Inc. All rights reserved. OH_CINCY Member Broker: Jeremy Raby
New listings near 5551 Antoninus Drive
- New
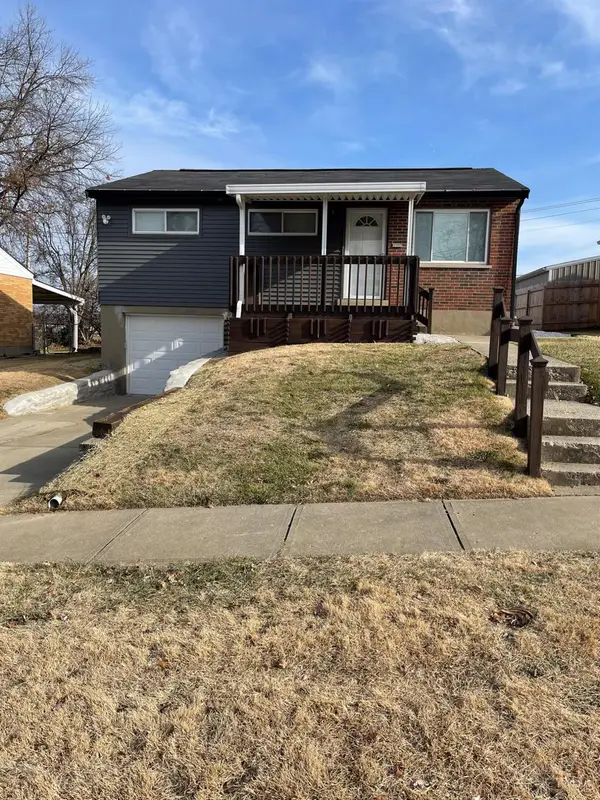 $224,900Active3 beds 1 baths864 sq. ft.
2158 Faywood Drive, Green Twp, OH 45238
MLS# 1886280Listed by: COLDWELL BANKER REALTY - New
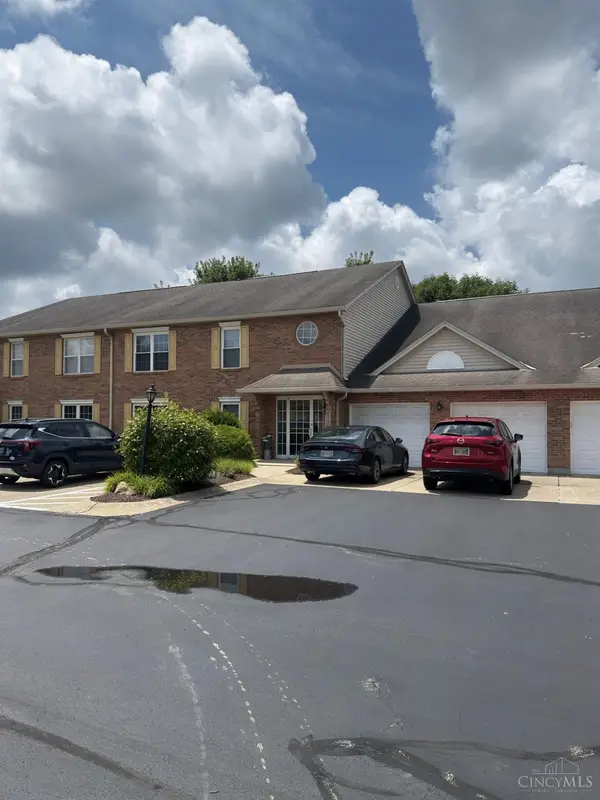 $169,900Active2 beds 2 baths1,004 sq. ft.
2312 Sylved Lane #14, Green Twp, OH 45238
MLS# 1886121Listed by: COLDWELL BANKER REALTY - New
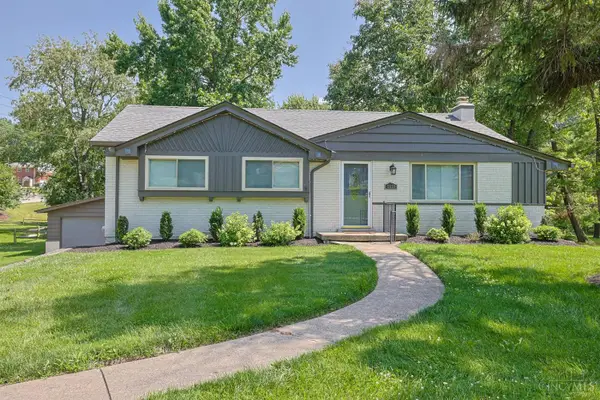 $275,000Active3 beds 2 baths1,552 sq. ft.
5639 Muddy Creek Road, Green Twp, OH 45238
MLS# 1886018Listed by: SIBCY CLINE, INC. - New
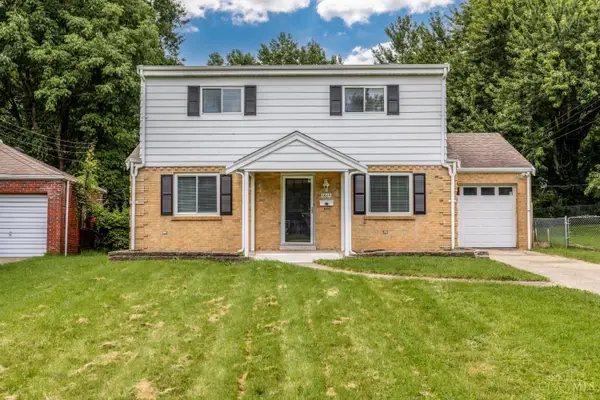 $249,900Active3 beds 2 baths1,854 sq. ft.
1869 Leona Drive, Green Twp, OH 45238
MLS# 1885949Listed by: RED 1 REALTY, LLC 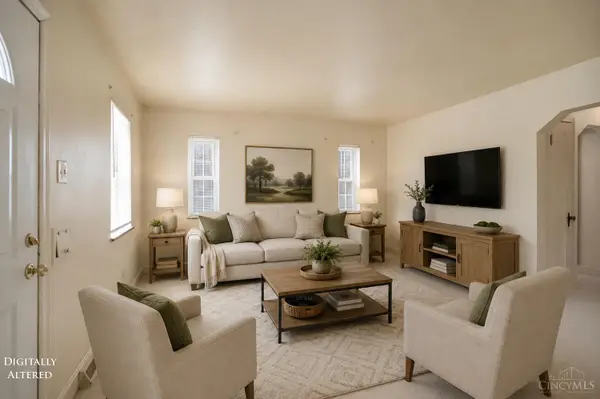 $120,000Pending3 beds 2 baths1,221 sq. ft.
5251 Relluk Drive, Green Twp, OH 45238
MLS# 1885460Listed by: EXP REALTY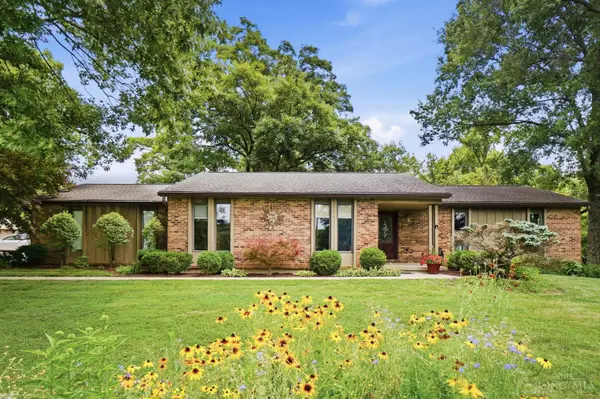 $469,000Active4 beds 3 baths1,925 sq. ft.
1460 Ebenezer Road, Green Twp, OH 45233
MLS# 1884142Listed by: EXP REALTY $425,000Pending3 beds 2 baths2,490 sq. ft.
5410 Cleves Warsaw Pike, Green Twp, OH 45238
MLS# 1884523Listed by: COLDWELL BANKER REALTY $335,000Pending4 beds 3 baths2,031 sq. ft.
5635 Monica Court, Green Twp, OH 45238
MLS# 1884176Listed by: COMEY & SHEPHERD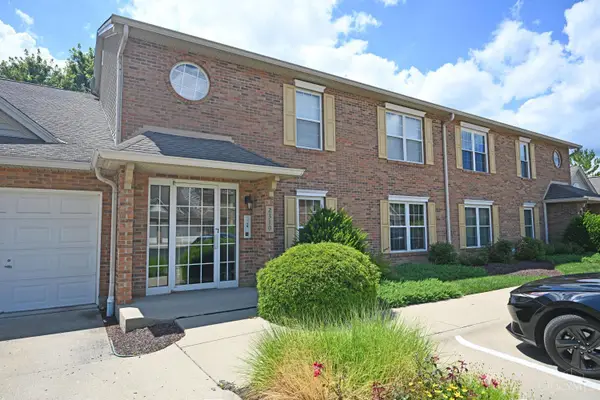 $165,000Pending2 beds 2 baths1,208 sq. ft.
2310 Sylved Lane #10, Green Twp, OH 45238
MLS# 1884069Listed by: COMEY & SHEPHERD


Protect your home and budget from life's surprises with an Assurant Home Warranty, backed by a partner that supports you through every step of homeownership. Explore Plans.
© 2023 - 2026 ERA Franchise Systems LLC. All rights reserved. ERA Franchise Systems LLC fully supports the principles of the Fair Housing Act and the Equal Opportunity Act. ERA, ERA Real Estate powered, and their respective logos are registered service marks of ERA Franchise Systems LLC. Each office is independently owned and operated.