
2953 N Prior Road, Coventry, OH 44319
Local realty services provided by:ERA Real Solutions Realty
Upcoming open houses
- Sun, Aug 2312:00 pm - 02:00 pm
Listed by: brandon j hodgkiss
Office: keller williams chervenic rlty
MLS#:5237852
Source:OH_NORMLS
Price summary
- Price:$225,000
- Price per sq. ft.:$191.98
About this home
Welcome to this bright and beautifully refreshed two bedroom, two full bath ranch offering easy one level living, a two car garage, and a spacious fenced backyard on a generous double lot. Step inside to an open, light filled living area with stylish neutral finishes, large windows, and a seamless flow into the updated kitchen. The kitchen features crisp cabinetry, quartz counters, a stylish tile backsplash, stainless appliances, and plenty of workspace. The dining area opens directly to a large wood deck overlooking the private, fenced backyard on a double lot with a storage shed. A new roof was just installed in August of 2026. Both full bathrooms have been completely remodeled. The primary bedroom is generously sized with easy access to one of the updated baths. A second bedroom provides flexible space for guests, a home office, or nursery. The attached two car garage and convenient ranch layout complete the package. All this home needs is you to make it yours. Call and schedule your private showing today!...
Contact an agent
Home facts
- Year built:1952
- Subdivision & Development:River Heights
- Listing ID #:5237852
- Added:3 day(s) ago
- Updated:August 23, 2026 at 02:21 PM
Rooms and interior
- Bedrooms:2
- Total bathrooms:2
- Full bathrooms:2
- Rooms Total:5
- Kitchen Description:Dishwasher, Microwave, Range, Refrigerator
- Basement:Yes
- Basement Description:Crawl Space
- Living area:1,172 sq. ft.
Heating and cooling
- Cooling:Central Air
- Heating:Forced Air, Gas
- Central air:Yes
Structure and exterior
- Roof:Asphalt, Fiberglass
- Year built:1952
- Building area:1,172 sq. ft.
- Lot area:0.58 Acres
- Architectural Style:Ranch
- Construction Materials:Vinyl Siding
- Exterior Features:Deck, Patio
- Levels:1 Story
Utilities
- Water:Well
- Sewer:Septic Tank
Finances and disclosures
- Price:$225,000
- Price per sq. ft.:$191.98
- Tax amount:$3,274 (2025)
Features and amenities
- Appliances:Dishwasher, Microwave, Range, Refrigerator, Washer, Water Softener
- Laundry features:Dryer, Washer
Parking
- Parking description:Attached, Garage, Paved
- Garage:Yes
- Garage spaces:2

New listings near 2953 N Prior Road
- New
 $450,000Active2 beds 2 baths1,432 sq. ft.
3867 Bay Path Drive, Akron, OH 44319
MLS# 5236740Listed by: RE/MAX EDGE REALTY - New
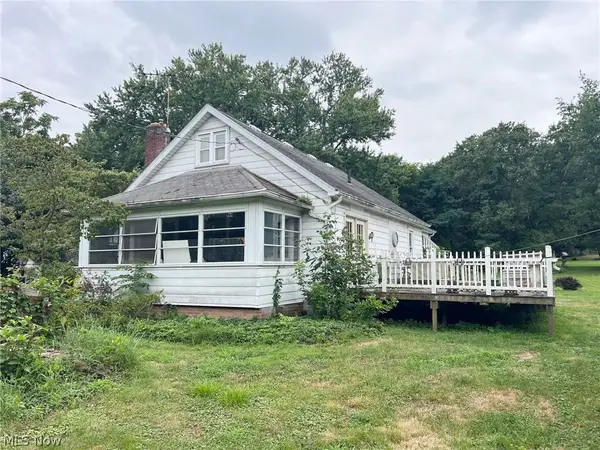 Active2 beds 2 baths1,024 sq. ft.
3700 E State Street, Coventry, OH 44203
MLS# 5237522Listed by: KIKO - New
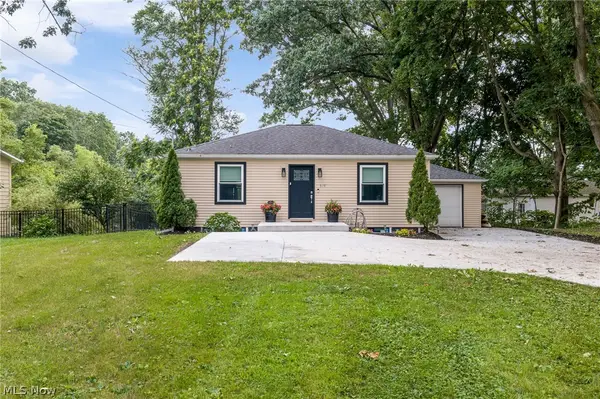 $489,317Active3 beds 3 baths1,402 sq. ft.
678 Portage Lakes Drive, Akron, OH 44319
MLS# 5236813Listed by: RE/MAX TRENDS REALTY - New
 $325,000Active2 beds 3 baths824 sq. ft.
242 Uhl Drive, Portage Lakes, OH 44319
MLS# 5237140Listed by: MOSHOLDER REALTY INC. - New
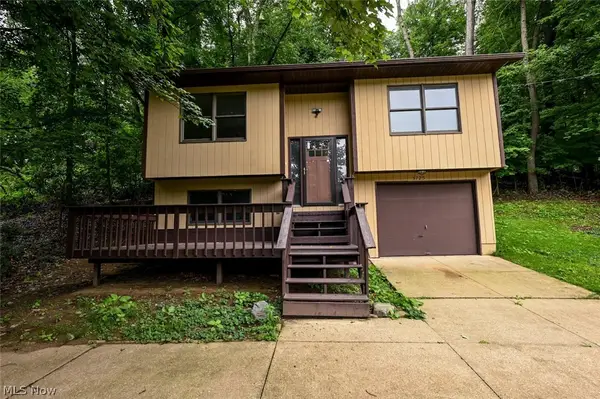 $252,000Active2 beds 2 baths1,327 sq. ft.
3725 Rome Drive, New Franklin, OH 44319
MLS# 5236660Listed by: RE/MAX EDGE REALTY  $219,900Pending3 beds 2 baths1,184 sq. ft.
2981 Cormany Road, Akron, OH 44319
MLS# 5236590Listed by: KELLER WILLIAMS ELEVATE- New
 $209,900Active3 beds 1 baths1,050 sq. ft.
174 Killian Road, Akron, OH 44319
MLS# 5236251Listed by: EXP REALTY, LLC. - New
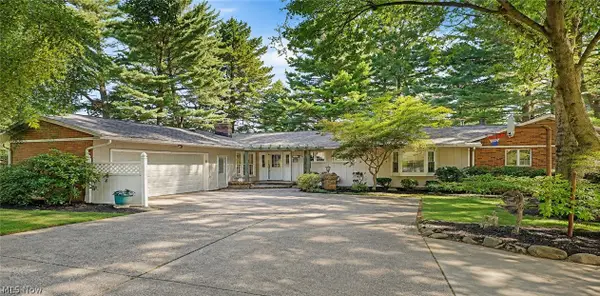 $449,000Active4 beds 5 baths3,703 sq. ft.
671 S Sheraton Drive, Akron, OH 44319
MLS# 5223858Listed by: BERKSHIRE HATHAWAY HOMESERVICES STOUFFER REALTY  $395,000Pending6 beds 6 baths4,662 sq. ft.
549-553 Saunders Avenue, Akron, OH 44319
MLS# 5236116Listed by: RE/MAX TRENDS REALTY


Protect your home and budget from life's surprises with an Assurant Home Warranty, backed by a partner that supports you through every step of homeownership. Explore Plans.
© 2023 - 2026 ERA Franchise Systems LLC. All rights reserved. ERA Franchise Systems LLC fully supports the principles of the Fair Housing Act and the Equal Opportunity Act. ERA, ERA Real Estate powered, and their respective logos are registered service marks of ERA Franchise Systems LLC. Each office is independently owned and operated.