
1049 S Thoman Street, Crestline, OH 44827
Local realty services provided by:ERA Martin & Associates
1049 S Thoman Street,Crestline, OH 44827
$239,900
- 3 Beds
- 1 Baths
- 1,490 sq. ft.
- Single family
- Active
Listed by: mary houghtby
Office: keller williams legacy group - canton330-433-6005
MLS#:226041362
Source:OH_CBR
Price summary
- Price:$239,900
- Price per sq. ft.:$161.01
About this home
Brick ranch on 2 beautiful open acres on the edge of town, fenced back yard for pets, garden, kids playset or a giant pool. Lg kitchen with new tile flooring, arched entry ways to dining room and living room with hardwood floors under laminate. 3 beds, 1 with beautiful knotty pine wood walls, 1 bath and a bonus room for a game room or family room between the house and 2 car garage. Lots of finishable space in the expansive waterproofed basement with laundry room although laundry could be plumbed and moved to the kitchen area by the back door for first floor laundry. Spacious concrete patio overlooks the massive backyard, great for family gatherings and cookouts. Handicap ramp at main entrance and chair lift to basement which can both be removed if not needed.
Contact an agent
Home facts
- Year built:1951
- Listing ID #:226041362
- Added:14 day(s) ago
- Updated:November 12, 2026 at 05:00 PM
Rooms and interior
- Bedrooms:3
- Total bathrooms:1
- Full bathrooms:1
- Flooring:Ceramic/Porcelain
- Basement:Yes
- Basement Description:Full
- Living area:1,490 sq. ft.
Heating and cooling
- Heating:Forced Air, Heating
Structure and exterior
- Year built:1951
- Building area:1,490 sq. ft.
- Lot area:2.07 Acres
Finances and disclosures
- Price:$239,900
- Price per sq. ft.:$161.01
- Tax amount:$2,399
Parking
- Parking description:Attached Garage
- Garage:Yes
New listings near 1049 S Thoman Street
- New
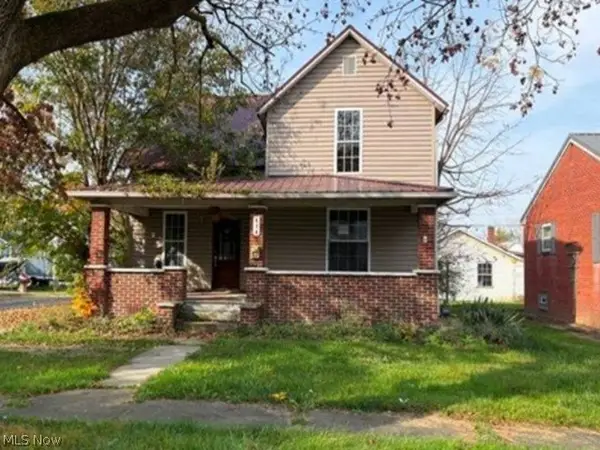 $52,000Active3 beds 2 baths1,366 sq. ft.
414 N Pearl Street, Crestline, OH 44827
MLS# 5260628Listed by: REALHOME SERVICES AND SOLUTIONS, INC.  $159,900Active3 beds 1 baths1,352 sq. ft.
701 Larwill Street, Crestline, OH 44827
MLS# 226039000Listed by: J W CUTLER & ASSOCS., INC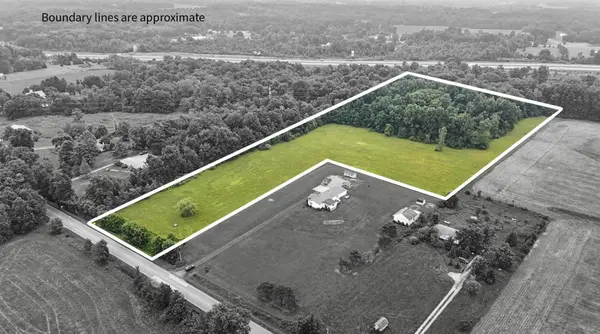 $229,000Active12 Acres
4809 Ohio 181, Crestline, OH 44827
MLS# 226033231Listed by: SLUSS REALTY COMPANY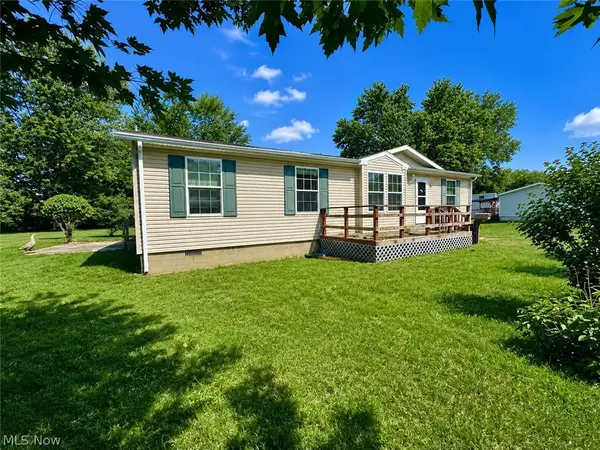 $117,000Active3 beds 2 baths1,358 sq. ft.
723 W Livingston Avenue, Crestline, OH 44827
MLS# 5240419Listed by: RE/MAX SHOWCASE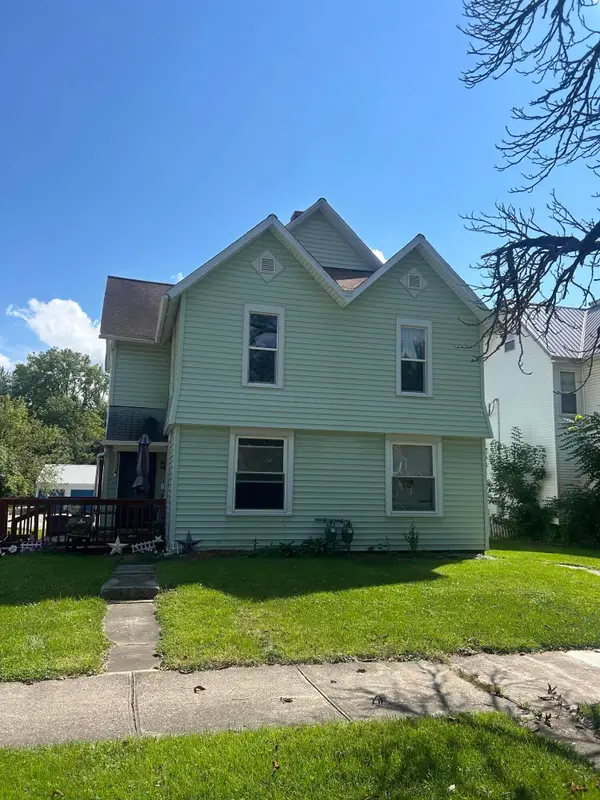 $125,900Active-- beds -- baths
514 W Bucyrus Street, Crestline, OH 44827
MLS# 226031988Listed by: ERRINGTON REALTY LLC.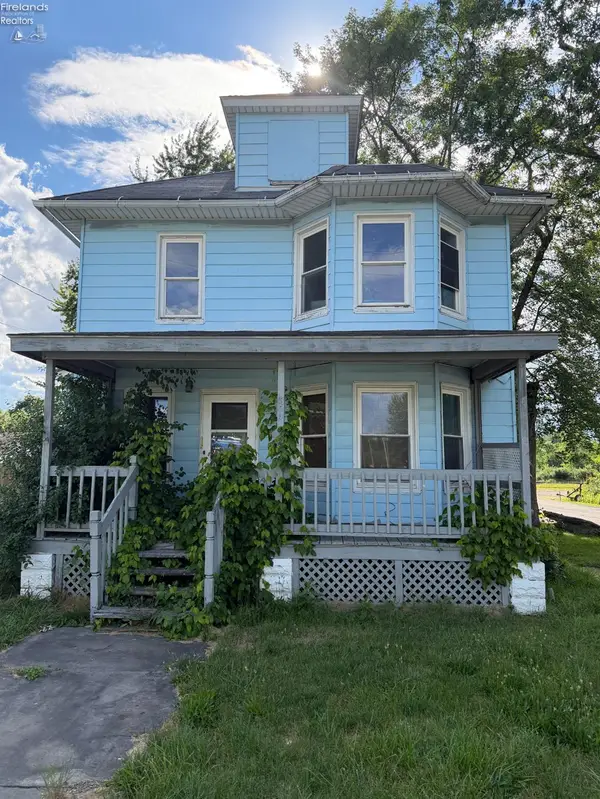 $129,900Active4 beds 1 baths1,664 sq. ft.
504 Thoman Street, Crestline, OH 44827
MLS# 20262441Listed by: DANHOFF-DONNAMILLER REALTY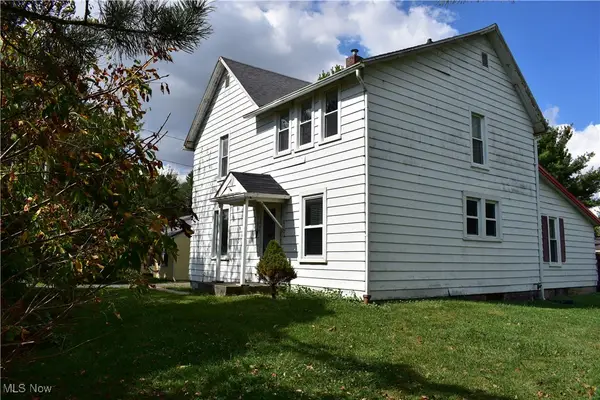 $205,500Pending3 beds 2 baths1,800 sq. ft.
5446 Lincoln Highway, Crestline, OH 44827
MLS# 5160342Listed by: RE/MAX FIRST REALTY, LLC


Protect your home and budget from life's surprises with an Assurant Home Warranty, backed by a partner that supports you through every step of homeownership. Explore Plans.
© 2023 - 2026 ERA Franchise Systems LLC. All rights reserved. ERA Franchise Systems LLC fully supports the principles of the Fair Housing Act and the Equal Opportunity Act. ERA, ERA Real Estate powered, and their respective logos are registered service marks of ERA Franchise Systems LLC. Each office is independently owned and operated.