
4136 Beam Road, Crestline, OH 44827
Local realty services provided by:ERA Geyer Noakes Realty Group
Listed by: tina m hormell, victoria borger
Office: re/max crossroads - vermilion
MLS#:20263021
Source:OH_FMLS
Price summary
- Price:$249,900
- Price per sq. ft.:$143.95
About this home
Immaculately maintained, adorable ranch home is offering 1,736 sq. ft. of comfortable living space with large rooms that are perfect for entertaining! The open floor plan creates a welcoming flow, while the gorgeous back deck overlooks a scenic backyard...ideal for relaxing or enjoying your raised garden beds. The property also features a 16x20 outbuilding, a full basement, whole-house generator, and a spacious two-car garage. The concrete driveway offers plenty of extra parking, with an additional side driveway for an RV, camper, trailer, or guests. Located in a highly desirable neighborhood, this home has so much to offer!
Contact an agent
Home facts
- Year built:1979
- Listing ID #:20263021
- Added:11 day(s) ago
- Updated:August 14, 2026 at 03:37 PM
Rooms and interior
- Bedrooms:3
- Total bathrooms:1
- Full bathrooms:1
- Dining Description:Combo
- Basement Description:Full, Laundry
- Living area:1,736 sq. ft.
Heating and cooling
- Cooling:Central Air
- Heating:Baseboard, Electric
Structure and exterior
- Roof:Asphalt
- Year built:1979
- Building area:1,736 sq. ft.
- Lot area:2.16 Acres
- Construction Materials:Brick
- Foundation Description:Basement, Full, Laundry
- Levels:1 Story
Utilities
- Water:Well
- Sewer:Leach, Septic Tank
Finances and disclosures
- Price:$249,900
- Price per sq. ft.:$143.95
- Tax amount:$2,710
Parking
- Parking description:Attached, Detached, Garage Door Opener, Off Street, Paved Drive
- Garage:Yes
- Garage spaces:2
New listings near 4136 Beam Road
- New
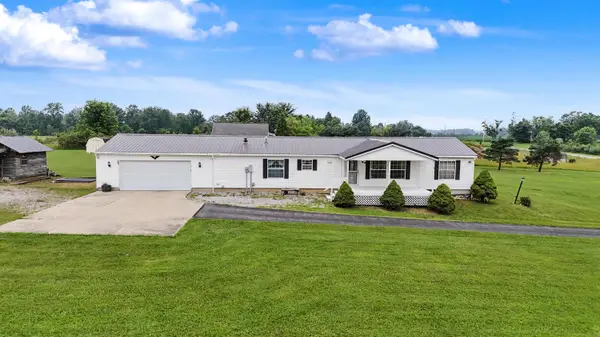 $235,000Active3 beds 2 baths1,620 sq. ft.
4809 Ohio 181, Crestline, OH 44827
MLS# 226030986Listed by: SLUSS REALTY COMPANY - New
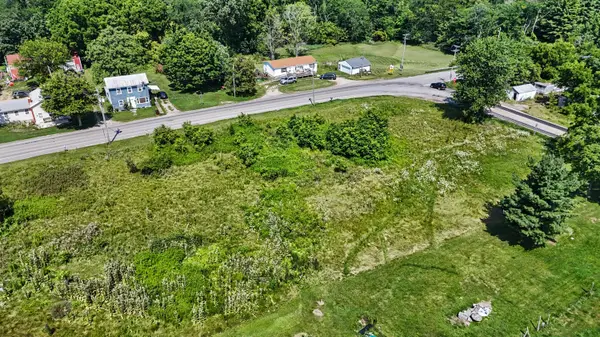 $34,900Active1.24 Acres
4317 Ohio 598, Crestline, OH 44827
MLS# 226029363Listed by: SLUSS REALTY COMPANY 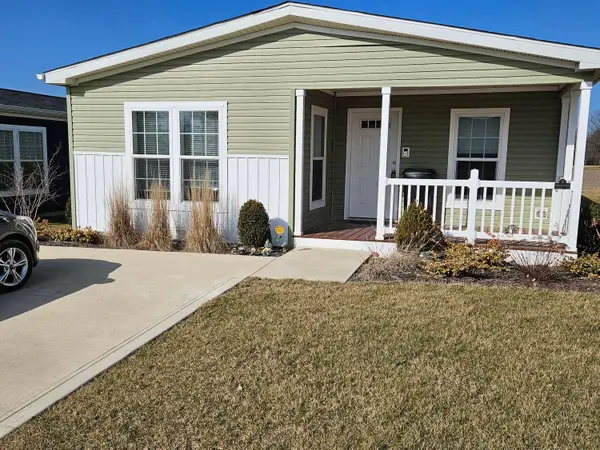 $119,900Active3 beds 2 baths1,512 sq. ft.
763 County Line Road, Crestline, OH 44827
MLS# 226027412Listed by: RED 1 REALTY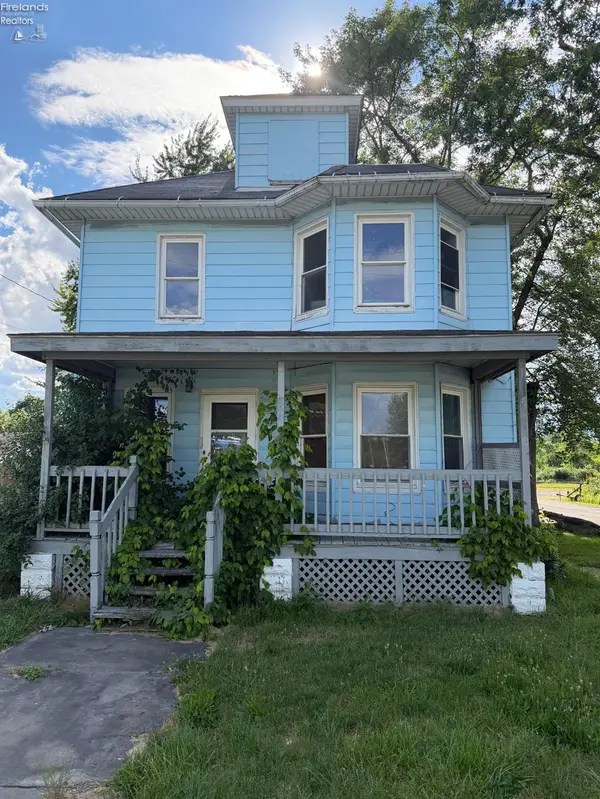 $129,900Active4 beds 1 baths1,664 sq. ft.
504 Thoman Street, Crestline, OH 44827
MLS# 20262441Listed by: DANHOFF-DONNAMILLER REALTY $104,900Active5 beds 2 baths2,504 sq. ft.
116 N Columbus Street, Crestline, OH 44827
MLS# 226021610Listed by: REALTY OHIO INC. $84,888Active4 beds 2 baths2,624 sq. ft.
1053 State Route 181, Crestline, OH 44827
MLS# 226018657Listed by: E-MERGE REAL ESTATE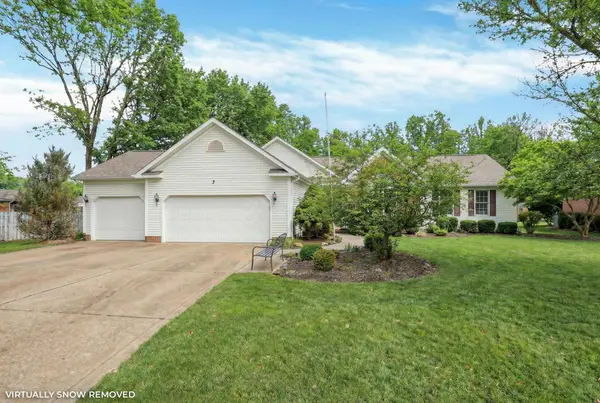 $379,900Active3 beds 3 baths4,214 sq. ft.
655 W Thrush Avenue, Crestline, OH 44827
MLS# 226003728Listed by: OWNERLAND REALTY, INC.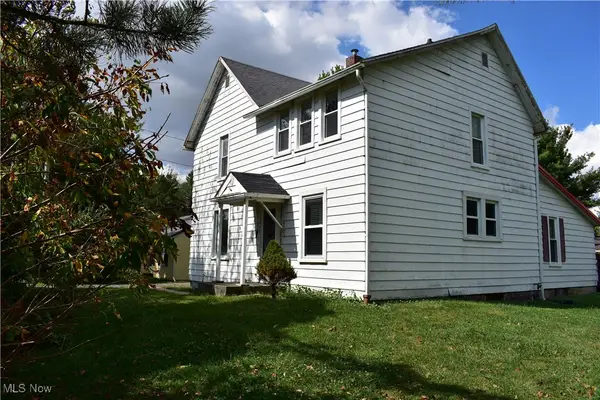 $205,500Pending3 beds 2 baths1,800 sq. ft.
5446 Lincoln Highway, Crestline, OH 44827
MLS# 5160342Listed by: RE/MAX FIRST REALTY, LLC


Protect your home and budget from life's surprises with an Assurant Home Warranty, backed by a partner that supports you through every step of homeownership. Explore Plans.
© 2023 - 2026 ERA Franchise Systems LLC. All rights reserved. ERA Franchise Systems LLC fully supports the principles of the Fair Housing Act and the Equal Opportunity Act. ERA, ERA Real Estate powered, and their respective logos are registered service marks of ERA Franchise Systems LLC. Each office is independently owned and operated.