
585 E Britton Road, Creston, OH 44217
Local realty services provided by:ERA Real Solutions Realty
Listed by: kenneth m gray
Office: gray estates, llc.
MLS#:5255296
Source:OH_NORMLS
Price summary
- Price:
About this home
Live Real Estate Auction! Thursday November 19th at 5:00 PM. On-Site at 585 E Britton Rd., Creston, OH 44217.
Don't miss an opportunity to purchase this three-bedroom, two-full-bathroom Ranch home located in the Norwayne School District. Built in 2001, this home offers approximately 1,586 sq ft of finished living space, a wood deck, and a fireplace in the living room. A standout feature is the 2.5 country acres of land a spacious two-car attached garage, with overhead doors. Whether you're looking for a primary residence, investment property, or a home with exceptional acreage, this property offers plenty of possibilities! More photos will be loaded closer to auction date.
NOTE: The advertised price does not reflect the auction sale price. This is not a foreclosure or tax auction. Home is open for inspection Thursday Nov. 12th from 5:00-6:00 PM and one hour prior to the auction. Other times are available by appointment.
Terms and Conditions: All bidders must register with proper ID prior to bidding the day of the auction. The successful bidder shall provide a non-refundable earnest money check for $15,000 the day of the auction with the balance due in 30 days or less. No contingencies to include finance contingencies. Property is selling in its "As Is" condition with all faults. All desired inspections to be completed 48 hours prior to the auction. Announcements the day of the auction take precedence of previously printed info. Call Auctioneer for additional terms....
Contact an agent
Home facts
- Year built:2001
- Subdivision & Development:Collins Allotment 02-A
- Listing ID #:5255296
- Added:2 day(s) ago
- Updated:October 27, 2026 at 03:30 PM
Rooms and interior
- Bedrooms:3
- Total bathrooms:2
- Full bathrooms:2
- Basement:Yes
- Basement Description:Full, Sump Pump, Unfinished
- Living area:1,586 sq. ft.
Heating and cooling
- Cooling:Central Air
- Heating:Fireplaces, Forced Air, Gas
- Central air:Yes
Structure and exterior
- Roof:Asphalt, Fiberglass, Shingle
- Year built:2001
- Building area:1,586 sq. ft.
- Lot area:2.5 Acres
- Architectural Style:Ranch
- Construction Materials:Vinyl Siding
- Levels:1 Story, 1 Story
Utilities
- Water:Private, Well
- Sewer:Private Sewer, Septic Tank
Finances and disclosures
- Price:
- Tax amount:$3,241 (2025)
Parking
- Parking description:Attached, Garage
- Garage:Yes
- Garage spaces:2

New listings near 585 E Britton Road
- New
 $209,000Active4 beds 2 baths2,100 sq. ft.
146 S Main Street, Creston, OH 44217
MLS# 5255307Listed by: GRAY ESTATES, LLC - New
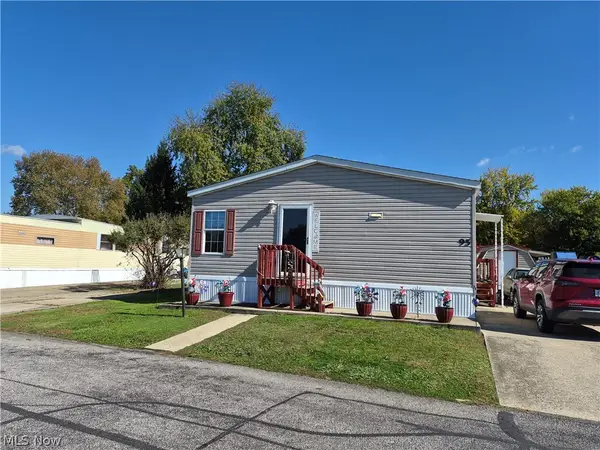 $59,900Active3 beds 2 baths1,456 sq. ft.
95 Shawnee Lane, Creston, OH 44217
MLS# 5255419Listed by: CAROL BROWN REALTY - New
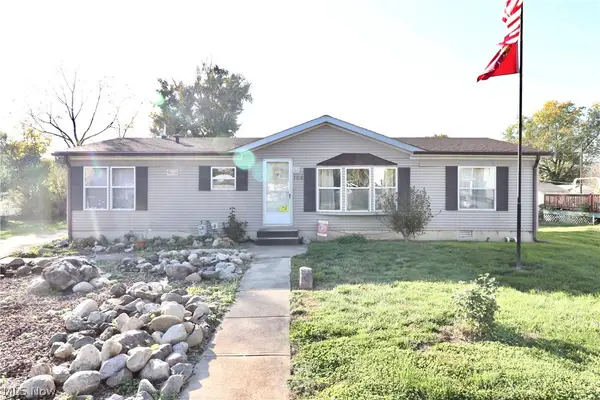 Active3 beds 2 baths1,323 sq. ft.
104 Russell Avenue, Creston, OH 44217
MLS# 5255341Listed by: GRAY ESTATES, LLC - New
 $87,500Active2 beds 1 baths658 sq. ft.
133 Pine Street, Creston, OH 44217
MLS# 5255167Listed by: OWENS REAL ESTATE FIRM, INC. - Open Sun, 1 to 3pmNew
 $510,000Active4 beds 3 baths2,199 sq. ft.
1403 E Easton Road, Creston, OH 44217
MLS# 5254282Listed by: RE/MAX SHOWCASE  $29,900Active1.01 Acres
V/L Lot #2 Myers Street, Creston, OH 44217
MLS# 5253717Listed by: EXP REALTY, LLC. $29,900Active1.26 Acres
V/L Lot #1 Myers Street, Creston, OH 44217
MLS# 5253721Listed by: EXP REALTY, LLC.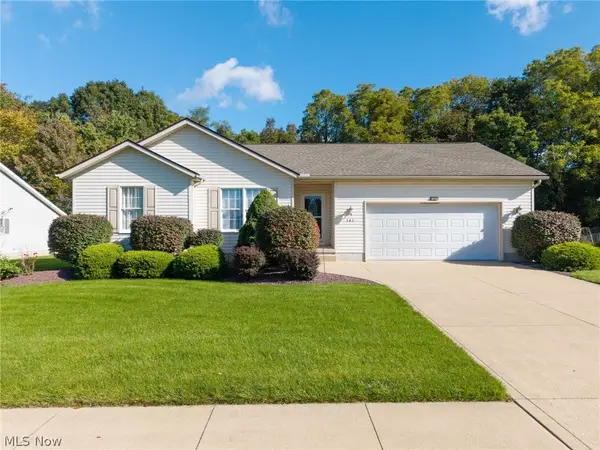 $299,900Pending3 beds 2 baths1,379 sq. ft.
141 Parkside Drive, Creston, OH 44217
MLS# 5251910Listed by: KELLER WILLIAMS ELEVATE $250,000Active3 beds 2 baths1,068 sq. ft.
149 Pine Street, Creston, OH 44217
MLS# 5251075Listed by: RUSSELL REAL ESTATE SERVICES


Protect your home and budget from life's surprises with an Assurant Home Warranty, backed by a partner that supports you through every step of homeownership. Explore Plans.
© 2023 - 2026 ERA Franchise Systems LLC. All rights reserved. ERA Franchise Systems LLC fully supports the principles of the Fair Housing Act and the Equal Opportunity Act. ERA, ERA Real Estate powered, and their respective logos are registered service marks of ERA Franchise Systems LLC. Each office is independently owned and operated.