
22901 Ohio 198, Cridersville, OH 45806
Local realty services provided by:ERA Geyer Noakes Realty Group
22901 Ohio 198,Cridersville, OH 45806
$599,000
- 3 Beds
- 2 Baths
- 3,760 sq. ft.
- Single family
- Active
Listed by: eric schomber
Office: exp realty-dublin
MLS#:311497
Source:OH_WCAR
Price summary
- Price:$599,000
- Price per sq. ft.:$159.31
About this home
Amazing custom country home nestled on over 2 acres overlooking a private pond. This unique custom-built home has been upgraded over the years with more than will fit in the allotted space...but I will try. Custom kitchen with high quality cabinets, a huge island, solid surface countertops, multiple patio areas, a 23x43 game room area with bar, a large heated outbuilding with a loft! A economical heat pump cools and heats the house plus you can heat it with a wood fired boiler. New metal roof in 2025. Outside you have the amazing pond, pergolas, a tree house and some freshly planted fruit trees.
Contact an agent
Home facts
- Year built:1988
- Listing ID #:311497
- Added:1 day(s) ago
- Updated:September 06, 2026 at 03:12 PM
Rooms and interior
- Bedrooms:3
- Total bathrooms:2
- Full bathrooms:2
- Rooms Total:8
- Flooring:Carpet, Hardwood, Tile
- Kitchen Description:Dishwasher, Microwave
- Living area:3,760 sq. ft.
Heating and cooling
- Cooling:Central Air
- Heating:Combination, Forced Air, Heat Pump, Propane
- Central air:Yes
Structure and exterior
- Year built:1988
- Building area:3,760 sq. ft.
- Lot area:2.14 Acres
- Architectural Style:2 Story
- Construction Materials:Aluminum, Vinyl Siding
- Exterior Features:Pond
- Levels:1.5 Story
Utilities
- Water:Well
- Sewer:Septic Tank
Finances and disclosures
- Price:$599,000
- Price per sq. ft.:$159.31
Features and amenities
- Laundry features:Washer
Parking
- Parking description:Attached, Garage Door Opener, Parking Pad
- Garage spaces:2.5
New listings near 22901 Ohio 198
 $160,000Pending4 beds 2 baths2,013 sq. ft.
4580 Bowsher Road, Cridersville, OH 45806
MLS# 311300Listed by: SUPERIOR PLUS REALTORS $165,000Active3 beds 2 baths1,113 sq. ft.
321 W North Street, Cridersville, OH 45806
MLS# 311294Listed by: BINKLEY REAL ESTATE- WAPAKONETA $210,000Pending3 beds 2 baths1,880 sq. ft.
305 E Main Street, Cridersville, OH 45806
MLS# 311252Listed by: KEY REALTY- FINDLAY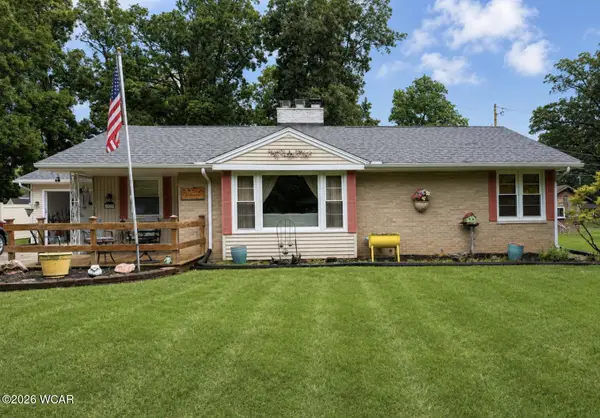 $235,000Pending3 beds 1 baths1,258 sq. ft.
1939 Lyn Grove Drive, Cridersville, OH 45806
MLS# 311167Listed by: COWAN, REALTORS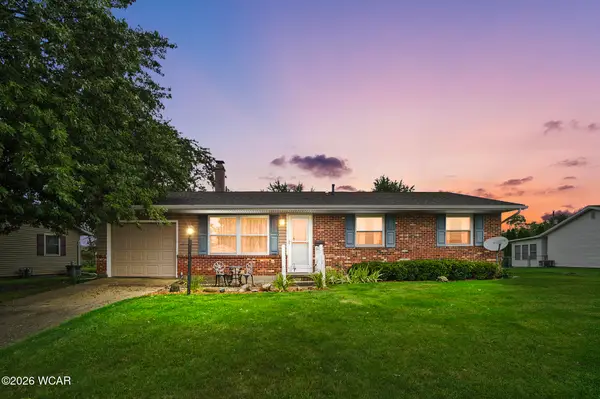 $185,000Pending4 beds 2 baths1,134 sq. ft.
316 W Sugar Street, Cridersville, OH 45806
MLS# 311165Listed by: CCR REALTORS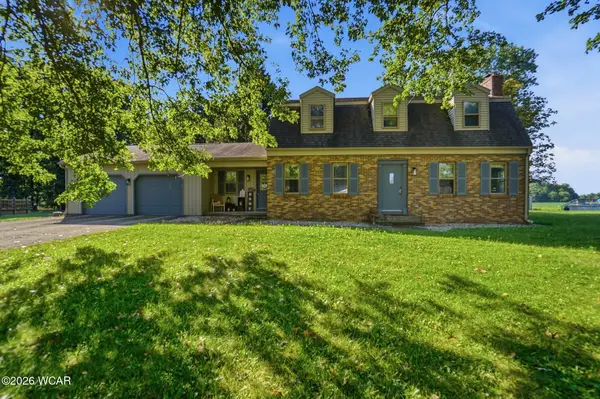 $314,900Active4 beds 3 baths2,108 sq. ft.
3605 S Amblewood Circle, Cridersville, OH 45806
MLS# 311082Listed by: COWAN, REALTORS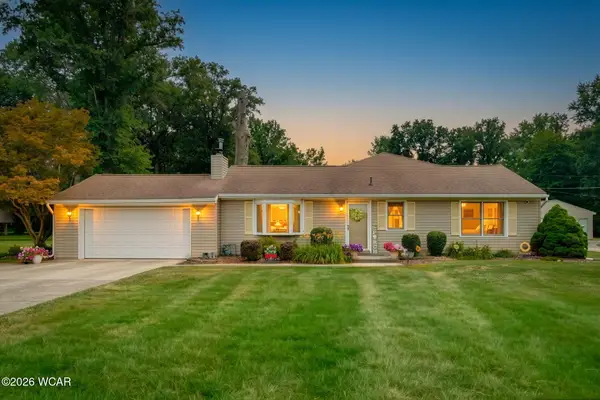 $320,000Pending3 beds 2 baths2,079 sq. ft.
6021 Agerter Road, Cridersville, OH 45806
MLS# 310855Listed by: LPT REALTY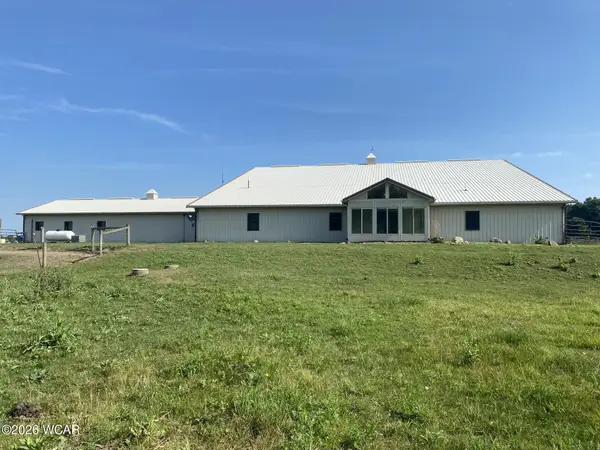 $685,000Active2 beds 2 baths1,440 sq. ft.
5811 Osman Road, Cridersville, OH 45806
MLS# 310770Listed by: DYE REAL ESTATE & LAND COMPANY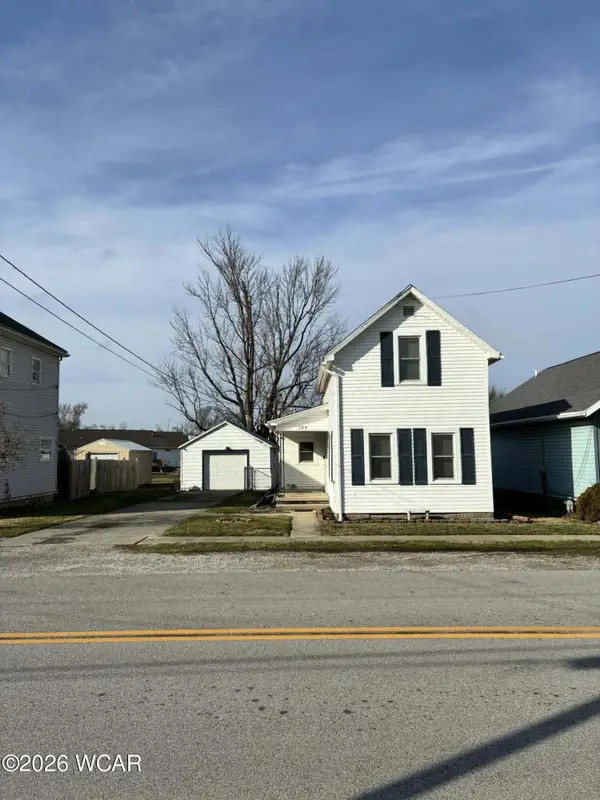 $160,000Pending2 beds 1 baths1,005 sq. ft.
104 W Sugar Street, Cridersville, OH 45806
MLS# 310326Listed by: COWAN, REALTORS


Protect your home and budget from life's surprises with an Assurant Home Warranty, backed by a partner that supports you through every step of homeownership. Explore Plans.
© 2023 - 2026 ERA Franchise Systems LLC. All rights reserved. ERA Franchise Systems LLC fully supports the principles of the Fair Housing Act and the Equal Opportunity Act. ERA, ERA Real Estate powered, and their respective logos are registered service marks of ERA Franchise Systems LLC. Each office is independently owned and operated.