
17521 Hannan Trace Road, Crown City, OH 45623
Local realty services provided by:ERA Martin & Associates
Listed by:
 Jessica Green(740) 645 - 4163ERA Martin & Associates
Office: era martin & associates - gallipolis
MLS#:200769
Source:OH_SVAOR
Price summary
- Price:$440,000
- Price per sq. ft.:$154.71
About this home
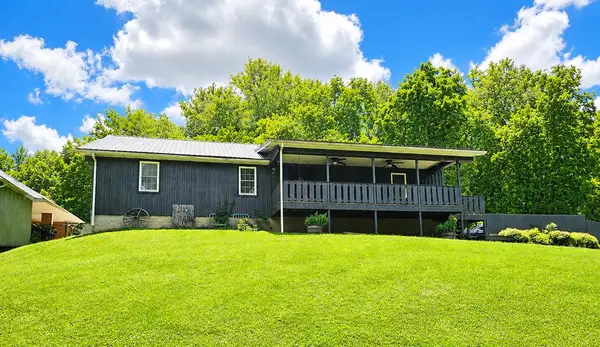
OPEN HOUSE 6/7/26 2:00-4:00 Check out this unique Southern Ohio property featuring TWO homes on approximately 62 acres in Crown City! Whether you're searching for a homestead, hunting retreat, multi-generational setup, rental opportunity, or recreational getaway, this property offers endless potential. The 2015 log cabin features 3 bedrooms, 1 bath, and approximately 1,764 sq ft with a covered front porch, spacious back deck, walkout basement, and unfinished upper level ideal for additional living space, office, or storage. The finished basement offers additional recreational or family space along with two bedrooms, creating even more flexibility for guests, entertaining, or everyday living. The cabin also includes a tankless hot water heater, propane wall heater for backup heat, kitchen appliances, washer, and dryer. Also included is a 2009 mobile home converted to real estate offering 2 bedrooms, 2 baths, and approximately 1,080 sq ft. Includes 24x24 metal pole barn.
Contact an agent
Home facts
- Year built:2015
- Subdivision & Development:No Subdivision
- Listing ID #:200769
- Added:65 day(s) ago
- Updated:July 30, 2026 at 02:47 PM
Rooms and interior
- Bedrooms:5
- Total bathrooms:2
- Full bathrooms:2
- Rooms Total:11
- Flooring:Laminate
- Kitchen Description:Microwave, Range, Refrigerator
- Living area:2,844 sq. ft.
Heating and cooling
- Cooling:Central
- Heating:LP Gas
Structure and exterior
- Roof:Metal
- Year built:2015
- Building area:2,844 sq. ft.
- Architectural Style:Raised Ranch
- Construction Materials:Log, Vinyl Siding
- Exterior Features:Deck, Driveway-Gravel, Outbuilding-Pole Barn, Porch-Covered
- Foundation Description:Block
Utilities
- Water:Public
- Sewer:Leach Field
Finances and disclosures
- Price:$440,000
- Price per sq. ft.:$154.71
Features and amenities
- Appliances:Microwave, Range, Refrigerator
- Amenities:Attic Stairs, Pantry
New listings near 17521 Hannan Trace Road
 Listed by ERA$275,000Active4 beds 3 baths2,014 sq. ft.
142 Sheets Road, Crown City, OH 45623
MLS# 200991Listed by: ERA MARTIN & ASSOCIATES - GALLIPOLIS $374,900Active3 beds 1 baths1,600 sq. ft.
545 Peters Branch Road, Crown City, OH 45623
MLS# 200822Listed by: ERA MARTIN & ASSOCIATES - GALLIPOLIS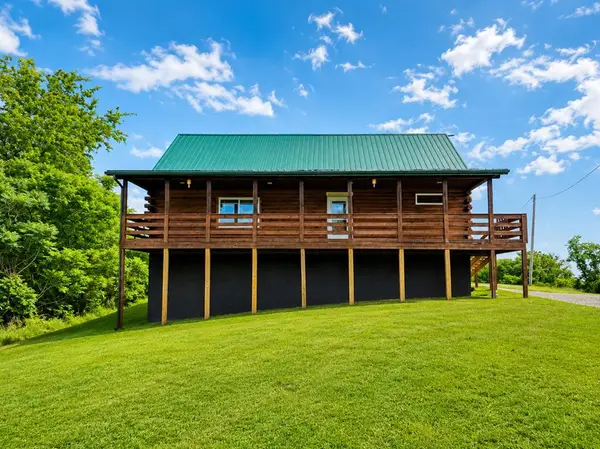 Listed by ERA$440,000Active5 beds 2 baths2,844 sq. ft.
17521 Hannan Trace Road, Crown City, OH 45623
MLS# 200769Listed by: ERA MARTIN & ASSOCIATES - GALLIPOLIS Listed by ERA$175,000Active2 beds 1 baths1,356 sq. ft.
1849 Peters Branch Road, Crown City, OH 45623
MLS# 200658Listed by: ERA MARTIN & ASSOCIATES (WL) $388,878Active-- beds -- baths
0 State Route 218 Street, Crown City, OH 45623
MLS# 226013800Listed by: RISE REALTY Listed by ERA$157,000Active3 beds 2 baths1,190 sq. ft.
25411 St. Rt. 7, Crown City, OH 45623
MLS# 200335Listed by: ERA MARTIN & ASSOCIATES JACKSON


Protect your home and budget from life's surprises with an Assurant Home Warranty, backed by a partner that supports you through every step of homeownership. Explore Plans.
© 2023 - 2026 ERA Franchise Systems LLC. All rights reserved. ERA Franchise Systems LLC fully supports the principles of the Fair Housing Act and the Equal Opportunity Act. ERA, ERA Real Estate powered, and their respective logos are registered service marks of ERA Franchise Systems LLC. Each office is independently owned and operated.