
6591 Bellflower Court, Curtice, OH 43412
Local realty services provided by:ERA Geyer Noakes Realty Group
Listed by: matthew kwiatkowski
Office: miller diversified realty, llc.
MLS#:10011713
Source:OH_TBR
Price summary
- Price:$485,000
- Price per sq. ft.:$205.68
- Monthly HOA dues:$8.33
About this home
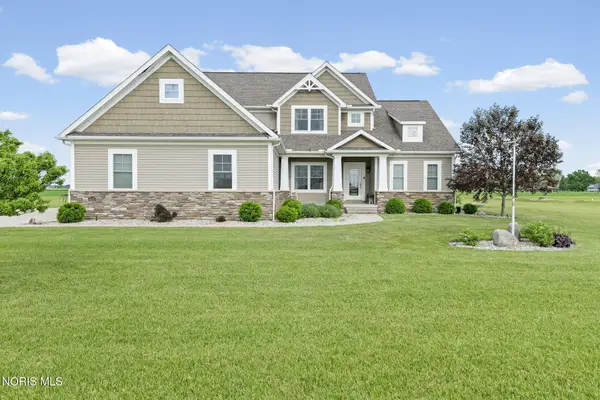
Custom Built home in highly desirable Wildflower Place neighborhood. It features 4 bedrooms, a finished bonus room w/ closet, full basement, and many updates and amenities. First floor primary suite includes walk-in glass shower, tub, and large closet. 3 upper bedrooms all feature new carpet and paint. Large bonus room on upper level can easily be a game room or 5th bedroom. Another great feature is the conveniently located upstairs laundry room. Main level has spacious living room, opening to the eat-in kitchen with granite counters and SS appliances, along with office featuring custom built-in shelving and french doors. Large windows open to back yard which includes a patio, fire pit and beautiful sunrises. Full basement has 9 foot ceilings, is plumbed for a bathroom, and is perfect for storage or for your finishing touches. Brand new water heater, updated Furnace and A/C and new sump pump. This house truly has it all!
Contact an agent
Home facts
- Year built:2013
- Subdivision & Development:Wildflower Place
- Listing ID #:10011713
- Added:4 day(s) ago
- Updated:August 14, 2026 at 11:48 AM
Rooms and interior
- Bedrooms:5
- Total bathrooms:3
- Full bathrooms:2
- Half bathrooms:1
- Rooms Total:9
- Flooring:Carpet, Laminate, Tile
- Dining Description:Eat-in Kitchen
- Bathrooms Description:Primary Bathroom, Separate Shower
- Kitchen Description:Dishwasher, Disposal, Eat-in Kitchen, Gas Oven, Microwave, Refrigerator
- Basement:Yes
- Basement Description:Bath/Stubbed, Concrete, Full, Interior Entry, Sump Pump, Unfinished
- Living area:2,358 sq. ft.
Heating and cooling
- Cooling:Central Air
- Heating:Forced Air, Natural Gas
Structure and exterior
- Roof:Shingle
- Year built:2013
- Building area:2,358 sq. ft.
- Lot area:0.56 Acres
- Lot Features:Landscaped
- Architectural Style:Traditional
- Construction Materials:Stone, Vinyl Siding
- Exterior Features:Covered Porch, Fire Pit, Front Porch, Rear Patio
Schools
- High school:Genoa
- Middle school:Genoa
- Elementary school:Genoa
Utilities
- Water:Public, Water Connected
- Sewer:Public Sewer, Sewer Connected
Finances and disclosures
- Price:$485,000
- Price per sq. ft.:$205.68
Features and amenities
- Appliances:Dishwasher, Disposal, Dryer, Gas Oven, Microwave, Refrigerator, Sump Pump, Washer, Water Heater
- Laundry features:Dryer, Electric Dryer Hookup, Upper Level, Washer
- Amenities:Built-in Features, Ceiling Fan(s), Double Pane Windows, Entrance Foyer, Open Floorplan, Security System, Smoke Detector(s), Storage, Vaulted Ceiling(s), Walk-In Closet(s)
Parking
- Parking description:Attached Garage, Concrete, Driveway, Garage Door Opener
- Garage:Yes
- Garage spaces:2
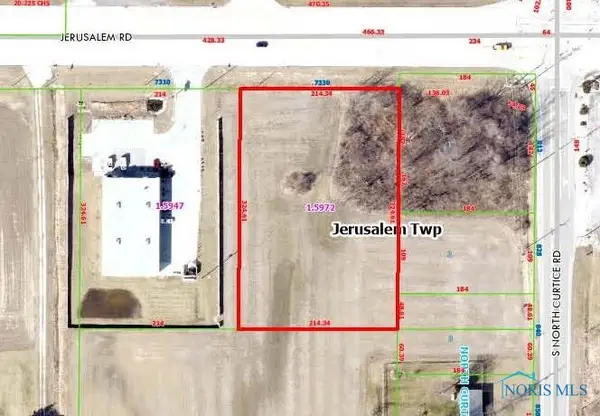
New listings near 6591 Bellflower Court


Protect your home and budget from life's surprises with an Assurant Home Warranty, backed by a partner that supports you through every step of homeownership. Explore Plans.
© 2023 - 2026 ERA Franchise Systems LLC. All rights reserved. ERA Franchise Systems LLC fully supports the principles of the Fair Housing Act and the Equal Opportunity Act. ERA, ERA Real Estate powered, and their respective logos are registered service marks of ERA Franchise Systems LLC. Each office is independently owned and operated.