
1023 Portage Trail, Cuyahoga Falls, OH 44221
Local realty services provided by:ERA Real Solutions Realty
Listed by: marcy j imperi, marco marinucci
Office: plum tree realty, llc.
MLS#:5225962
Source:OH_NORMLS
Price summary
- Price:$189,900
- Price per sq. ft.:$113.44
About this home
AUCTION! SUBMIT OFFERS NOW! Auction Start date 11-14-26, Auction end Date 12/22/2026 4:00 PM, Bids are reviewed daily, and offer may be accepted at any time, Submit Offers Now to Auctioneer Marco Marinucci because the Seller can Sell before the Auction end Date. BID minimum increments of $5000.00. Call Auctioneer for the Current High Bid. Auction may be extended if the Seller doesn't accept an offer by the Auction Date of 12-22-26. Here's your chance to enjoy Cuyahoga Falls - This 4-bedroom historic Colonial with modern updates is the perfect place to call home in the heart of the city! Brand new kitchen (July 2026) with all appliances, brand new (July 2026) LVT flooring throughout 1st floor, brand new (July 2026) carpet on 3rd floor; updated windows, large unfinished basement includes washer and dryer, 2+ car garage, front porch. Call to schedule your private tour today!
Contact an agent
Home facts
- Year built:1927
- Subdivision & Development:Northampton
- Listing ID #:5225962
- Added:114 day(s) ago
- Updated:November 14, 2026 at 11:42 PM
Rooms and interior
- Bedrooms:4
- Total bathrooms:2
- Full bathrooms:1
- Half bathrooms:1
- Rooms Total:6
- Kitchen Description:Dishwasher, Range, Refrigerator
- Basement:Yes
- Basement Description:Full, Unfinished
- Living area:1,674 sq. ft.
Heating and cooling
- Cooling:Window Units
- Heating:Forced Air, Gas
Structure and exterior
- Roof:Asphalt
- Year built:1927
- Building area:1,674 sq. ft.
- Lot area:0.2 Acres
- Architectural Style:Colonial
- Construction Materials:Vinyl Siding
- Levels:3 Stories
Utilities
- Water:Public
- Sewer:Public Sewer
Finances and disclosures
- Price:$189,900
- Price per sq. ft.:$113.44
- Tax amount:$3,521 (2025)
Features and amenities
- Appliances:Dishwasher, Range, Refrigerator, Washer
- Laundry features:Dryer, Washer
Parking
- Parking description:Detached, Garage
- Garage:Yes
- Garage spaces:3

New listings near 1023 Portage Trail
- New
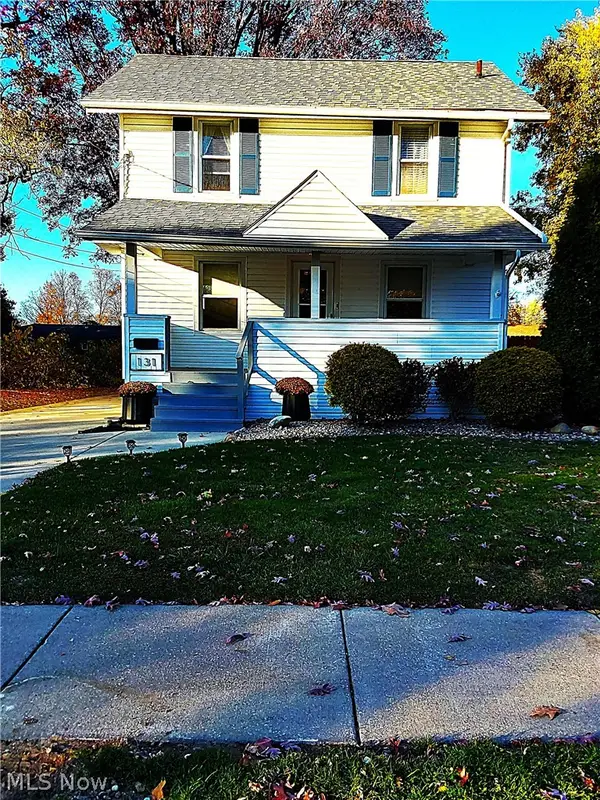 $205,000Active3 beds 1 baths1,108 sq. ft.
131 Kathron Avenue, Cuyahoga Falls, OH 44221
MLS# 5261006Listed by: LENTZ ASSOCIATES, INC. - Open Sun, 11am to 1pmNew
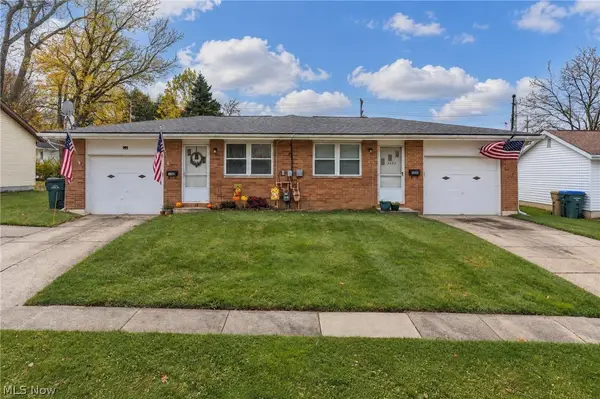 $280,000Active4 beds 2 baths1,740 sq. ft.
3350 Lloyd Street, Cuyahoga Falls, OH 44221
MLS# 5260971Listed by: EXP REALTY, LLC. - New
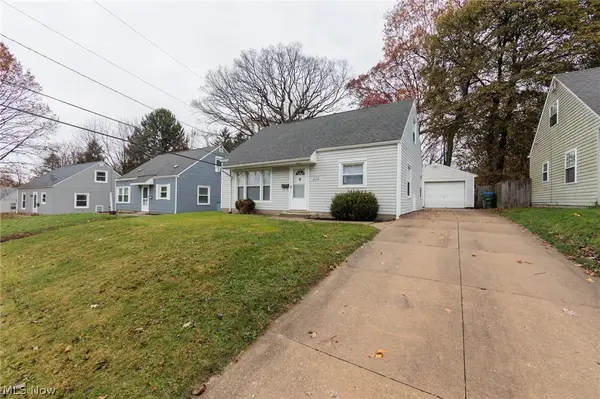 $224,900Active4 beds 2 baths
2315 Suncrest Drive, Cuyahoga Falls, OH 44221
MLS# 5259577Listed by: REAL OF OHIO - Open Sun, 2:30 to 4pmNew
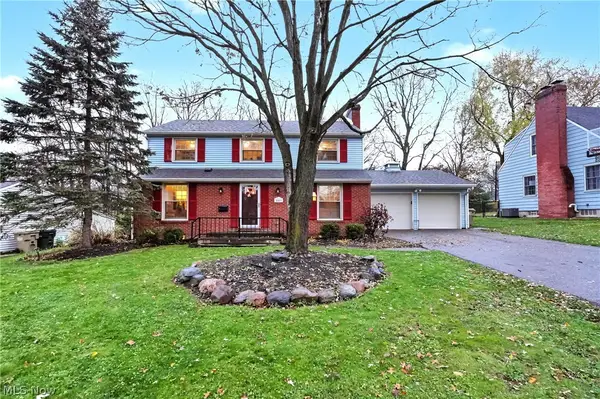 $325,000Active4 beds 3 baths2,739 sq. ft.
2881 Cedar Hill Road, Cuyahoga Falls, OH 44223
MLS# 5260169Listed by: KELLER WILLIAMS CHERVENIC RLTY - New
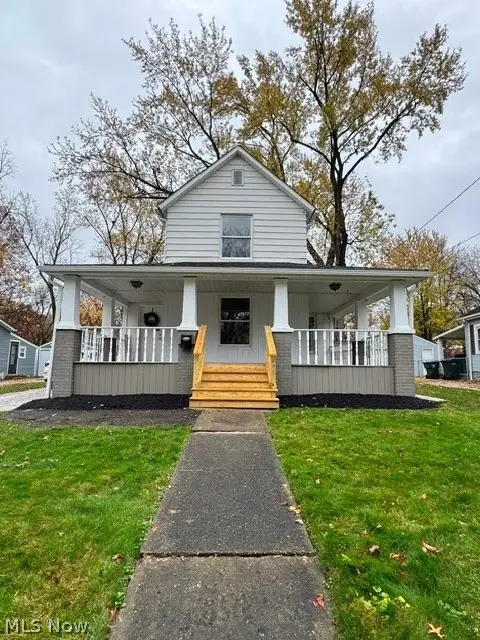 $199,900Active3 beds 1 baths1,190 sq. ft.
1957 Cook Street, Cuyahoga Falls, OH 44221
MLS# 5260419Listed by: HAYES REALTY - New
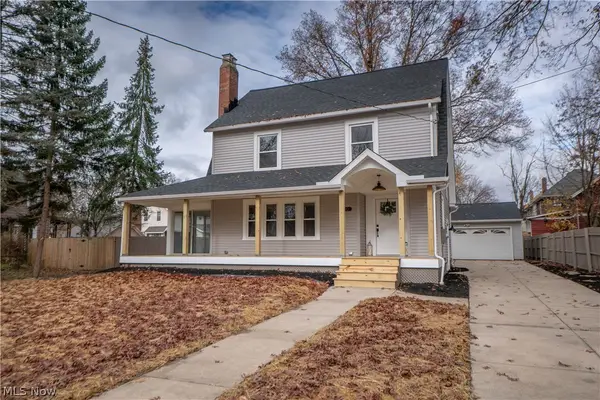 $349,000Active3 beds 3 baths1,891 sq. ft.
721 Chestnut Boulevard, Cuyahoga Falls, OH 44221
MLS# 5260492Listed by: KELLER WILLIAMS LEGACY GROUP REALTY - Open Sun, 3 to 4:30pmNew
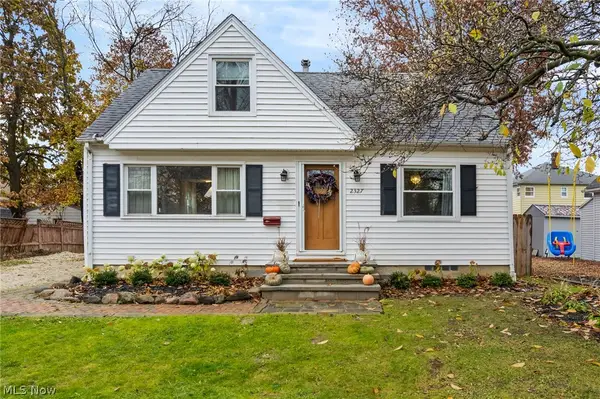 $244,900Active3 beds 2 baths2,112 sq. ft.
2327 9th Street, Cuyahoga Falls, OH 44221
MLS# 5260042Listed by: RE/MAX HAVEN REALTY - New
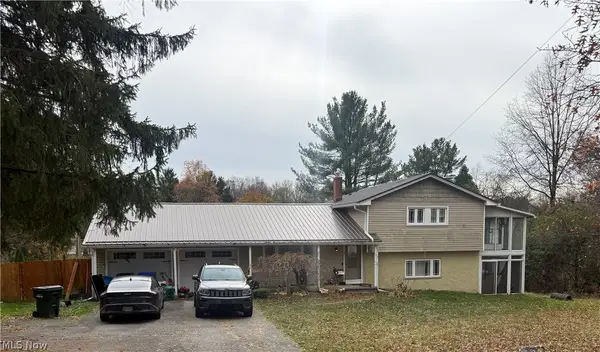 $168,000Active3 beds 2 baths
714 N Hidden Valley Road, Cuyahoga Falls, OH 44223
MLS# 5260854Listed by: BETH ROSE REAL ESTATE AND AUCTIONS, LLC - Open Sun, 12 to 1:30pmNew
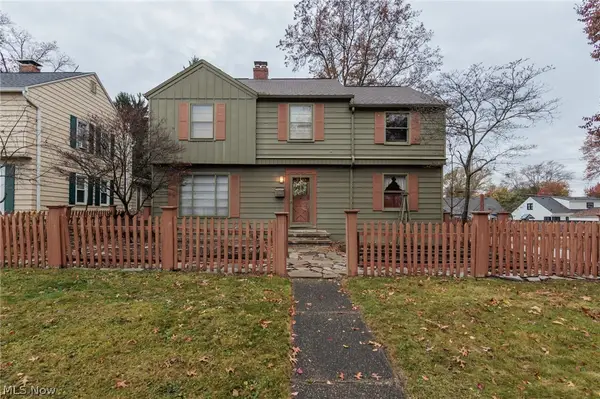 $239,900Active4 beds 3 baths2,116 sq. ft.
2480 17th Street, Cuyahoga Falls, OH 44223
MLS# 5260454Listed by: KELLER WILLIAMS CHERVENIC RLTY - Open Sun, 1 to 3pmNew
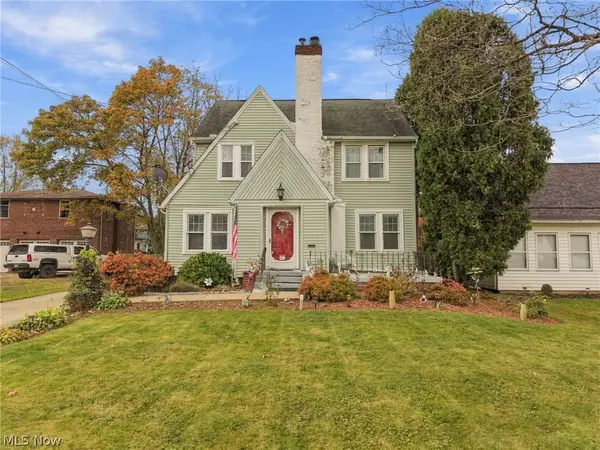 $219,000Active3 beds 2 baths1,650 sq. ft.
3034 Hudson Drive, Cuyahoga Falls, OH 44221
MLS# 5260379Listed by: KELLER WILLIAMS LEGACY GROUP REALTY


Protect your home and budget from life's surprises with an Assurant Home Warranty, backed by a partner that supports you through every step of homeownership. Explore Plans.
© 2023 - 2026 ERA Franchise Systems LLC. All rights reserved. ERA Franchise Systems LLC fully supports the principles of the Fair Housing Act and the Equal Opportunity Act. ERA, ERA Real Estate powered, and their respective logos are registered service marks of ERA Franchise Systems LLC. Each office is independently owned and operated.