
1409 Meriline Street, Cuyahoga Falls, OH 44221
Local realty services provided by:ERA Real Solutions Realty
Listed by: mackenley meszaros, ricardo a simonelli
Office: keller williams chervenic rlty
MLS#:5259510
Source:OH_NORMLS
Price summary
- Price:$120,000
- Price per sq. ft.:$127.52
About this home
Welcome home! This Cuyahoga Falls cape cod offers endless opportunities at an affordable price without compromising convenience of location. The first floor hosts an eat-in kitchen with a garden window boasting of natural light, a full bath, living space with a wood burning fireplace, and bedroom that could be utilized as an office space. The remaining two bedrooms are found upstairs for living space separation. In the basement you will find your laundry and ample storage opportunities or potential for an at home gym. The exterior showcases a new concrete driveway (2023) and a patio along with a firepit, creating the ideal outdoor space for entertaining guests or indulging in a peaceful evening at home. Enjoy the convenience of being mere blocks from the Metro Parks, expansive dining and shopping scene, and endless entertainment options downtown Cuyahoga Falls has to offer. Don't wait, call to schedule your private showing today! Property is being sold as-is
Contact an agent
Home facts
- Year built:1933
- Subdivision & Development:Wilbur
- Listing ID #:5259510
- Added:1 day(s) ago
- Updated:November 10, 2026 at 03:12 PM
Rooms and interior
- Bedrooms:3
- Total bathrooms:1
- Full bathrooms:1
- Rooms Total:5
- Kitchen Description:Microwave, Range, Refrigerator
- Basement:Yes
- Basement Description:Full, Unfinished
- Living area:941 sq. ft.
Heating and cooling
- Cooling:Window Units
- Heating:Gas, Hot Water, Steam
Structure and exterior
- Roof:Asphalt, Fiberglass
- Year built:1933
- Building area:941 sq. ft.
- Lot area:0.07 Acres
- Architectural Style:Bungalow
- Construction Materials:Vinyl Siding
- Exterior Features:Patio
- Levels:2 Stories, 2 Story
Utilities
- Water:Public
- Sewer:Public Sewer
Finances and disclosures
- Price:$120,000
- Price per sq. ft.:$127.52
- Tax amount:$4,340 (2025)
Features and amenities
- Appliances:Microwave, Range, Refrigerator, Washer
- Laundry features:Dryer, Washer
Parking
- Parking description:Driveway

New listings near 1409 Meriline Street
- Open Thu, 4 to 6pmNew
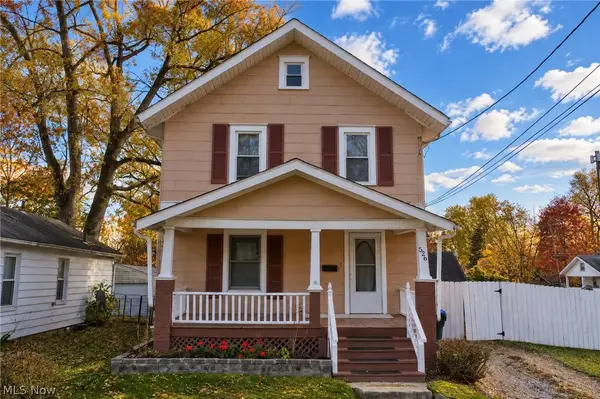 $179,900Active3 beds 1 baths1,240 sq. ft.
526 Grant Avenue, Cuyahoga Falls, OH 44221
MLS# 5259583Listed by: EXP REALTY, LLC. - Open Tue, 5 to 6:30pmNew
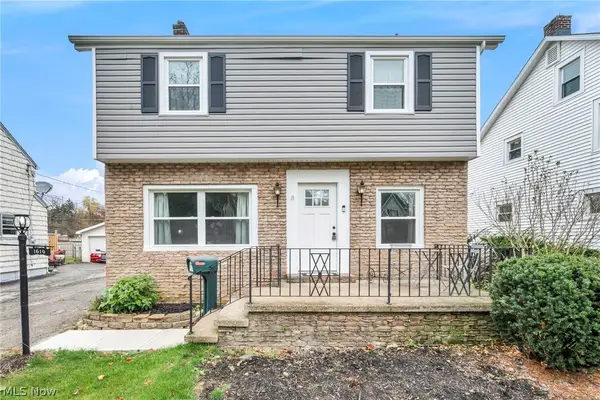 $285,000Active4 beds 3 baths1,638 sq. ft.
1619 23rd Street, Cuyahoga Falls, OH 44223
MLS# 5258696Listed by: EXP REALTY, LLC. - New
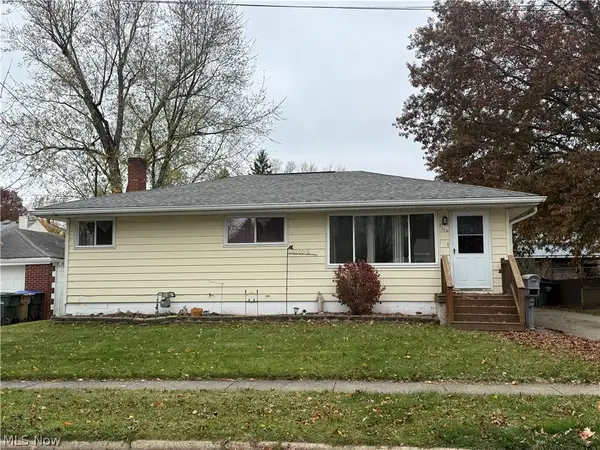 $220,000Active3 beds 2 baths1,500 sq. ft.
2356 12th Street, Cuyahoga Falls, OH 44223
MLS# 5259422Listed by: PLUM TREE REALTY, LLC - New
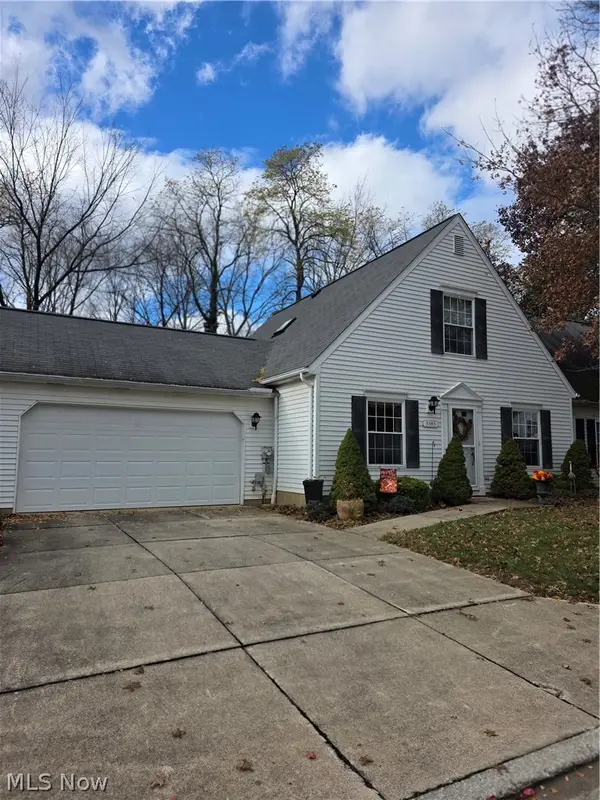 $229,900Active3 beds 2 baths1,326 sq. ft.
3383 Bristol Lane, Cuyahoga Falls, OH 44223
MLS# 5259337Listed by: KELLER WILLIAMS CHERVENIC RLTY - New
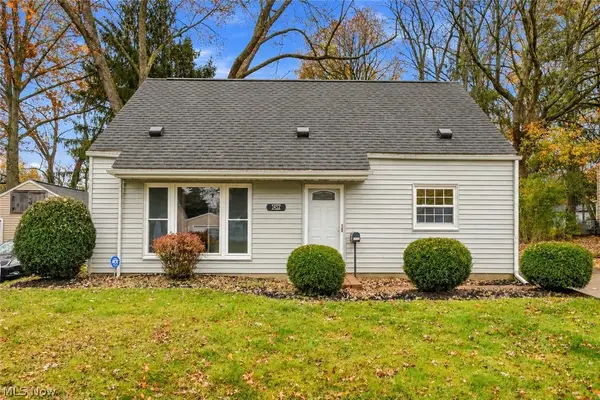 $249,900Active4 beds 2 baths1,472 sq. ft.
1452 Anderson Road, Cuyahoga Falls, OH 44221
MLS# 5259165Listed by: RE/MAX EDGE REALTY - New
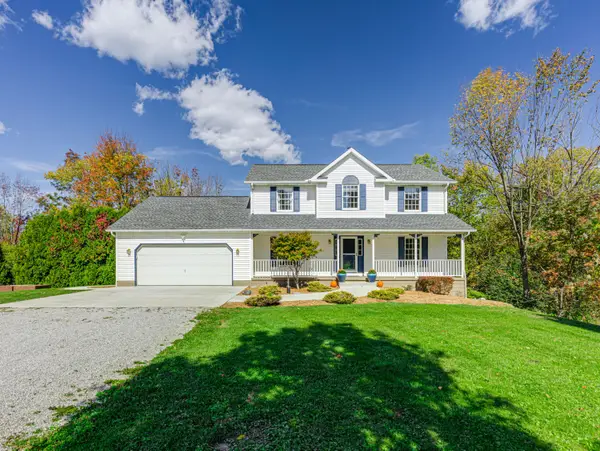 $410,000Active4 beds 3 baths2,126 sq. ft.
411 Dillon Drive, Akron, OH 44313
MLS# 226042257Listed by: CHOSEN REAL ESTATE GROUP - New
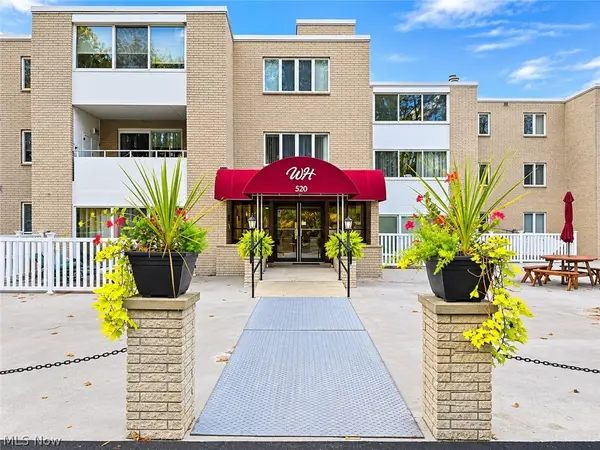 $125,000Active2 beds 2 baths1,300 sq. ft.
520 Meredith Lane #311, Cuyahoga Falls, OH 44223
MLS# 5259179Listed by: CENTURY 21 HOMESTAR - New
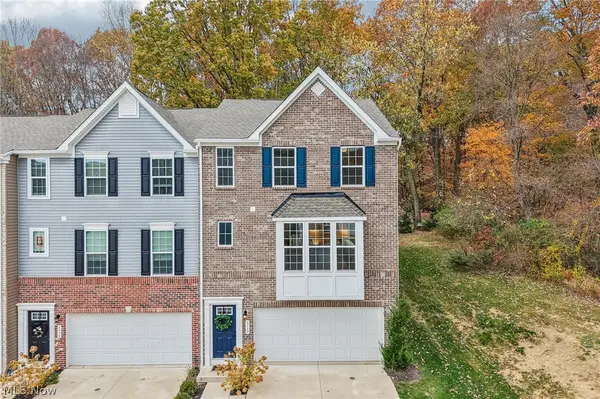 $339,900Active3 beds 3 baths1,748 sq. ft.
1111 Bean Lane, Akron, OH 44313
MLS# 5258244Listed by: EXACTLY - New
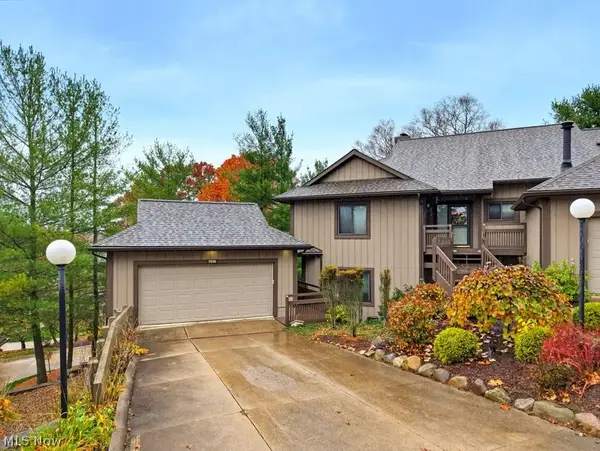 $304,900Active3 beds 2 baths1,960 sq. ft.
2216 Woodbrook Trail, Cuyahoga Falls, OH 44223
MLS# 5258980Listed by: CARRIAGE GROUP REALTY


Protect your home and budget from life's surprises with an Assurant Home Warranty, backed by a partner that supports you through every step of homeownership. Explore Plans.
© 2023 - 2026 ERA Franchise Systems LLC. All rights reserved. ERA Franchise Systems LLC fully supports the principles of the Fair Housing Act and the Equal Opportunity Act. ERA, ERA Real Estate powered, and their respective logos are registered service marks of ERA Franchise Systems LLC. Each office is independently owned and operated.