
2483 Bailey Road, Cuyahoga Falls, OH 44221
Local realty services provided by:ERA Real Solutions Realty
Listed by: laurie c mireiter
Office: real estate quest, inc.
MLS#:5261090
Source:OH_NORMLS
Price summary
- Price:$169,900
- Price per sq. ft.:$167.55
About this home
Move-In Ready 2-Bedroom Home with Renovated Kitchen & Bath, Sunroom & Bonus Basement Space!
Welcome to this thoughtfully updated 2-bedroom, 1-bath home where the major renovations are already done for you. Step inside to find a bright, refreshed interior highlighted by a completely renovated kitchen and a modernized full bathroom.
Need extra room to spread out or work remotely? Head downstairs to the basement, which features a dedicated office space designed for quiet productivity. At the back of the house, a sunny enclosed sunroom offers the perfect spot for morning coffee, reading, or additional lounging space.
Outside, enjoy the convenience of a 1-car detached garage for parking and extra storage. Big-ticket peace of mind comes standard with a brand-new AC unit to keep things cool and comfortable all summer long. Move-in ready, functional, and updated—schedule your showing today!
Contact an agent
Home facts
- Year built:1927
- Subdivision & Development:Gaylord Heights
- Listing ID #:5261090
- Added:1 day(s) ago
- Updated:November 16, 2026 at 03:40 AM
Rooms and interior
- Bedrooms:2
- Total bathrooms:1
- Full bathrooms:1
- Rooms Total:5
- Kitchen Description:Range, Refrigerator
- Basement:Yes
- Basement Description:Partially Furnished
- Living area:1,014 sq. ft.
Heating and cooling
- Cooling:Central Air
- Heating:Forced Air, Gas
- Central air:Yes
Structure and exterior
- Roof:Asphalt
- Year built:1927
- Building area:1,014 sq. ft.
- Lot area:0.11 Acres
- Architectural Style:Ranch
- Construction Materials:Vinyl Siding
- Levels:1 Story, 1 Story
Utilities
- Water:Public
- Sewer:Public Sewer
Finances and disclosures
- Price:$169,900
- Price per sq. ft.:$167.55
- Tax amount:$2,194 (2025)
Features and amenities
- Appliances:Range, Refrigerator
Parking
- Parking description:Detached, Garage
- Garage:Yes
- Garage spaces:1

New listings near 2483 Bailey Road
- New
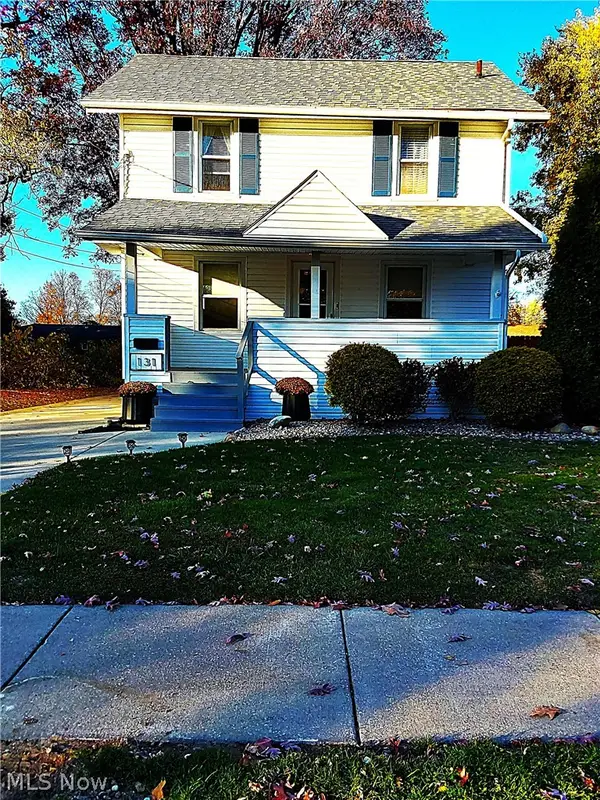 $205,000Active3 beds 1 baths1,108 sq. ft.
131 Kathron Avenue, Cuyahoga Falls, OH 44221
MLS# 5261006Listed by: LENTZ ASSOCIATES, INC. 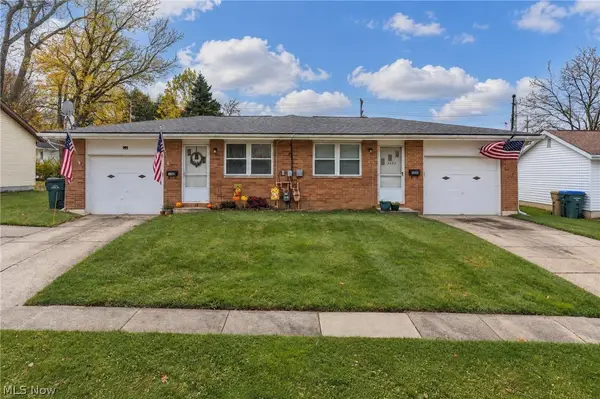 $280,000Pending4 beds 2 baths1,740 sq. ft.
3350 Lloyd Street, Cuyahoga Falls, OH 44221
MLS# 5260971Listed by: EXP REALTY, LLC.- New
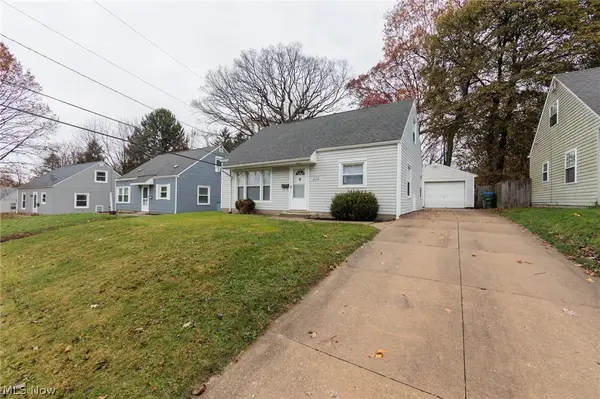 $224,900Active4 beds 2 baths
2315 Suncrest Drive, Cuyahoga Falls, OH 44221
MLS# 5259577Listed by: REAL OF OHIO - New
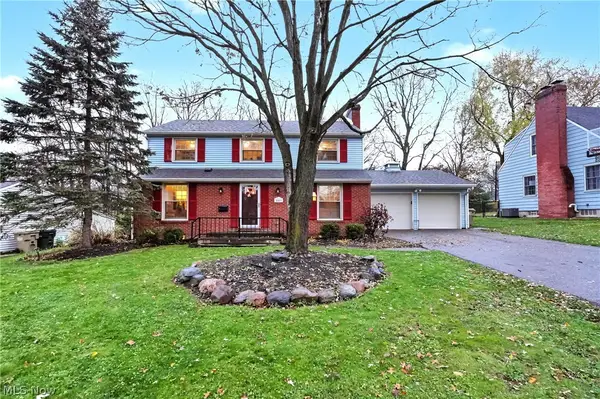 $325,000Active4 beds 3 baths2,739 sq. ft.
2881 Cedar Hill Road, Cuyahoga Falls, OH 44223
MLS# 5260169Listed by: KELLER WILLIAMS CHERVENIC RLTY - New
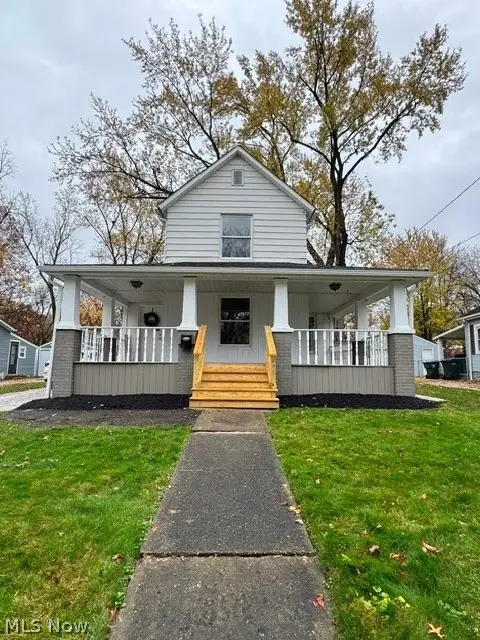 $199,900Active3 beds 1 baths1,190 sq. ft.
1957 Cook Street, Cuyahoga Falls, OH 44221
MLS# 5260419Listed by: HAYES REALTY - New
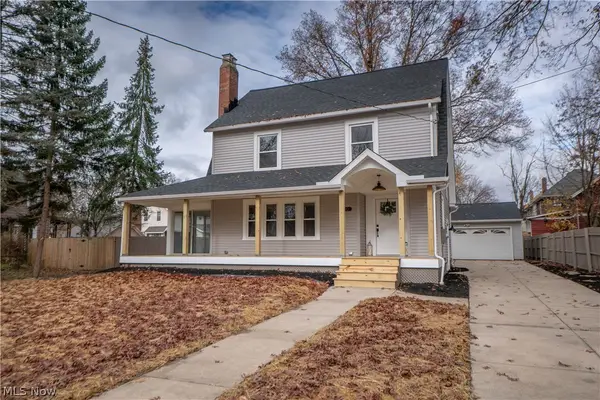 $349,000Active3 beds 3 baths1,891 sq. ft.
721 Chestnut Boulevard, Cuyahoga Falls, OH 44221
MLS# 5260492Listed by: KELLER WILLIAMS LEGACY GROUP REALTY - New
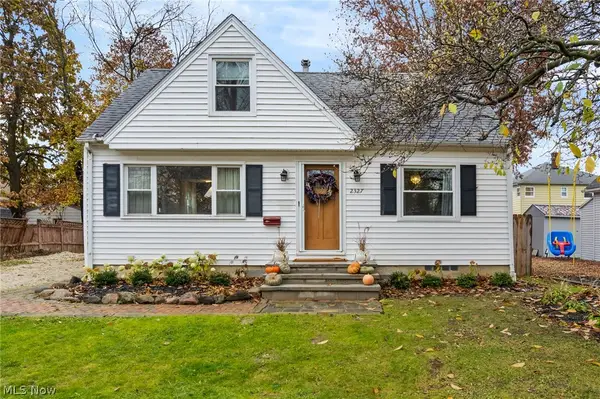 $244,900Active3 beds 2 baths2,112 sq. ft.
2327 9th Street, Cuyahoga Falls, OH 44221
MLS# 5260042Listed by: RE/MAX HAVEN REALTY - New
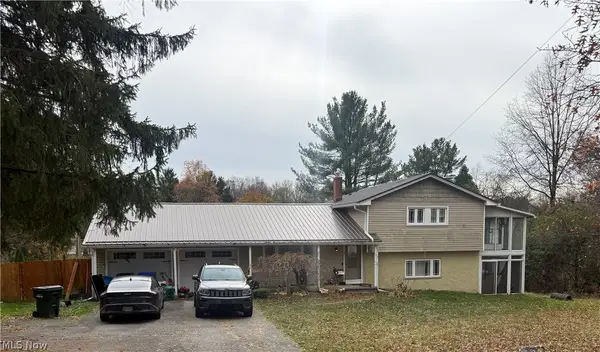 $168,000Active3 beds 2 baths
714 N Hidden Valley Road, Cuyahoga Falls, OH 44223
MLS# 5260854Listed by: BETH ROSE REAL ESTATE AND AUCTIONS, LLC 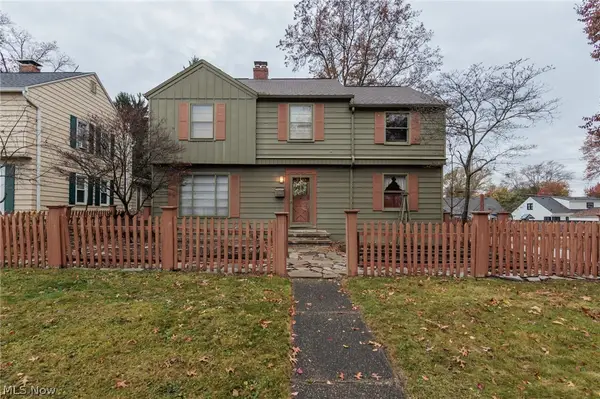 $239,900Pending4 beds 3 baths2,116 sq. ft.
2480 17th Street, Cuyahoga Falls, OH 44223
MLS# 5260454Listed by: KELLER WILLIAMS CHERVENIC RLTY


Protect your home and budget from life's surprises with an Assurant Home Warranty, backed by a partner that supports you through every step of homeownership. Explore Plans.
© 2023 - 2026 ERA Franchise Systems LLC. All rights reserved. ERA Franchise Systems LLC fully supports the principles of the Fair Housing Act and the Equal Opportunity Act. ERA, ERA Real Estate powered, and their respective logos are registered service marks of ERA Franchise Systems LLC. Each office is independently owned and operated.