
2600 3rd Street, Cuyahoga Falls, OH 44221
Local realty services provided by:ERA Real Solutions Realty
2600 3rd Street,Cuyahoga Falls, OH 44221
$329,900
- 4 Beds
- 2 Baths
- 3,279 sq. ft.
- Single family
- Active
Listed by: carla herbert
Office: harvest home realty, corp.
MLS#:5245987
Source:OH_NORMLS
Price summary
- Price:$329,900
- Price per sq. ft.:$100.61
About this home
Step into timeless elegance with this expansive colonial home, rich in classic architectural details and original craftsmanship. The welcoming foyer opens into a light filled living room featuring beautiful wood burning fireplace anchored by built-in bookcases, and a large mantle. Host meals effortlessly in front dining room, complete with a cozy window seat, or work comfortable from home in private office on main floor with French doors The kitchen is built for cooking and entertaining offering granite countertops, an eating area, tons of cabinet storage, and large pantry. Upstairs features 4 oversize bedrooms with generous storage, including double closets and cedar closet. The finished third floor attic could be 5 bedroom, media room or private retreat. 3 car garage provides substantial additional space, complete with full second level ready for storage or turn into additional living space. Unfinished basement offers endless utility and expansion potential UPDATES all new carpet 2026, new flooring in kitchen and eating area, freshly painted thru-out, furnace/air 2025, glass block windows, newer windows, 200 amp service....
Contact an agent
Home facts
- Year built:1928
- Subdivision & Development:Stow
- Listing ID #:5245987
- Added:1 day(s) ago
- Updated:September 19, 2026 at 02:20 PM
Rooms and interior
- Bedrooms:4
- Total bathrooms:2
- Full bathrooms:1
- Half bathrooms:1
- Rooms Total:10
- Kitchen Description:Dishwasher, Disposal, Range, Refrigerator
- Basement:Yes
- Basement Description:Unfinished
- Living area:3,279 sq. ft.
Heating and cooling
- Cooling:Central Air
- Heating:Fireplaces, Forced Air, Gas
- Central air:Yes
Structure and exterior
- Roof:Asphalt, Fiberglass
- Year built:1928
- Building area:3,279 sq. ft.
- Lot area:0.18 Acres
- Architectural Style:Colonial
- Construction Materials:Brick
Utilities
- Water:Public
- Sewer:Public Sewer
Finances and disclosures
- Price:$329,900
- Price per sq. ft.:$100.61
- Tax amount:$4,980 (2025)
Features and amenities
- Appliances:Dishwasher, Disposal, Range, Refrigerator, Washer
- Laundry features:Dryer, Washer
- Amenities:Smoke Detectors
- Pool features:Above Ground
Parking
- Parking description:Detached, Garage
- Garage:Yes
- Garage spaces:3
- Carport spaces:1

New listings near 2600 3rd Street
- Open Sun, 2 to 4pmNew
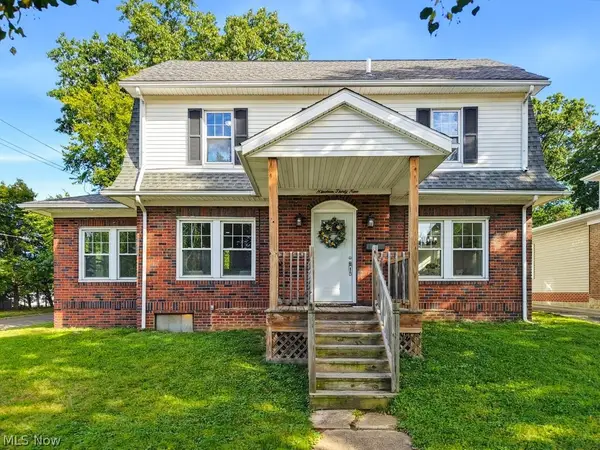 $349,000Active3 beds 3 baths
1939 Chestnut Boulevard, Cuyahoga Falls, OH 44223
MLS# 5245032Listed by: KELLER WILLIAMS CHERVENIC RLTY - New
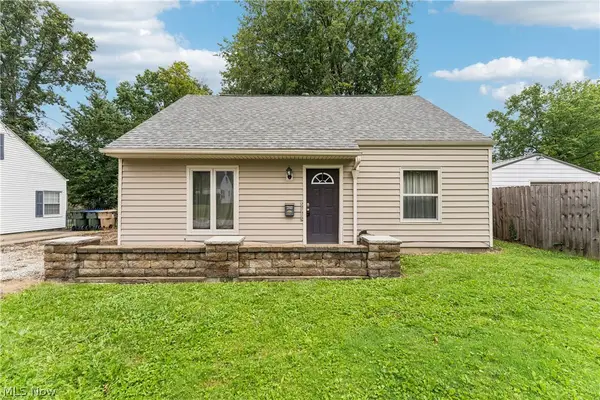 $169,900Active3 beds 1 baths1,120 sq. ft.
2143 Hillside Street, Cuyahoga Falls, OH 44221
MLS# 5244882Listed by: KELLER WILLIAMS CHERVENIC RLTY - New
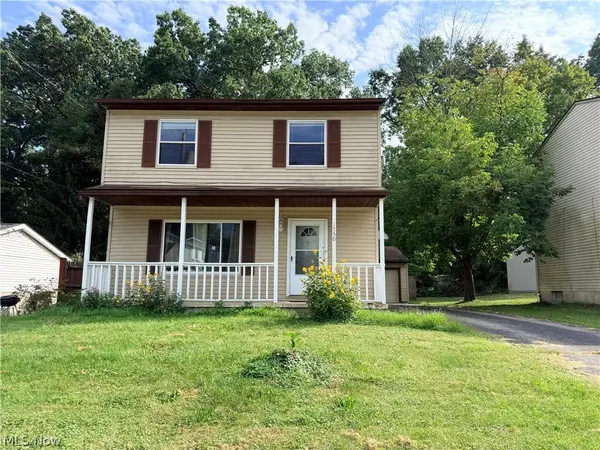 $229,900Active3 beds 2 baths1,680 sq. ft.
1750 Oneida Avenue, Cuyahoga Falls, OH 44221
MLS# 5240329Listed by: PLUM TREE REALTY, LLC - New
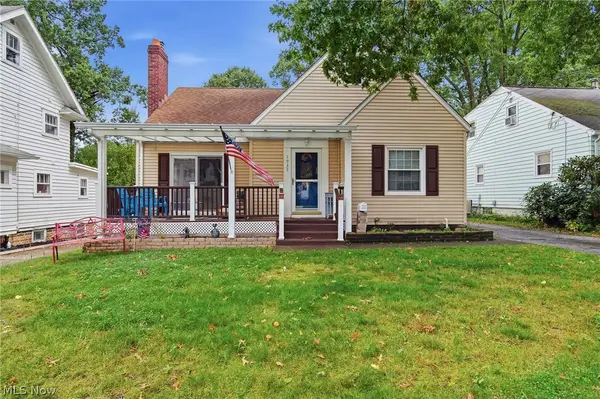 $220,000Active3 beds 1 baths1,579 sq. ft.
1933 9th Street, Cuyahoga Falls, OH 44221
MLS# 5241001Listed by: PLATINUM REAL ESTATE - New
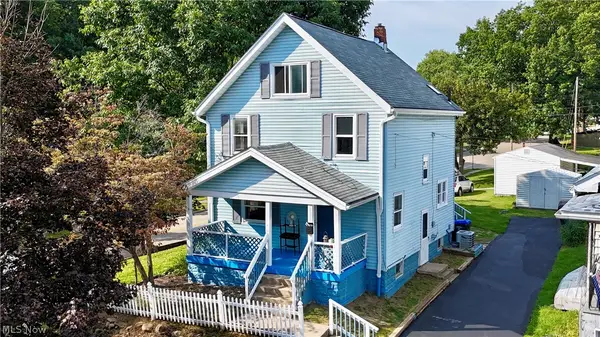 $172,000Active3 beds 2 baths1,373 sq. ft.
835 Albemarle Avenue, Cuyahoga Falls, OH 44221
MLS# 5244761Listed by: RE/MAX CROSSROADS PROPERTIES - Open Sat, 12 to 1:30pmNew
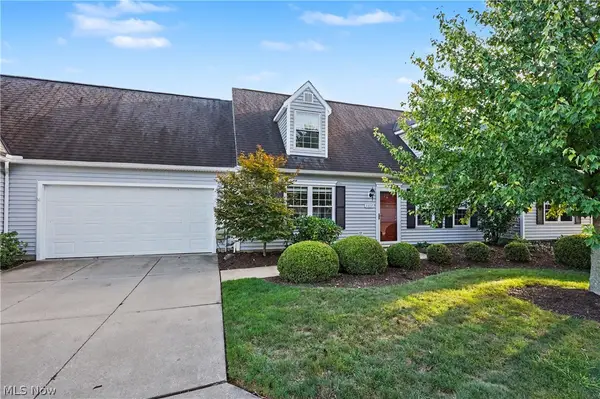 $245,000Active3 beds 2 baths619 sq. ft.
3508 E Prescott Circle, Cuyahoga Falls, OH 44223
MLS# 5245053Listed by: KELLER WILLIAMS CHERVENIC RLTY - New
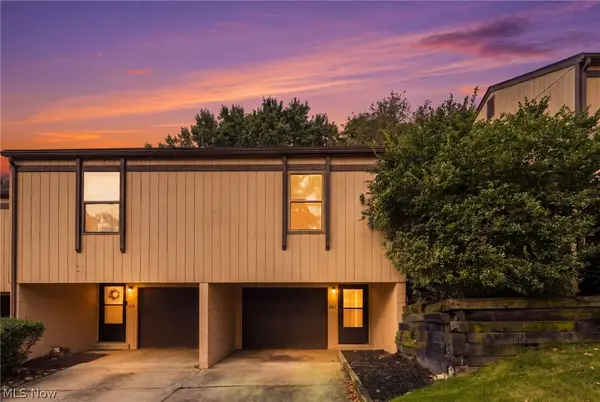 $115,000Active1 beds 1 baths640 sq. ft.
547 Center Avenue, Cuyahoga Falls, OH 44221
MLS# 5246138Listed by: RE/MAX ABOVE & BEYOND - New
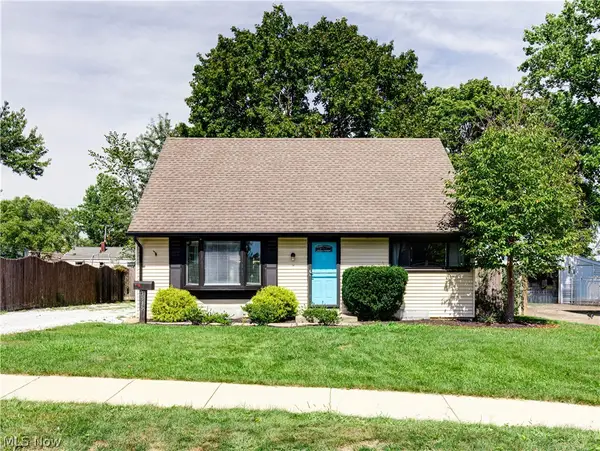 $239,900Active3 beds 2 baths1,400 sq. ft.
1515 Collinwood Circle, Cuyahoga Falls, OH 44221
MLS# 5245989Listed by: BERKSHIRE HATHAWAY HOMESERVICES STOUFFER REALTY - Open Sat, 12 to 1:30pmNew
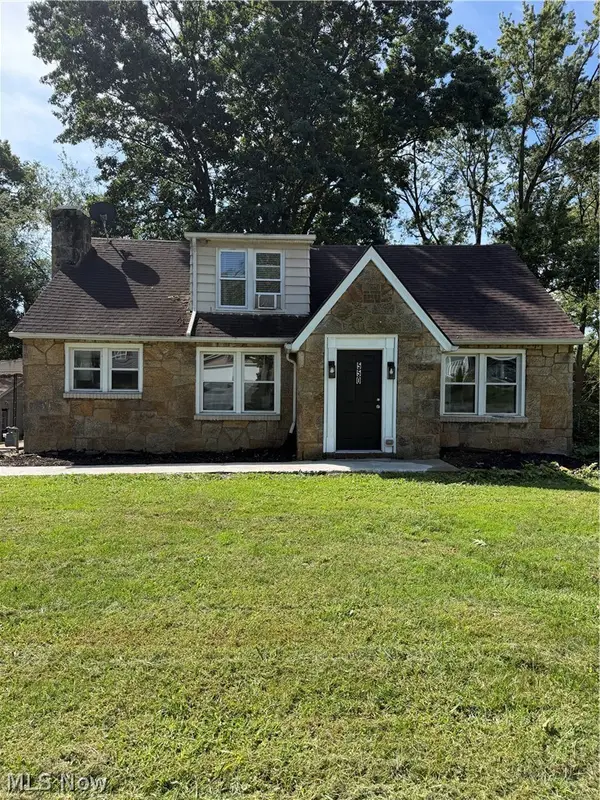 $324,000Active8 beds 4 baths
550-554 Magnolia Avenue, Cuyahoga Falls, OH 44221
MLS# 5245660Listed by: MOSHOLDER REALTY INC. - New
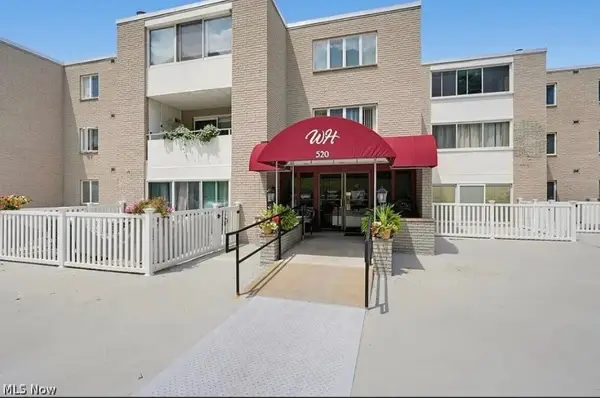 $125,000Active1 beds 1 baths1,072 sq. ft.
520 Meredith Lane #507, Cuyahoga Falls, OH 44223
MLS# 5245976Listed by: HARVEST HOME REALTY, CORP.


Protect your home and budget from life's surprises with an Assurant Home Warranty, backed by a partner that supports you through every step of homeownership. Explore Plans.
© 2023 - 2026 ERA Franchise Systems LLC. All rights reserved. ERA Franchise Systems LLC fully supports the principles of the Fair Housing Act and the Equal Opportunity Act. ERA, ERA Real Estate powered, and their respective logos are registered service marks of ERA Franchise Systems LLC. Each office is independently owned and operated.