
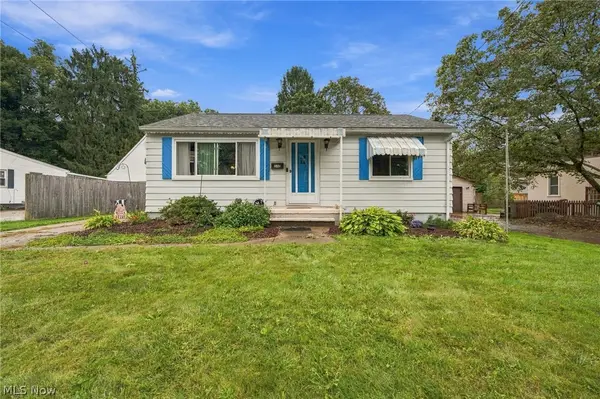
268 Jennings Avenue, Cuyahoga Falls, OH 44221
Local realty services provided by:ERA Real Solutions Realty
Listed by: kelsey m wozniak, andy wozniak
Office: keller williams greater metropolitan
MLS#:5248057
Source:OH_NORMLS
Price summary
- Price:$185,000
- Price per sq. ft.:$165.18
About this home
Welcome to 268 Jennings Ave in Cuyahoga Falls! This 4-bedroom, 1-bath Cape Cod offers a comfortable layout with plenty of practical features throughout. The home features a loft that could also be used as a fourth bedroom, offering additional flexible space to fit your needs. The living space includes a wood-burning fireplace recently serviced and cleaned in 2025, while the kitchen and hallway feature laminate flooring installed in 2023. The dishwasher, washer and dryer were all replaced in 2024. Outside, the property offers a fenced-in backyard with a patio-perfect for hosting, along with a 2-car garage for additional parking and storage. Several additional updates have been completed in recent years, including a new water heater tank in 2023, a new garage roof in 2022, and a new garage door spring in 2024. With a functional layout, useful updates, and convenient Cuyahoga Falls location, this home is ready for its next owner. Don’t miss your opportunity, schedule your showing today!
Contact an agent
Home facts
- Year built:1950
- Subdivision & Development:Victory Terrace
- Listing ID #:5248057
- Added:1 day(s) ago
- Updated:October 01, 2026 at 11:39 PM
Rooms and interior
- Bedrooms:4
- Total bathrooms:1
- Full bathrooms:1
- Kitchen Description:Dishwasher, Microwave, Range, Refrigerator
- Living area:1,120 sq. ft.
Heating and cooling
- Cooling:Central Air
- Heating:Forced Air, Gas
- Central air:Yes
Structure and exterior
- Roof:Asphalt, Fiberglass
- Year built:1950
- Building area:1,120 sq. ft.
- Lot area:0.15 Acres
- Construction Materials:Vinyl Siding
Utilities
- Water:Public
- Sewer:Public Sewer
Finances and disclosures
- Price:$185,000
- Price per sq. ft.:$165.18
- Tax amount:$2,524 (2025)
Features and amenities
- Appliances:Dishwasher, Microwave, Range, Refrigerator, Washer
- Laundry features:Dryer, Washer
Parking
- Parking description:Detached, Garage
- Garage:Yes
- Garage spaces:2

New listings near 268 Jennings Avenue
- New
 $213,000Active3 beds 2 baths1,326 sq. ft.
3414 E Prescott Circle, Cuyahoga Falls, OH 44223
MLS# 5249611Listed by: FATHOM REALTY - New
 $84,000Active3 beds 1 baths
1012 Sackett Avenue, Cuyahoga Falls, OH 44221
MLS# 5249359Listed by: BETH ROSE REAL ESTATE AND AUCTIONS, LLC - New
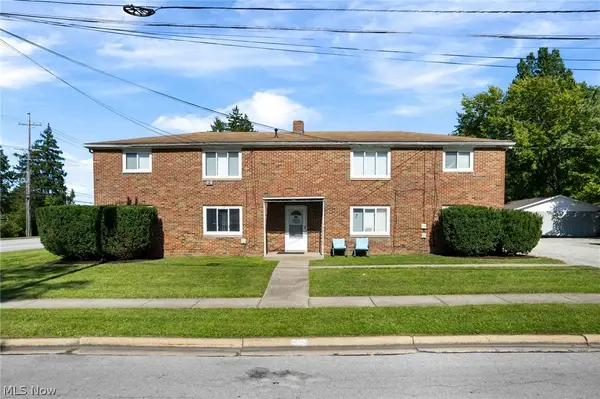 Active8 beds 4 baths
3293 7th Street, Cuyahoga Falls, OH 44221
MLS# 5249332Listed by: KIKO - Open Sat, 12:30 to 2pmNew
 $249,900Active3 beds 2 baths1,008 sq. ft.
2354 25th Street, Cuyahoga Falls, OH 44223
MLS# 5243987Listed by: REMAX DIVERSITY REAL ESTATE GROUP LLC - Open Sat, 1 to 3pm
 $270,000Pending2 beds 2 baths1,582 sq. ft.
408 W Reserve Drive, Cuyahoga Falls, OH 44223
MLS# 5248482Listed by: GLASSHOUSE REALTY GROUP, LLC - New
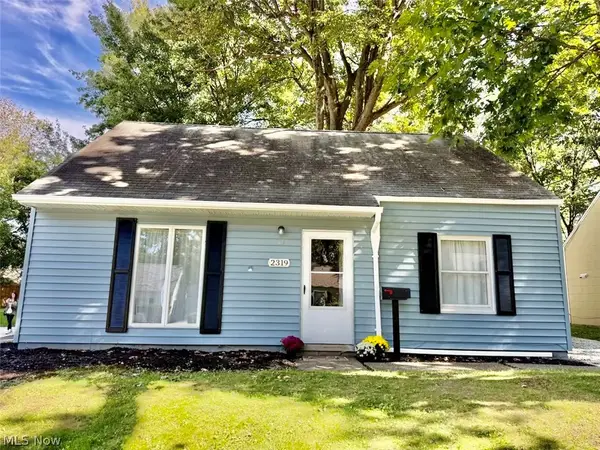 $199,000Active4 beds 1 baths1,120 sq. ft.
2319 Hillside Street, Cuyahoga Falls, OH 44221
MLS# 5248636Listed by: GLASSHOUSE REALTY GROUP, LLC - New
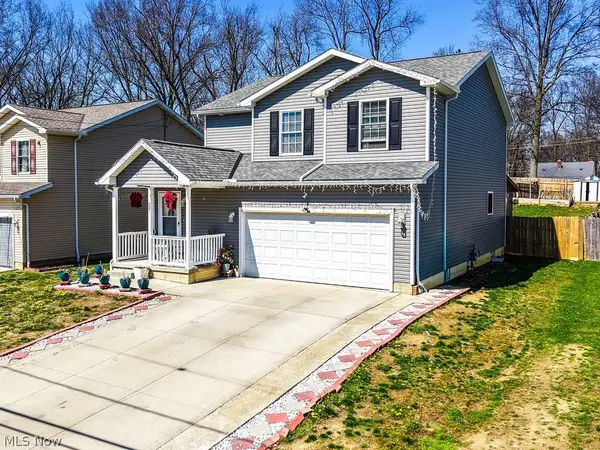 $349,900Active4 beds 3 baths1,815 sq. ft.
537 Magnolia Avenue, Cuyahoga Falls, OH 44221
MLS# 5248161Listed by: KEY REALTY 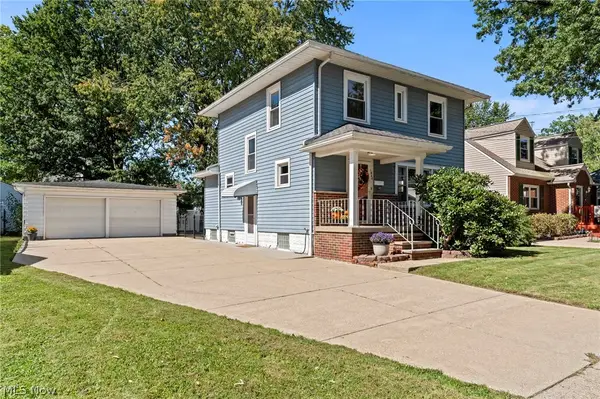 $252,000Pending3 beds 2 baths1,518 sq. ft.
1864 19th Street, Cuyahoga Falls, OH 44223
MLS# 5246938Listed by: BERKSHIRE HATHAWAY HOMESERVICES STOUFFER REALTY- New
 $197,500Active2 beds 2 baths1,479 sq. ft.
540 Roosevelt Avenue, Cuyahoga Falls, OH 44221
MLS# 5247435Listed by: ENGEL & VLKERS DISTINCT


Protect your home and budget from life's surprises with an Assurant Home Warranty, backed by a partner that supports you through every step of homeownership. Explore Plans.
© 2023 - 2026 ERA Franchise Systems LLC. All rights reserved. ERA Franchise Systems LLC fully supports the principles of the Fair Housing Act and the Equal Opportunity Act. ERA, ERA Real Estate powered, and their respective logos are registered service marks of ERA Franchise Systems LLC. Each office is independently owned and operated.