
2711 7th Street, Cuyahoga Falls, OH 44221
Local realty services provided by:ERA Real Solutions Realty
Listed by: lauren n robinson
Office: platinum real estate
MLS#:5234160
Source:OH_NORMLS
Price summary
- Price:$279,900
- Price per sq. ft.:$128.63
About this home
Welcome home to this beautifully updated 3-bedroom, 2-bath ranch in sought out Cuyahoga Falls! The open-concept living space features gorgeous butcher block countertops, a classic subway tile backsplash, and stainless steel appliances, creating a kitchen that's both modern and welcoming.
The finished basement adds incredible living space with a cozy electric fireplace, a full bathroom, and a finished laundry room—perfect for entertaining, relaxing, or accommodating guests. Thoughtful touches throughout include porcelain tile, elegant marble-top vanities, and stylish open shelving.
Major updates provide peace of mind, including a waterproofed basement, new furnace, central A/C, and hot water tank. Outside, you'll enjoy a spacious, fully fenced backyard with a patio, ideal for gatherings, pets, or simply enjoying the outdoors. A 2.5-car garage plus additional parking space offer plenty of room for vehicles, and guests.
This move-in-ready home combines quality updates with everyday convenience—don't miss your opportunity to make it yours!...
Contact an agent
Home facts
- Year built:1963
- Subdivision & Development:Schiller Allotment
- Listing ID #:5234160
- Added:2 day(s) ago
- Updated:August 11, 2026 at 07:52 AM
Rooms and interior
- Bedrooms:3
- Total bathrooms:2
- Full bathrooms:2
- Rooms Total:5
- Kitchen Description:Dishwasher, Microwave, Range, Refrigerator
- Basement:Yes
- Basement Description:Finished, Full, Sump Pump
- Living area:2,176 sq. ft.
Heating and cooling
- Cooling:Central Air
- Heating:Forced Air
- Central air:Yes
Structure and exterior
- Roof:Shingle
- Year built:1963
- Building area:2,176 sq. ft.
- Lot area:0.14 Acres
- Architectural Style:Ranch
- Construction Materials:Aluminium Siding
- Exterior Features:Patio
- Levels:1 Story
Utilities
- Water:Public
- Sewer:Public Sewer
Finances and disclosures
- Price:$279,900
- Price per sq. ft.:$128.63
- Tax amount:$2,864 (2025)
Features and amenities
- Appliances:Dishwasher, Microwave, Range, Refrigerator
- Amenities:Smoke Detectors
Parking
- Parking description:Detached, Driveway, Garage
- Garage:Yes
- Garage spaces:2.5

New listings near 2711 7th Street
- New
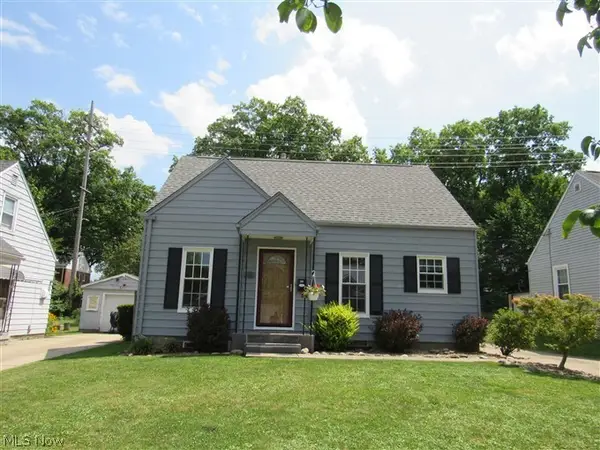 $219,000Active3 beds 2 baths1,564 sq. ft.
2461 23rd Street, Cuyahoga Falls, OH 44223
MLS# 5234257Listed by: CENTURY 21 HOMESTAR - New
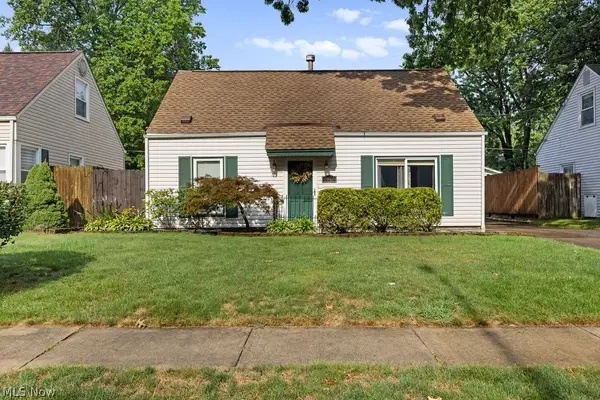 $209,900Active4 beds 1 baths1,120 sq. ft.
1960 Tudor Street, Cuyahoga Falls, OH 44221
MLS# 5234425Listed by: BERKSHIRE HATHAWAY HOMESERVICES SIMON & SALHANY REALTY - New
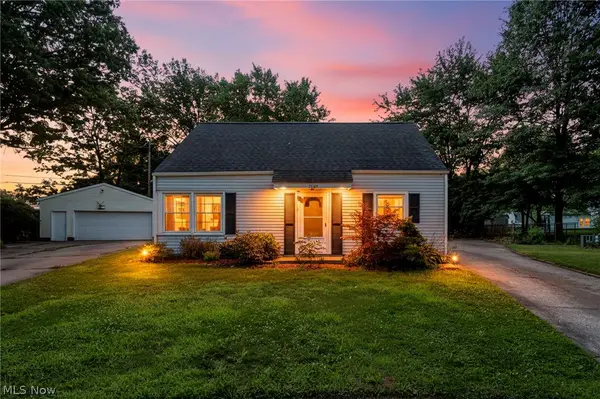 $268,900Active5 beds 2 baths1,848 sq. ft.
2139 Suncrest Circle, Cuyahoga Falls, OH 44221
MLS# 5235009Listed by: COLDWELL BANKER SCHMIDT REALTY - New
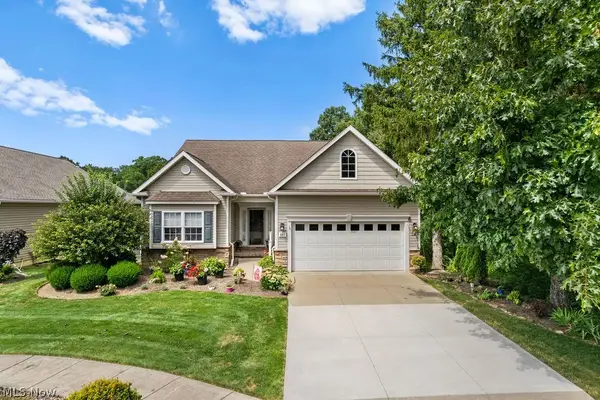 $379,900Active3 beds 3 baths2,967 sq. ft.
847 Heron Lakes Circle, Cuyahoga Falls, OH 44223
MLS# 5234114Listed by: BERKSHIRE HATHAWAY HOMESERVICES SIMON & SALHANY REALTY - New
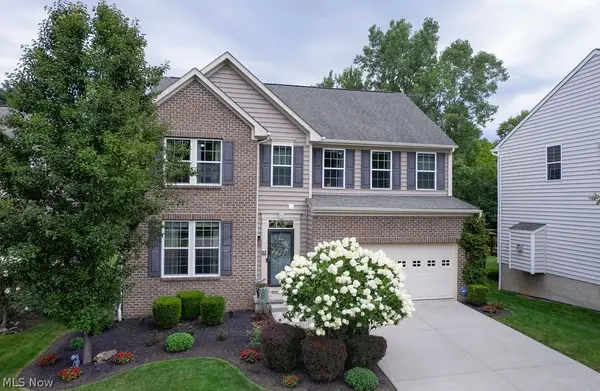 $529,900Active4 beds 4 baths3,300 sq. ft.
167 Park View Court, Peninsula, OH 44264
MLS# 5234654Listed by: EXP REALTY, LLC.  $485,900Pending4 beds 3 baths3,437 sq. ft.
615 Highwood Drive, Cuyahoga Falls, OH 44223
MLS# 5234311Listed by: KELLER WILLIAMS LEGACY GROUP REALTY- New
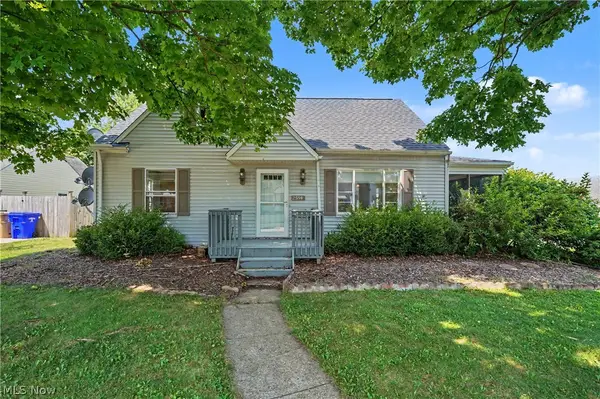 $359,900Active4 beds 3 baths3,102 sq. ft.
2590 21st Street, Cuyahoga Falls, OH 44223
MLS# 5234660Listed by: KELLER WILLIAMS CHERVENIC RLTY - Open Sun, 1 to 3pmNew
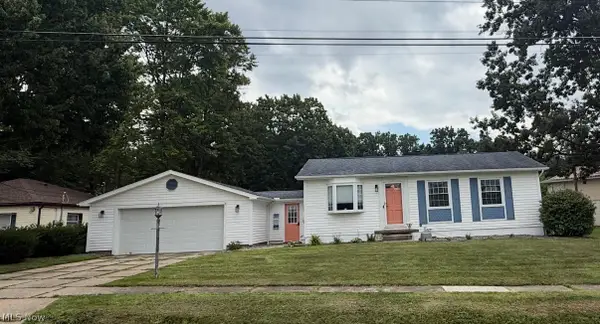 $239,900Active3 beds 2 baths1,619 sq. ft.
706 Shannon Avenue, Cuyahoga Falls, OH 44221
MLS# 5233067Listed by: PLUM TREE REALTY, LLC - New
 $265,000Active3 beds 2 baths1,328 sq. ft.
2557 9th Street, Cuyahoga Falls, OH 44221
MLS# 5234398Listed by: RE/MAX CROSSROADS PROPERTIES


Protect your home and budget from life's surprises with an Assurant Home Warranty, backed by a partner that supports you through every step of homeownership. Explore Plans.
© 2023 - 2026 ERA Franchise Systems LLC. All rights reserved. ERA Franchise Systems LLC fully supports the principles of the Fair Housing Act and the Equal Opportunity Act. ERA, ERA Real Estate powered, and their respective logos are registered service marks of ERA Franchise Systems LLC. Each office is independently owned and operated.