
520 Meredith Lane #507, Cuyahoga Falls, OH 44223
Local realty services provided by:ERA Real Solutions Realty
Listed by: carla herbert
Office: harvest home realty, corp.
MLS#:5245976
Source:OH_NORMLS
Price summary
- Price:$125,000
- Price per sq. ft.:$116.6
- Monthly HOA dues:$541
About this home
Welcome to this beautiful, well-maintained, single-level condo that perfectly blends comfort with worry-free living. Situated in a secure, well-maintained building, this unit offers a rare combination of privacy and lifestyle amenities. The layout features one spacious bedroom plus a versatile bonus room-ideal for a home office, hobby room, or guest space. You can rest easy knowing the home has been well maintained, with an updated furnace and central air conditioning. Step outside onto your private porch to enjoy a morning coffee or a quiet evening.
Living here is designed to be effortless. You will have the security and convenience of an assigned parking spot in the building's underground garage. Beyond your front door, you have access to a full suite of amenities, including fitness and recreation: a fully equipped exercise room, a refreshing swimming pool & a library. Social spaces: Enjoy the pool table or host friends & family in the beautiful social gathering room, which features a cozy fireplace and is available for rent for private events. Simplify your monthly budget with condo fees that cover virtually everything. Your fees include all utilities: water, sewer, trash removal, & air-conditioning. Building & exterior: professional property management, exterior building maintenance, insurance, landscaping & snow removal. Reserve fund: Peace of mind knowing the building's long-term maintenance is well-planned. Don't miss this opportunity to own a home that offers both comfort and a truly turnkey lifestyle. Schedule your showing today!...
Contact an agent
Home facts
- Year built:1973
- Subdivision & Development:Whispering Heights Condo
- Listing ID #:5245976
- Added:1 day(s) ago
- Updated:September 19, 2026 at 02:20 PM
Rooms and interior
- Bedrooms:1
- Total bathrooms:1
- Full bathrooms:1
- Rooms Total:5
- Kitchen Description:Disposal, Humidifier, Range, Refrigerator
- Basement:Yes
- Living area:1,072 sq. ft.
Heating and cooling
- Cooling:Central Air
- Heating:Forced Air, Gas
- Central air:Yes
Structure and exterior
- Roof:Asphalt, Fiberglass
- Year built:1973
- Building area:1,072 sq. ft.
- Lot area:0.02 Acres
- Architectural Style:Multiplex, Ranch
- Exterior Features:Patio, Porch
- Levels:1 Story, 1 Story
Utilities
- Water:Public
- Sewer:Public Sewer
Finances and disclosures
- Price:$125,000
- Price per sq. ft.:$116.6
- Tax amount:$1,476 (2025)
Features and amenities
- Appliances:Disposal, Range, Refrigerator
- Laundry features:Dryer
- Amenities:Elevator
- Pool features:Community
Parking
- Parking description:Assigned Parking, Attached, Drain, Garage, Paved
- Garage:Yes
- Garage spaces:1

New listings near 520 Meredith Lane #507
- Open Sun, 2 to 4pmNew
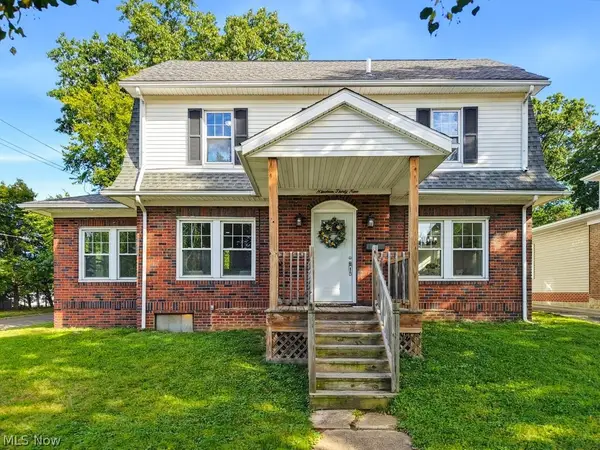 $349,000Active3 beds 3 baths
1939 Chestnut Boulevard, Cuyahoga Falls, OH 44223
MLS# 5245032Listed by: KELLER WILLIAMS CHERVENIC RLTY - New
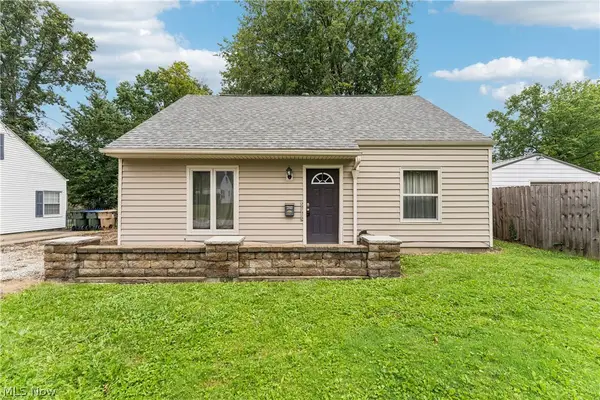 $169,900Active3 beds 1 baths1,120 sq. ft.
2143 Hillside Street, Cuyahoga Falls, OH 44221
MLS# 5244882Listed by: KELLER WILLIAMS CHERVENIC RLTY - New
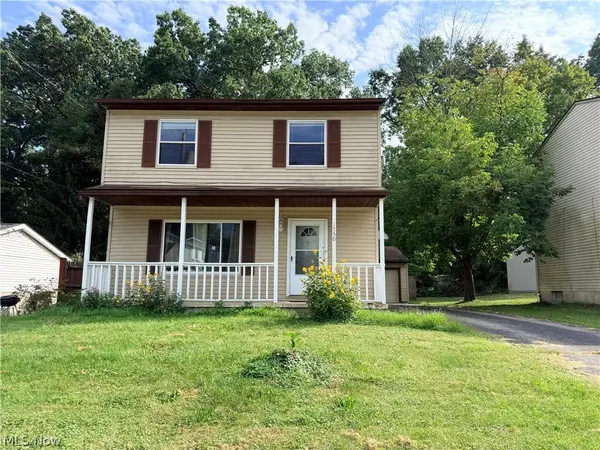 $229,900Active3 beds 2 baths1,680 sq. ft.
1750 Oneida Avenue, Cuyahoga Falls, OH 44221
MLS# 5240329Listed by: PLUM TREE REALTY, LLC - New
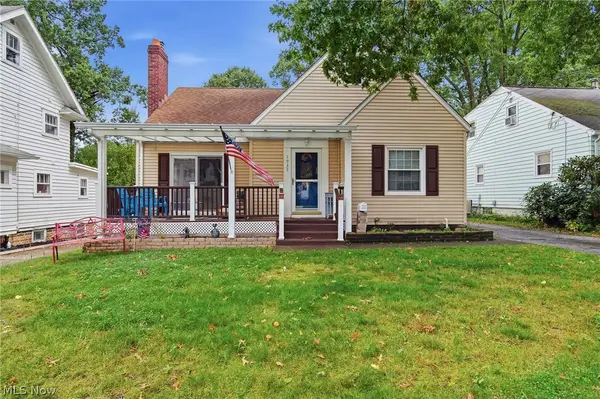 $220,000Active3 beds 1 baths1,579 sq. ft.
1933 9th Street, Cuyahoga Falls, OH 44221
MLS# 5241001Listed by: PLATINUM REAL ESTATE - New
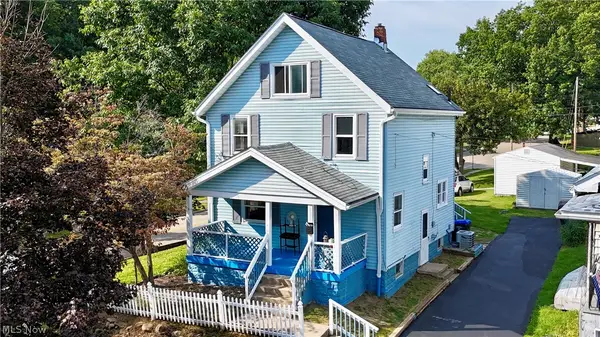 $172,000Active3 beds 2 baths1,373 sq. ft.
835 Albemarle Avenue, Cuyahoga Falls, OH 44221
MLS# 5244761Listed by: RE/MAX CROSSROADS PROPERTIES - Open Sat, 12 to 1:30pmNew
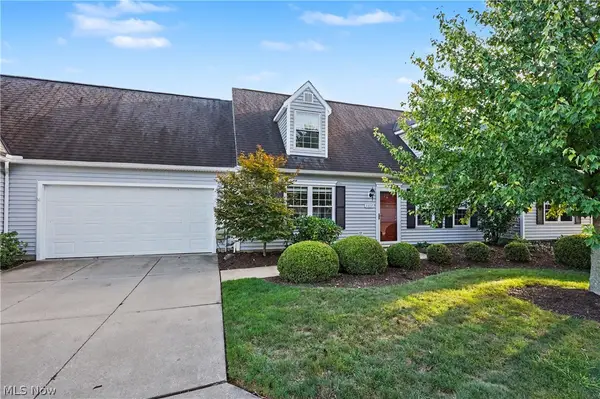 $245,000Active3 beds 2 baths619 sq. ft.
3508 E Prescott Circle, Cuyahoga Falls, OH 44223
MLS# 5245053Listed by: KELLER WILLIAMS CHERVENIC RLTY - New
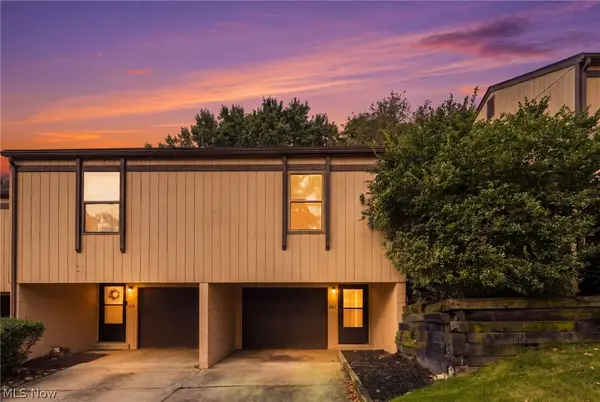 $115,000Active1 beds 1 baths640 sq. ft.
547 Center Avenue, Cuyahoga Falls, OH 44221
MLS# 5246138Listed by: RE/MAX ABOVE & BEYOND - New
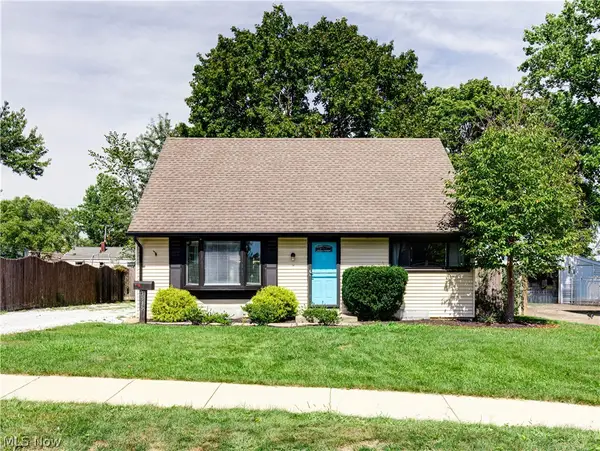 $239,900Active3 beds 2 baths1,400 sq. ft.
1515 Collinwood Circle, Cuyahoga Falls, OH 44221
MLS# 5245989Listed by: BERKSHIRE HATHAWAY HOMESERVICES STOUFFER REALTY - Open Sat, 12 to 1:30pmNew
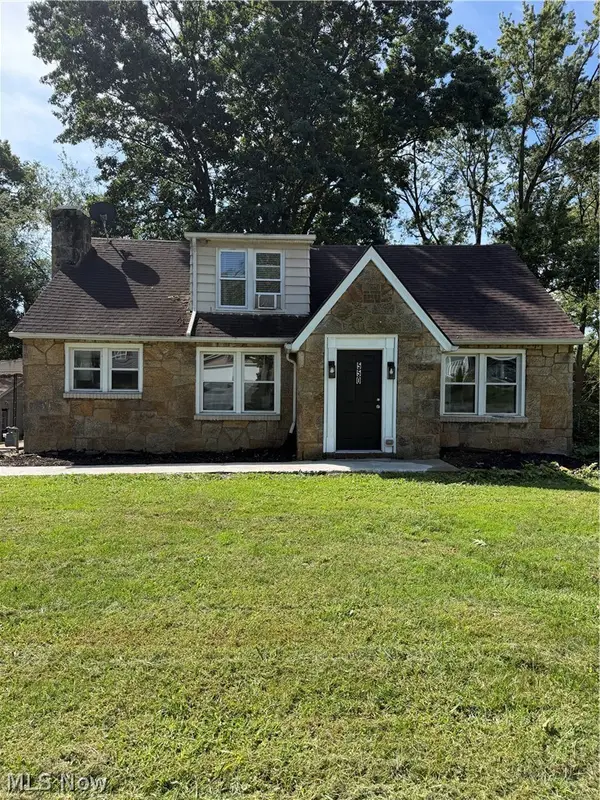 $324,000Active8 beds 4 baths
550-554 Magnolia Avenue, Cuyahoga Falls, OH 44221
MLS# 5245660Listed by: MOSHOLDER REALTY INC.


Protect your home and budget from life's surprises with an Assurant Home Warranty, backed by a partner that supports you through every step of homeownership. Explore Plans.
© 2023 - 2026 ERA Franchise Systems LLC. All rights reserved. ERA Franchise Systems LLC fully supports the principles of the Fair Housing Act and the Equal Opportunity Act. ERA, ERA Real Estate powered, and their respective logos are registered service marks of ERA Franchise Systems LLC. Each office is independently owned and operated.