
7133 Marcelline Court, Cuyahoga Heights, OH 44125
Local realty services provided by:ERA Real Solutions Realty
7133 Marcelline Court,Cuyahoga Heights, OH 44125
$400,000
- 3 Beds
- 3 Baths
- 1,600 sq. ft.
- Single family
- Active
Upcoming open houses
- Sat, Nov 2112:00 pm - 02:00 pm
Listed by: ashley rizzo, diane weseloh
Office: keller williams elevate
MLS#:5206122
Source:OH_NORMLS
Price summary
- Price:$400,000
- Price per sq. ft.:$250
About this home
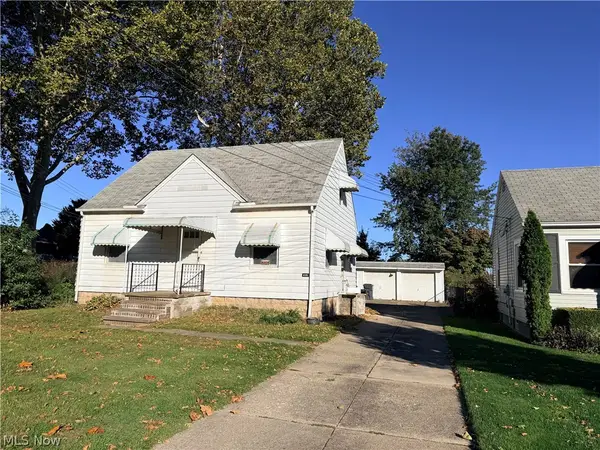
This brand-new single-family residence at 7133 Marcelline Court in Cuyahoga Heights offers modern living with small-town appeal just minutes from downtown Cleveland. Built in 2026 by Rinello Builders, the home includes 3 bedrooms and 2.5 baths, featuring a spacious first-floor primary suite with two walk-in closets and a private bath. The open design also provides a convenient first-floor laundry, an attached two-car garage, and an unfinished basement with ingress and egress for future living space. With stone and vinyl exterior details, the property sits on a 6,500-square-foot lot and offers approximately 1,552 square feet of living space. Beyond its thoughtful layout, the site qualifies for a 15-year (owner-occupied) CRA property tax abatement program, adding meaningful long-term value. Beyond the attractive new construction, you are joining a well-regarded community suited for raising a family or supporting senior citizens. Cuyahoga Heights provides several luxuries within walking distance, such as newly remodeled recreational facilities, access to Bacci Park, Cleveland Metroparks and Ohio & Erie Canal Towpath, brand-new playgrounds, an outdoor swimming pool, and multiple rental spaces for year-round use. The village also delivers exceptional Safety Forces and Service Department… other amenities, rarely found elsewhere, include snow removal, dumpster rentals, rototilling gardens, tree trimming, trash services (our Service Department handles bins so you do not need to drag them to the curb), our residential sewer bills are fully covered by the village, just to name a few. Senior citizens receive extra benefits such as grass cutting, meals on wheels, and transportation services. Our school district is a five-star blue ribbon school located on East 71 Street, in the center of the village, within walking distance. Are you ready to take the next step? Your forever home is waiting for you!...
Contact an agent
Home facts
- Year built:2026
- Listing ID #:5206122
- Added:193 day(s) ago
- Updated:November 14, 2026 at 03:21 PM
Rooms and interior
- Bedrooms:3
- Total bathrooms:3
- Full bathrooms:2
- Half bathrooms:1
- Kitchen Description:Dishwasher, Microwave, Range, Refrigerator
- Basement:Yes
- Basement Description:Full, Unfinished
- Living area:1,600 sq. ft.
Heating and cooling
- Cooling:Central Air
- Heating:Forced Air, Gas
- Central air:Yes
Structure and exterior
- Roof:Asphalt, Fiberglass
- Year built:2026
- Building area:1,600 sq. ft.
- Lot area:0.16 Acres
- Architectural Style:Colonial
- Construction Materials:Stone, Vinyl Siding
- Levels:2 Stories, 2 Story
Utilities
- Water:Public
- Sewer:Public Sewer
Finances and disclosures
- Price:$400,000
- Price per sq. ft.:$250
Features and amenities
- Appliances:Dishwasher, Microwave, Range, Refrigerator, Washer
- Laundry features:Dryer, Washer
- Amenities:Carbon Monoxide Detectors
Parking
- Parking description:Garage
- Garage:Yes
- Garage spaces:2

New listings near 7133 Marcelline Court


Protect your home and budget from life's surprises with an Assurant Home Warranty, backed by a partner that supports you through every step of homeownership. Explore Plans.
© 2023 - 2026 ERA Franchise Systems LLC. All rights reserved. ERA Franchise Systems LLC fully supports the principles of the Fair Housing Act and the Equal Opportunity Act. ERA, ERA Real Estate powered, and their respective logos are registered service marks of ERA Franchise Systems LLC. Each office is independently owned and operated.