
9841 Jerry City Road, Cygnet, OH 43413
Local realty services provided by:ERA Geyer Noakes Realty Group
9841 Jerry City Road,Cygnet, OH 43413
$272,500
- 4 Beds
- 2 Baths
- 1,600 sq. ft.
- Single family
- Coming Soon
Listed by: vanessa whitt
Office: howard hanna - fremont
MLS#:20263826
Source:OH_FMLS
Price summary
- Price:$272,500
- Price per sq. ft.:$170.31
About this home
This beautiful property offers 4 bedrooms and 2 full baths with plenty of space to spread out and enjoy. New additions were added around 2016 dining room/sunroom, 4th bedroom and bath, New metal roof 2016, 2025 New sand pump for above ground pool, Kitchen was redone in 2025, floors were redone in 2025, New furnace 2025. This home also has a 2 story building with separate propane tank for year round use with endless possibilities. Large above ground pool with spacious deck makes this home an oasis right in you backyard perfect for relaxing and entertaining!
Contact an agent
Home facts
- Year built:1972
- Listing ID #:20263826
- Updated:September 30, 2026 at 05:05 PM
Rooms and interior
- Bedrooms:4
- Total bathrooms:2
- Full bathrooms:2
- Rooms Total:8
- Dining Description:Formal
- Living area:1,600 sq. ft.
Heating and cooling
- Cooling:Central Air
- Heating:Forced Air, Gas
Structure and exterior
- Roof:Metal
- Year built:1972
- Building area:1,600 sq. ft.
- Lot area:0.53 Acres
- Construction Materials:Vinyl Siding
- Foundation Description:Crawl Space
- Levels:1 Story
Utilities
- Water:Public
- Sewer:Public Sewer
Finances and disclosures
- Price:$272,500
- Price per sq. ft.:$170.31
- Tax amount:$2,103
Parking
- Parking description:Attached, Paved Drive
- Garage:Yes
- Garage spaces:1
New listings near 9841 Jerry City Road
- Coming Soon
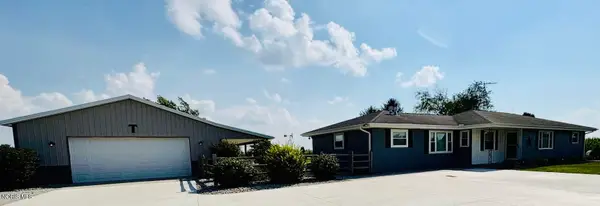 $449,000Coming Soon3 beds 2 baths1,820 sq. ft.
16759 Hammansburg Road, Cygnet, OH 43413
MLS# 10013673Listed by: KEY REALTY 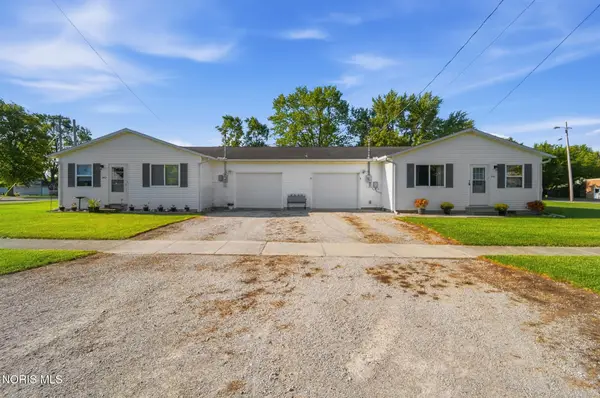 Active4 beds -- baths2,016 sq. ft.
341 Walbridge Street, Cygnet, OH 43413
MLS# 10013086Listed by: DON ROSE AUCTION & REALTY $78,900Active2 beds 1 baths1,012 sq. ft.
9280 Cygnet Rd., Cygnet, OH 43413
MLS# 20263378Listed by: THE DANBERRY COMPANY FINDLAY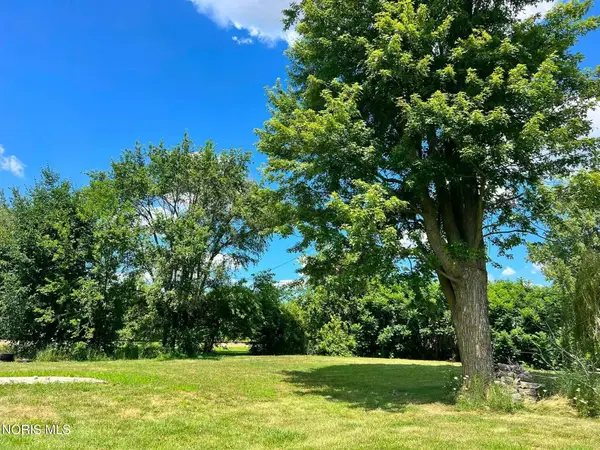 $85,000Active0.36 Acres
0 Bradford Street, Cygnet, OH 43413
MLS# 10010961Listed by: BERKSHIRE HATHAWAY HS KOEHLER


Protect your home and budget from life's surprises with an Assurant Home Warranty, backed by a partner that supports you through every step of homeownership. Explore Plans.
© 2023 - 2026 ERA Franchise Systems LLC. All rights reserved. ERA Franchise Systems LLC fully supports the principles of the Fair Housing Act and the Equal Opportunity Act. ERA, ERA Real Estate powered, and their respective logos are registered service marks of ERA Franchise Systems LLC. Each office is independently owned and operated.