
222 Tanglewood Drive, Dalton, OH 44618
Local realty services provided by:ERA Real Solutions Realty
Listed by: lauri s besancon
Office: wiles hanzie realty
MLS#:5242867
Source:OH_NORMLS
Price summary
- Price:$304,900
- Price per sq. ft.:$150.42
- Monthly HOA dues:$4.17
About this home
Welcome to this well maintained split level home located in Dalton's Woodridge Estates offering a spacious layout, comfortable living spaces and plenty of room to enjoy the outdoors. The open floor plan features inviting living and family rooms, creating an ideal space for everyday living and entertaining. The well equipped kitchen with quartz counters and convenient breafast bar flow naturally into the dining and main living areas. Upstairs is a large private master suite, hall bathroom and additional bedroom. The third bedroom is located off of the lower family room. The partially finished basement provides additional flexible space with the potential to create a fourth bedroom, home office, recreation room, or other living area to suit your needs. With its desirable location, functional floor plan, generous outdoor space, and room to add your own finishing touches, this home offers plenty of possibilities and won't last long! water heater Dec 2025, 2 laundry possibilities: hook-ups in utility room on lower level, and also in the basement....
Contact an agent
Home facts
- Year built:1987
- Subdivision & Development:Woodridge Estates
- Listing ID #:5242867
- Added:4 day(s) ago
- Updated:September 14, 2026 at 07:37 AM
Rooms and interior
- Bedrooms:3
- Total bathrooms:2
- Full bathrooms:2
- Rooms Total:7
- Kitchen Description:Dishwasher, Microwave, Range, Refrigerator
- Basement:Yes
- Basement Description:Partially Furnished
- Living area:2,027 sq. ft.
Heating and cooling
- Cooling:Central Air
- Heating:Forced Air, Gas
- Central air:Yes
Structure and exterior
- Roof:Asphalt, Fiberglass
- Year built:1987
- Building area:2,027 sq. ft.
- Lot area:0.46 Acres
- Construction Materials:Vinyl Siding
- Exterior Features:Deck
Utilities
- Water:Public
- Sewer:Public Sewer
Finances and disclosures
- Price:$304,900
- Price per sq. ft.:$150.42
- Tax amount:$2,354 (2025)
Features and amenities
- Appliances:Dishwasher, Microwave, Range, Refrigerator, Water Softener
Parking
- Parking description:Attached, Garage
- Garage:Yes
- Garage spaces:2

New listings near 222 Tanglewood Drive
- New
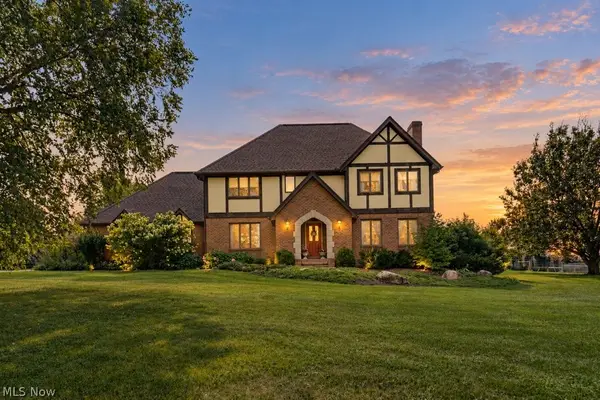 $565,000Active3 beds 3 baths3,832 sq. ft.
18079 Davis Road, Dalton, OH 44618
MLS# 5243694Listed by: FIND HOME REALTY - New
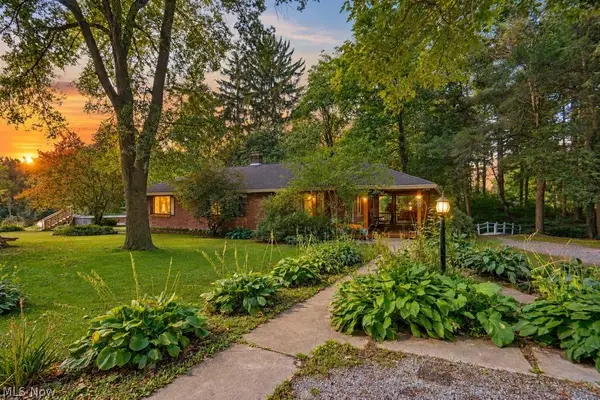 $359,000Active3 beds 2 baths2,155 sq. ft.
528 Pres Vannes Drive, Dalton, OH 44618
MLS# 5243662Listed by: FIND HOME REALTY - New
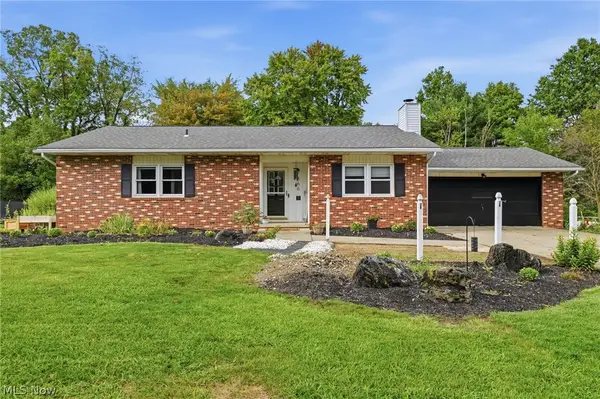 $319,000Active3 beds 3 baths2,592 sq. ft.
566 Tionesta Drive, Dalton, OH 44618
MLS# 5242415Listed by: KELLER WILLIAMS ELEVATE  $220,000Pending3 beds 2 baths1,356 sq. ft.
155 W Schultz Avenue, Dalton, OH 44618
MLS# 5241257Listed by: FIND HOME REALTY- Open Wed, 4 to 6pm
 $249,246Active3 beds 1 baths1,620 sq. ft.
295 N Church Street, Dalton, OH 44618
MLS# 5236164Listed by: HOME EQUITY REALTY GROUP  $154,900Pending3 beds 1 baths900 sq. ft.
303 Wertz Street, Dalton, OH 44618
MLS# 5238984Listed by: NEXT DOOR REALTY LLC Active3 beds 3 baths3,240 sq. ft.
2644 Mount Eaton S Road, Dalton, OH 44618
MLS# 5238253Listed by: KIKO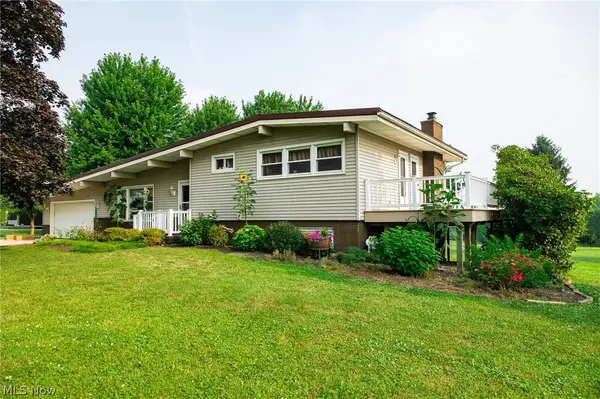 $400,000Pending3 beds 3 baths2,091 sq. ft.
14104 Nussbaum Road, Dalton, OH 44618
MLS# 5237560Listed by: KAUFMAN REALTY & AUCTION, LLC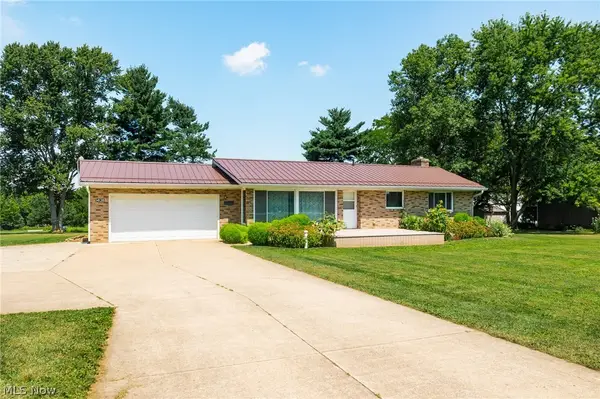 $302,500Pending2 beds 3 baths1,232 sq. ft.
14138 Nussbaum Road, Dalton, OH 44618
MLS# 5235723Listed by: KAUFMAN REALTY & AUCTION, LLC


Protect your home and budget from life's surprises with an Assurant Home Warranty, backed by a partner that supports you through every step of homeownership. Explore Plans.
© 2023 - 2026 ERA Franchise Systems LLC. All rights reserved. ERA Franchise Systems LLC fully supports the principles of the Fair Housing Act and the Equal Opportunity Act. ERA, ERA Real Estate powered, and their respective logos are registered service marks of ERA Franchise Systems LLC. Each office is independently owned and operated.