
1144 Indian Mound Drive, Day Heights, OH 45150
Local realty services provided by:ERA Real Solutions Realty
1144 Indian Mound Drive,Miami Twp, OH 45150
$460,000
- 4 Beds
- 3 Baths
- - sq. ft.
- Single family
- Sold
Listed by: allen ernst, lauren ernst
Office: coldwell banker realty513-891-8500
MLS#:1885388
Source:OH_CINCY
Sorry, we are unable to map this address
Price summary
- Price:$460,000
About this home
This meticulously maintained home offers the perfect mix of quality craftsmanship, modern updates, & everyday comfort. Sitting on over 1/2 acre, this beautiful property provides the space, privacy & charm today's buyers are looking for. Inside, you'll love the rich Brazilian Cherry hardwood floors, custom solid oak doors & trim, & cozy wood-burning fireplace that anchors the main living space. The kitchen shines w/ granite countertops & SS appliances, making it move-in ready from day one. The primary suite is a true retreat featuring a travertine walk-in shower w/ 3 shower heads including a rain shower, premium Winnelson fixtures, double vanity, & walk-in closet. The secondary full bath is newly remodeled & has beautiful, quality finishes. Home has Whole House Generac Generator (2024). Tons of updates: Roof (2020), leaf filter gutter guards (2019), Pella slider door & front screen door (2017), Water Heater & Sump Pump (2023), Windows (2020 back,2013 front). No showings until 7-10-26
Contact an agent
Home facts
- Year built:1989
- Listing ID #:1885388
- Added:45 day(s) ago
- Updated:August 10, 2026 at 07:47 PM
Rooms and interior
- Bedrooms:4
- Total bathrooms:3
- Full bathrooms:2
- Half bathrooms:1
- Rooms Total:9
- Dining Description:Chair Rail, Chandelier, Window Treatment, Wood Floor
- Kitchen Description:Dishwasher, Eat-In, Garbage Disposal, Marble/Granite/Slate, Oven/Range, Pantry, Refrigerator, Wood Cabinets, Wood Floor
- Bedroom Description:Bath Adjoins, Walk-in Closet, Wall-to-Wall Carpet
- Basement Description:Full, Part Finished
Heating and cooling
- Cooling:Central Air
- Heating:Forced Air, Gas
Structure and exterior
- Roof:Shingle
- Year built:1989
- Architectural Style:Traditional
- Construction Materials:Brick, Vinyl Siding
- Exterior Features:Patio, Porch, Wooded Lot
- Foundation Description:Poured
- Levels:2 Story
Utilities
- Water:Public
- Sewer:Public Sewer
Finances and disclosures
- Price:$460,000
Features and amenities
- Appliances:Dishwasher, Garbage Disposal, Oven/Range, Refrigerator
- Amenities:Crown Molding, Multi Panel Doors, Natural Woodwork
Parking
- Parking description:Driveway
- Garage:Yes
- Garage spaces:2
 Information deemed reliable but not guaranteed. The data relating to real estate for sale on this web site comes in part from the Broker Reciprocity program of the Multiple Listing Service of Greater Cincinnati. Real estate listings held by brokerage firms other than ERA Real Solutions Realty are marked with the Broker Reciprocity™ logo (the small house as shown to the left) and detailed information about them includes the name of the listing brokers. 2026, MLS of Greater Cincinnati, Inc. All rights reserved.
New listings near 1144 Indian Mound Drive
- New
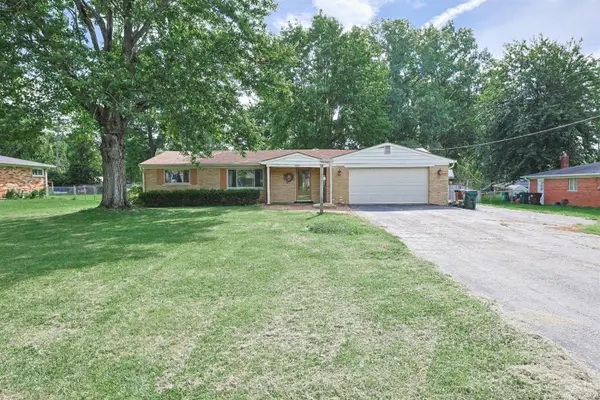 $210,000Active3 beds 1 baths
5522 Garrett Drive, Miami Twp, OH 45150
MLS# 1890697Listed by: SIBCY CLINE, INC. - New
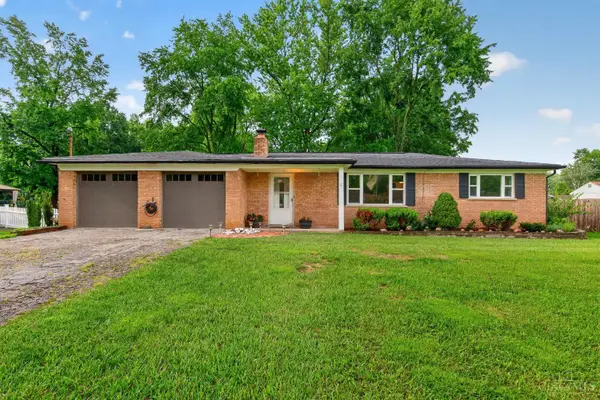 $275,000Active3 beds 1 baths1,148 sq. ft.
1390 Ridgecrest Drive, Miami Twp, OH 45150
MLS# 1887636Listed by: KELLER WILLIAMS SEVEN HILLS RE  $795,000Pending3 beds 4 baths3,458 sq. ft.
1235 Day Circle E, Miami Twp, OH 45150
MLS# 1888640Listed by: COLDWELL BANKER REALTY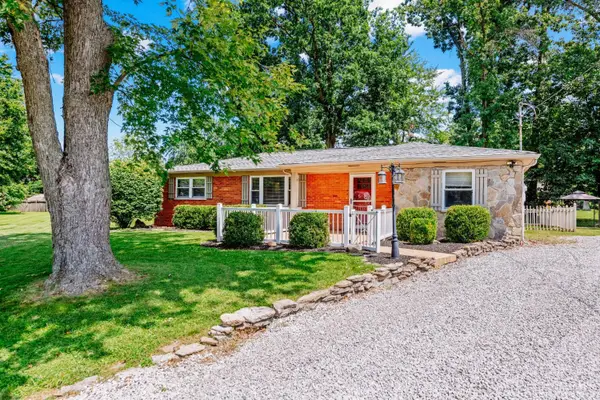 $290,000Active3 beds 2 baths1,298 sq. ft.
1300 Michael Lane, Miami Twp, OH 45150
MLS# 1889252Listed by: EXP REALTY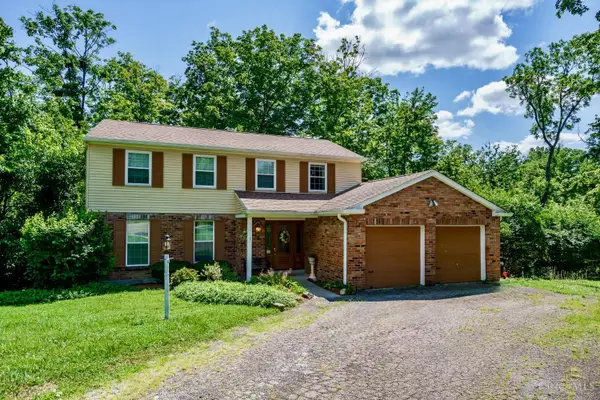 $365,000Active4 beds 4 baths2,398 sq. ft.
5476 Brandywine Lane, Miami Twp, OH 45150
MLS# 1887904Listed by: PLUM TREE REALTY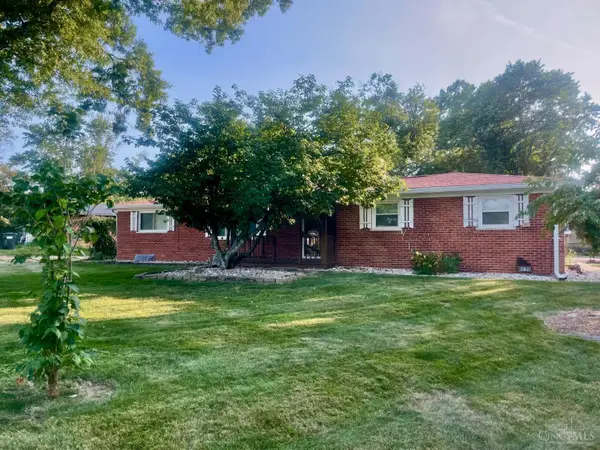 $289,000Pending3 beds 1 baths1,588 sq. ft.
5621 Garrett Drive, Miami Twp, OH 45150
MLS# 1887093Listed by: RE/MAX UNITED ASSOCIATES $450,000Active-- beds 1 baths6,000 sq. ft.
5687 Buckwheat Road, Miami Twp, OH 45150
MLS# 1874548Listed by: KELLER WILLIAMS SEVEN HILLS RE


Protect your home and budget from life's surprises with an Assurant Home Warranty, backed by a partner that supports you through every step of homeownership. Explore Plans.
© 2023 - 2026 ERA Franchise Systems LLC. All rights reserved. ERA Franchise Systems LLC fully supports the principles of the Fair Housing Act and the Equal Opportunity Act. ERA, ERA Real Estate powered, and their respective logos are registered service marks of ERA Franchise Systems LLC. Each office is independently owned and operated.