
1195 Linda Lane, Day Heights, OH 45150
Local realty services provided by:ERA Martin & Associates
1195 Linda Lane,Miami Twp, OH 45150
$269,900
- 3 Beds
- 1 Baths
- 1,326 sq. ft.
- Single family
- Pending
Listed by: chip shaw
Office: plum tree realty513-443-5060
MLS#:1892205
Source:OH_CINCY
Price summary
- Price:$269,900
- Price per sq. ft.:$203.54
About this home
A must see beautiful 1326 sq ft ranch close to the excellent rated schools of Milford Exempt School District, shopping and interstate! Updated with new roof, deck, sliding door, exterior paint, refinished floors, etc. New sump pump, new water heater. Situated on .46 ac lot in fantastic neighborhood. Laundry/storage room. Driveway just coated, Furnace just serviced. This is the one you've been looking for! Nice location, no HOA!
Contact an agent
Home facts
- Year built:1956
- Listing ID #:1892205
- Added:6 day(s) ago
- Updated:September 04, 2026 at 01:12 PM
Rooms and interior
- Bedrooms:3
- Total bathrooms:1
- Full bathrooms:1
- Rooms Total:7
- Dining Description:Chandelier, Walkout
- Kitchen Description:Dishwasher, Laminate Floor, Oven/Range, Window Treatment
- Bedroom Description:Wood Floor
- Basement Description:Crawl
- Living area:1,326 sq. ft.
Heating and cooling
- Cooling:Central Air
- Heating:Forced Air, Gas
Structure and exterior
- Roof:Shingle
- Year built:1956
- Building area:1,326 sq. ft.
- Lot area:0.46 Acres
- Architectural Style:Ranch
- Construction Materials:Wood Siding
- Exterior Features:Deck, Porch
- Foundation Description:Block
- Levels:1 Story
Utilities
- Water:Public
- Sewer:Public Sewer
Finances and disclosures
- Price:$269,900
- Price per sq. ft.:$203.54
Features and amenities
- Appliances:Dishwasher, Oven/Range
Parking
- Parking description:Driveway
- Garage:Yes
- Garage spaces:1
 Information deemed reliable but not guaranteed. The data relating to real estate for sale on this web site comes in part from the Broker Reciprocity program of the Multiple Listing Service of Greater Cincinnati. Real estate listings held by brokerage firms other than ERA Martin & Associates are marked with the Broker Reciprocity™ logo (the small house as shown to the left) and detailed information about them includes the name of the listing brokers. 2026, MLS of Greater Cincinnati, Inc. All rights reserved.
New listings near 1195 Linda Lane
- Open Sat, 12 to 2pmNew
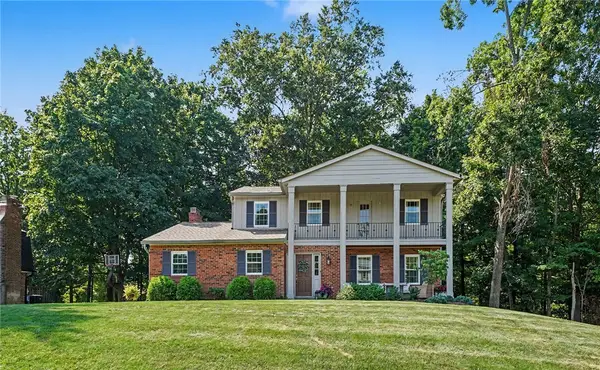 $450,000Active4 beds 3 baths2,007 sq. ft.
1182 Eagle Ridge Road, Milford, OH 45150
MLS# 968049Listed by: LOHMILLER REAL ESTATE - New
 $395,000Active3 beds 3 baths2,016 sq. ft.
1316 Betty Lane, Miami Twp, OH 45150
MLS# 1892443Listed by: PLUM TREE REALTY  $369,000Pending4 beds 3 baths1,628 sq. ft.
1295 Deblin Drive, Miami Twp, OH 45150
MLS# 1891702Listed by: PLUM TREE REALTY $250,000Pending3 beds 1 baths1,100 sq. ft.
5564 Garrett Drive, Miami Twp, OH 45150
MLS# 1892049Listed by: RE/MAX VICTORY + AFFILIATES $235,000Pending3 beds 1 baths950 sq. ft.
5534 Betty Lane, Miami Twp, OH 45150
MLS# 1891933Listed by: EXP REALTY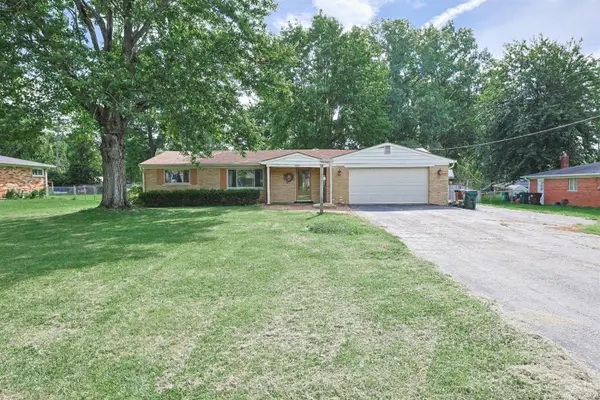 $210,000Pending3 beds 1 baths
5522 Garrett Drive, Miami Twp, OH 45150
MLS# 1890697Listed by: SIBCY CLINE, INC.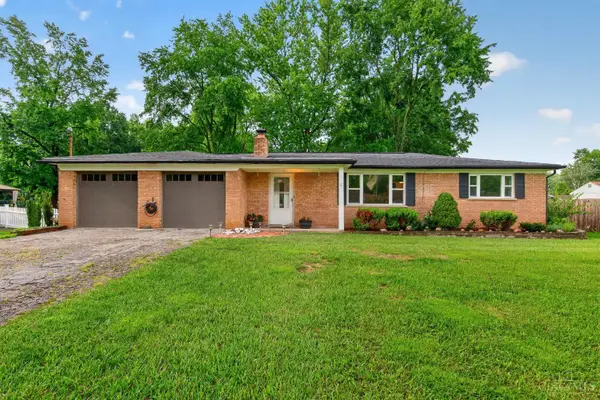 $275,000Pending3 beds 1 baths1,148 sq. ft.
1390 Ridgecrest Drive, Miami Twp, OH 45150
MLS# 1887636Listed by: KELLER WILLIAMS SEVEN HILLS RE $795,000Pending3 beds 4 baths3,458 sq. ft.
1235 Day Circle E, Miami Twp, OH 45150
MLS# 1888640Listed by: COLDWELL BANKER REALTY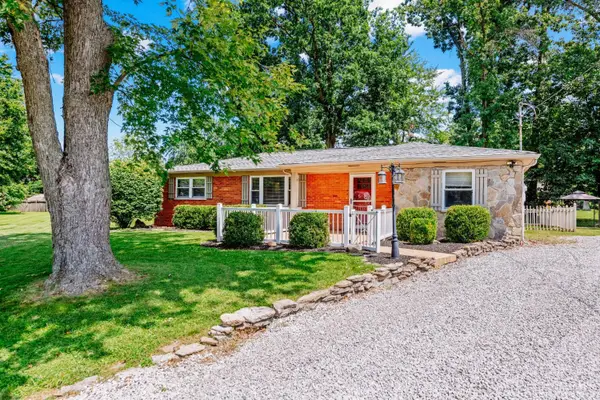 $280,000Active3 beds 2 baths1,298 sq. ft.
1300 Michael Lane, Miami Twp, OH 45150
MLS# 1889252Listed by: EXP REALTY


Protect your home and budget from life's surprises with an Assurant Home Warranty, backed by a partner that supports you through every step of homeownership. Explore Plans.
© 2023 - 2026 ERA Franchise Systems LLC. All rights reserved. ERA Franchise Systems LLC fully supports the principles of the Fair Housing Act and the Equal Opportunity Act. ERA, ERA Real Estate powered, and their respective logos are registered service marks of ERA Franchise Systems LLC. Each office is independently owned and operated.