
1363 Ridgecrest Drive, Day Heights, OH 45150
Local realty services provided by:ERA Real Solutions Realty
1363 Ridgecrest Drive,Miami Twp, OH 45150
$375,000
- 3 Beds
- 2 Baths
- 1,022 sq. ft.
- Single family
- Pending
Listed by: marie leist-smith
Office: comey & shepherd513-794-7444
MLS#:1898671
Source:OH_CINCY
Price summary
- Price:$375,000
- Price per sq. ft.:$366.93
About this home
***Open House CANCELED*** House is pending. Stylishly updated for effortless indoor and outdoor living! Set on 0.83 acres, this home features an inviting open floor plan, hardwood floors, and a gourmet kitchen with a butler's pantry. Connected living and dining spaces make everyday living and entertaining a breeze. Two main-level bedrooms and two full bathrooms throughout the home offer a flexible layout. The finished basement expands your living space with a family room, third bedroom, two offices, and abundant storage. Outside, enjoy a heated saltwater pool with a poolside pergola, spacious patio, fire pit, raised garden beds, and an expansive, usable flat lawn. A storage shed and a fully functional greenhouse with electricity complete this backyard retreat!
Contact an agent
Home facts
- Year built:1962
- Listing ID #:1898671
- Added:2 day(s) ago
- Updated:November 15, 2026 at 05:48 AM
Rooms and interior
- Bedrooms:3
- Total bathrooms:2
- Full bathrooms:2
- Rooms Total:9
- Dining Description:Wood Floor
- Kitchen Description:Butler's Pantry, Convection Oven, Double Oven, Eat-In, Garbage Disposal, Gourmet, Island, Marble/Granite/Slate, Microwave, Pantry, Refrigerator, Walkout, Window Treatment, Wood Cabinets, Wood Floor
- Bedroom Description:Wood Floor
- Basement Description:Fireplace, Full
- Living area:1,022 sq. ft.
Heating and cooling
- Cooling:Central Air
- Heating:Electric, Heat Pump
Structure and exterior
- Roof:Shingle
- Year built:1962
- Building area:1,022 sq. ft.
- Lot area:0.83 Acres
- Lot Features:Cleared
- Architectural Style:Ranch
- Construction Materials:Brick
- Exterior Features:Fire Pit, Patio
- Foundation Description:Poured
- Levels:1 Story
Utilities
- Water:Public
- Sewer:Public Sewer
Finances and disclosures
- Price:$375,000
- Price per sq. ft.:$366.93
Features and amenities
- Appliances:Convection Oven, Double Oven, Garbage Disposal, Microwave, Refrigerator
- Laundry features:Electric Dryer Hookup, In Basement
- Pool features:Heated, In-Ground, Salt Water, Vinyl
Parking
- Parking description:Driveway, On Street
- Garage:Yes
- Garage spaces:2
 Information deemed reliable but not guaranteed. The data relating to real estate for sale on this web site comes in part from the Broker Reciprocity program of the Multiple Listing Service of Greater Cincinnati. Real estate listings held by brokerage firms other than ERA Real Solutions Realty are marked with the Broker Reciprocity™ logo (the small house as shown to the left) and detailed information about them includes the name of the listing brokers. 2026, MLS of Greater Cincinnati, Inc. All rights reserved.
New listings near 1363 Ridgecrest Drive
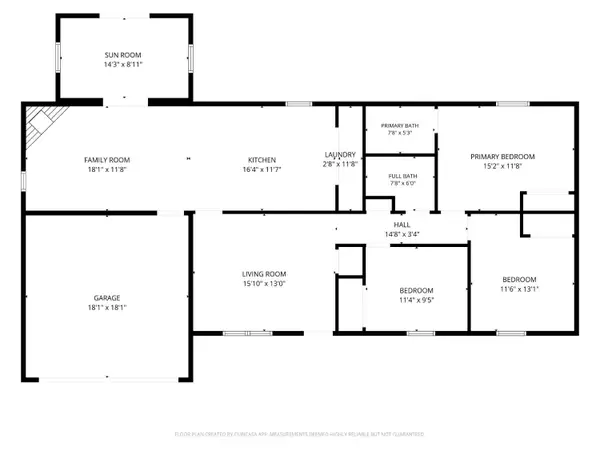 $299,000Pending3 beds 2 baths1,564 sq. ft.
1189 Linda Lane, Miami Twp, OH 45150
MLS# 1899194Listed by: COMEY & SHEPHERD- New
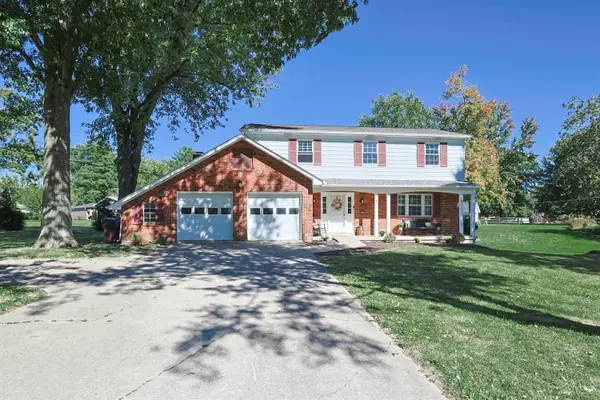 $389,900Active4 beds 4 baths2,079 sq. ft.
5586 Day Drive, Miami Twp, OH 45150
MLS# 1899367Listed by: SIBCY CLINE, INC. 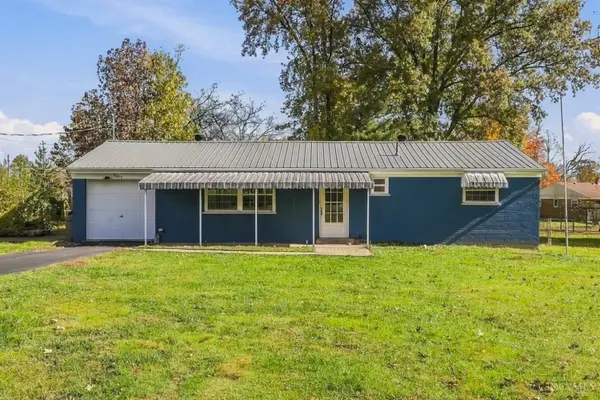 $220,000Pending3 beds 1 baths1,100 sq. ft.
5620 Kay Drive, Miami Twp, OH 45150
MLS# 1898745Listed by: COLDWELL BANKER REALTY, ANDERS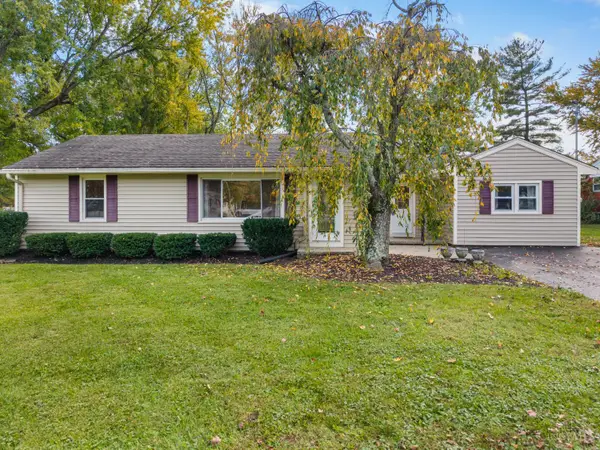 $215,000Pending3 beds 1 baths1,344 sq. ft.
1223 St Rt 131, Miami Twp, OH 45150
MLS# 1898476Listed by: COLDWELL BANKER REALTY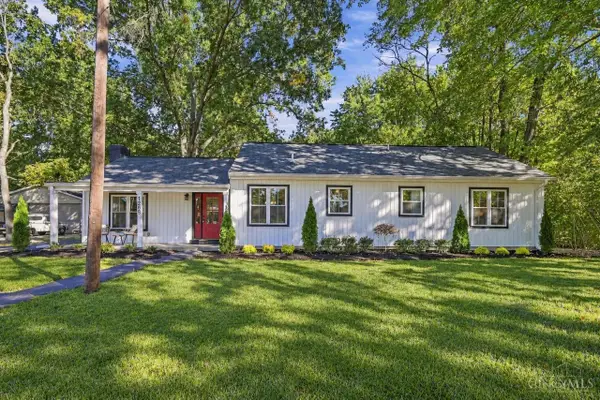 $419,900Pending4 beds 2 baths1,554 sq. ft.
1268 St Rt 131, Miami Twp, OH 45150
MLS# 1896234Listed by: COLDWELL BANKER REALTY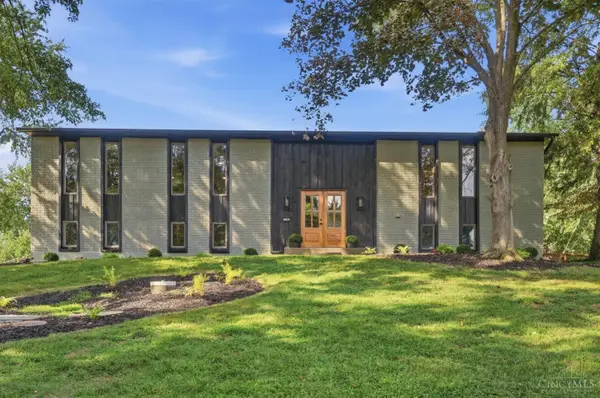 $500,000Pending4 beds 3 baths2,520 sq. ft.
1192 Valley Forge Road, Miami Twp, OH 45150
MLS# 1894238Listed by: COLDWELL BANKER HERITAGE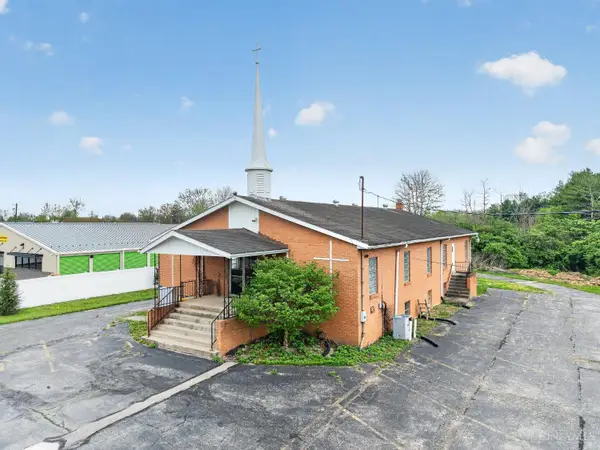 $390,000Active-- beds 1 baths6,000 sq. ft.
5687 Buckwheat Road, Miami Twp, OH 45150
MLS# 1893311Listed by: KELLER WILLIAMS SEVEN HILLS RE $368,900Active3 beds 2 baths1,376 sq. ft.
5756 Shirl Bar Circle, Miami Twp, OH 45150
MLS# 1893015Listed by: OHIO PROPERTY GROUP, LLC $375,000Active3 beds 3 baths2,016 sq. ft.
1316 Betty Lane, Miami Twp, OH 45150
MLS# 1892443Listed by: PLUM TREE REALTY


Protect your home and budget from life's surprises with an Assurant Home Warranty, backed by a partner that supports you through every step of homeownership. Explore Plans.
© 2023 - 2026 ERA Franchise Systems LLC. All rights reserved. ERA Franchise Systems LLC fully supports the principles of the Fair Housing Act and the Equal Opportunity Act. ERA, ERA Real Estate powered, and their respective logos are registered service marks of ERA Franchise Systems LLC. Each office is independently owned and operated.