
1442 Devoe Drive, Dayton, OH 45434
Local realty services provided by:ERA Petkus Weiss
Listed by: lori lyons
Office: glasshouse realty group
MLS#:972572
Source:OH_DABR
Price summary
- Price:$365,000
- Price per sq. ft.:$110.61
About this home
Opportunity awaits in this spacious 5-bedroom, 3.5-bath home, owned by the same owner since 1973! With plenty of room to spread out and endless possibilities to make it your own, this home is ready for its next chapter. Major improvements include a new roof, geothermal heating and cooling system, and a backup generator, providing a great starting point for your vision. The generous floor plan offers flexibility for a variety of needs, whether you're looking for additional living space, a home office, or room for hobbies. Bring your creativity, add your personal touches, and transform this property into something truly special. A home with this much potential is an opportunity worth exploring! Fireplace is not warranted.
Contact an agent
Home facts
- Year built:1973
- Subdivision & Development:Cowman Woods
- Listing ID #:972572
- Added:4 day(s) ago
- Updated:November 10, 2026 at 04:32 PM
Rooms and interior
- Bedrooms:5
- Total bathrooms:4
- Full bathrooms:3
- Half bathrooms:1
- Rooms Total:13
- Kitchen Description:Cooktop, Dishwasher, Microwave, Range, Refrigerator
- Basement:Yes
- Basement Description:Finished
- Living area:3,300 sq. ft.
Heating and cooling
- Central air:Yes
Structure and exterior
- Year built:1973
- Building area:3,300 sq. ft.
- Lot area:0.47 Acres
- Construction Materials:Brick
- Exterior Features:Deck
Finances and disclosures
- Price:$365,000
- Price per sq. ft.:$110.61
Features and amenities
- Laundry features:Dryer, Washer
Parking
- Garage:Yes
- Garage spaces:2
New listings near 1442 Devoe Drive
- New
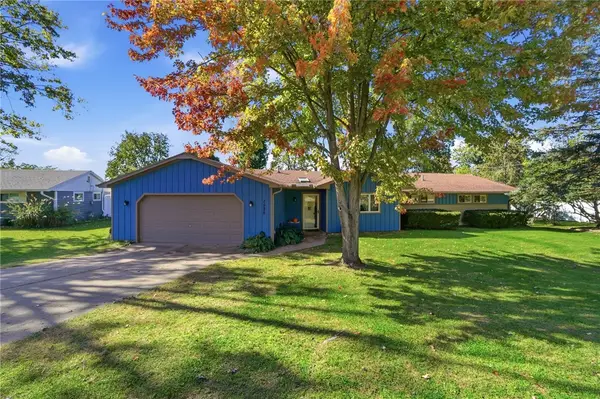 $240,000Active3 beds 2 baths1,867 sq. ft.
1525 Juniper Drive, Dayton, OH 45432
MLS# 972692Listed by: COLDWELL BANKER HERITAGE - New
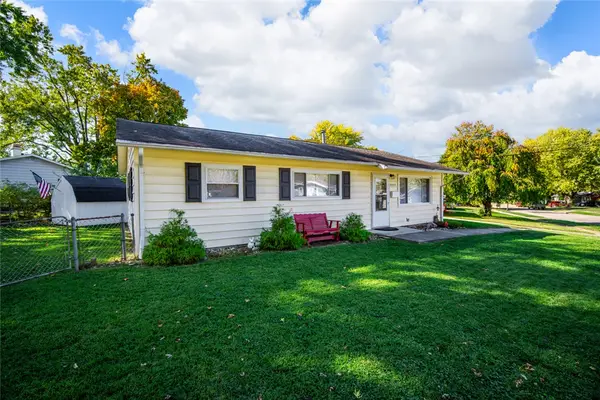 $190,000Active3 beds 1 baths1,046 sq. ft.
5962 Kevin Drive, Dayton, OH 45432
MLS# 972584Listed by: GLASSHOUSE REALTY GROUP - New
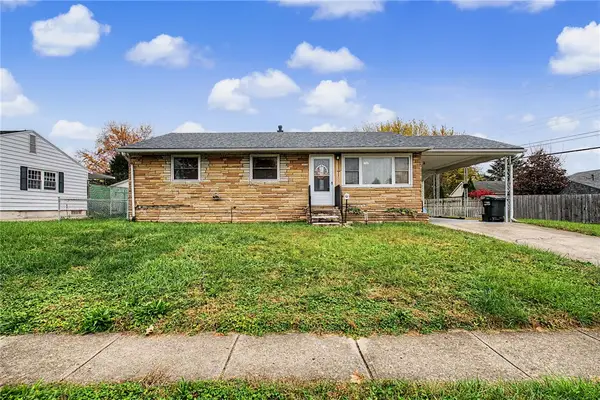 $139,900Active3 beds 1 baths960 sq. ft.
1628 Edendale Road, Dayton, OH 45432
MLS# 972468Listed by: KELLER WILLIAMS ADVISORS RLTY - New
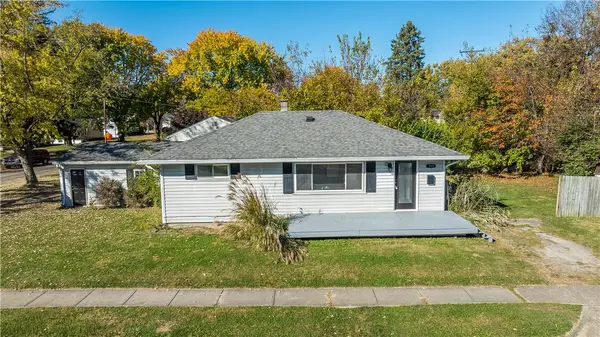 $209,900Active2 beds 2 baths1,116 sq. ft.
399 Canova Lane, Dayton, OH 45431
MLS# 972435Listed by: COLDWELL BANKER HERITAGE - New
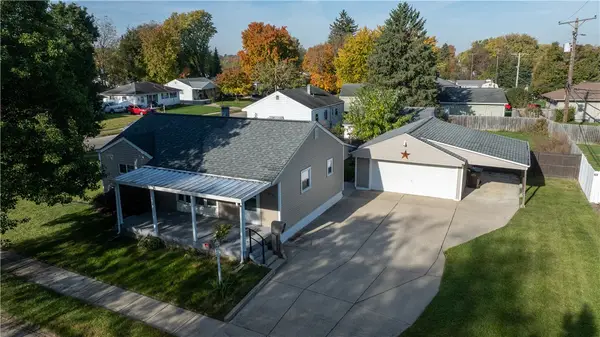 $210,000Active2 beds 2 baths1,008 sq. ft.
395 Trunk Drive, Dayton, OH 45431
MLS# 972268Listed by: RE/MAX ALLIANCE REALTY - New
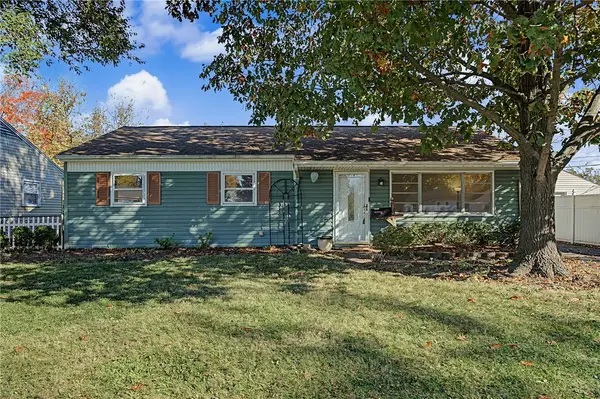 $185,000Active3 beds 1 baths1,008 sq. ft.
1660 Pence Place, Dayton, OH 45432
MLS# 971486Listed by: RE/MAX ALLIANCE REALTY - New
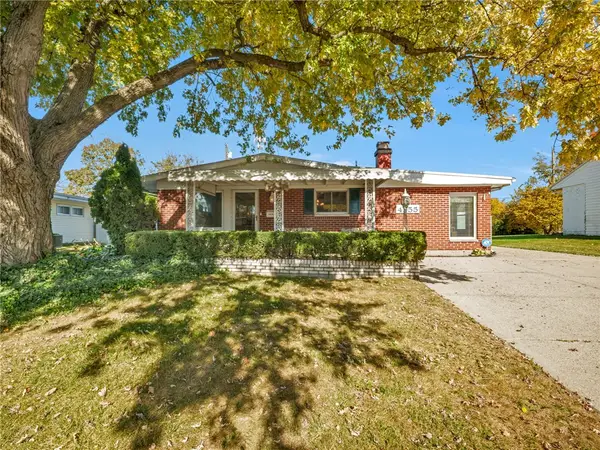 $199,900Active3 beds 2 baths1,596 sq. ft.
4955 Bayside Drive, Dayton, OH 45431
MLS# 972315Listed by: COLDWELL BANKER HERITAGE  $169,900Active3 beds 1 baths1,008 sq. ft.
4877 Rainier Drive, Dayton, OH 45432
MLS# 972020Listed by: COLDWELL BANKER HERITAGE $150,000Pending3 beds 2 baths1,911 sq. ft.
4914 Ellendale Court, Dayton, OH 45431
MLS# 972038Listed by: IRONGATE INC.


Protect your home and budget from life's surprises with an Assurant Home Warranty, backed by a partner that supports you through every step of homeownership. Explore Plans.
© 2023 - 2026 ERA Franchise Systems LLC. All rights reserved. ERA Franchise Systems LLC fully supports the principles of the Fair Housing Act and the Equal Opportunity Act. ERA, ERA Real Estate powered, and their respective logos are registered service marks of ERA Franchise Systems LLC. Each office is independently owned and operated.