
4153 Tulip Tree Dr., Dayton, OH 45440
Local realty services provided by:ERA Petkus Weiss
4153 Tulip Tree Dr.,Dayton, OH 45440
$1,700,000
- 3 Beds
- 3 Baths
- 4,436 sq. ft.
- Single family
- Active
Listed by: lara ullery
Office: ullery real estate llc.
MLS#:970796
Source:OH_DABR
Price summary
- Price:$1,700,000
- Price per sq. ft.:$383.23
About this home
Welcome to 4153 Tulip Tree Dr! Modern architectural elements anchor the exterior of this sophisticated residence. The entrance opens to an inviting foyer. The principal living spaces include an expansive great room and living area distinguished by vaulted ceilings. A refined kitchen features stone counters, a central kitchen island, a cooktop, dishwasher, microwave, refrigerator, and a wine cooler, supported by a walk-in pantry.
Positioned off the main living areas, a quiet home office offers built-in cabinetry and vaulted ceilings. A unique feature is the in-home elevator. A highly functional laundry center is equipped with a washer, dryer, stone counters, and cabinetry.
The bedrooms serve as serene private retreats, including a primary suite crowned by a tray ceiling. Walk-in closets with custom shelving maximize storage utility. The bathrooms are elegantly finished with stone counters, wood vanities, a tiled walk-in shower with dual showerheads, and a soaking tub set beneath a vaulted ceiling.
The lower levels of the home offer versatile living, comprising both finished and unfinished spaces. The finished basement features a recreation room with an integrated wet bar, stone counters, microwave, refrigerator, and a family room equipped with ceiling fans. An unfinished basement portion with poured concrete walls and open joist ceilings provides potential for future customization.
Outdoor living is highlighted by a covered patio designed with brick paving, stone pavers, a wood ceiling, ceiling fans, and a stone fireplace. This sheltered terrace overlooks a manicured grassy lawn shaded by mature trees....
Contact an agent
Home facts
- Year built:2025
- Subdivision & Development:Magnolia Meadows
- Listing ID #:970796
- Added:1 day(s) ago
- Updated:October 13, 2026 at 09:51 PM
Rooms and interior
- Bedrooms:3
- Total bathrooms:3
- Full bathrooms:3
- Rooms Total:9
- Kitchen Description:Cooktop, Dishwasher, Microwave, Refrigerator
- Basement:Yes
- Basement Description:Finished, Full
- Living area:4,436 sq. ft.
Heating and cooling
- Central air:Yes
Structure and exterior
- Year built:2025
- Building area:4,436 sq. ft.
- Lot area:0.5 Acres
- Construction Materials:Brick, Stone
- Levels:1 Story
Finances and disclosures
- Price:$1,700,000
- Price per sq. ft.:$383.23
Features and amenities
- Laundry features:Dryer, Washer
Parking
- Garage:Yes
- Garage spaces:4
New listings near 4153 Tulip Tree Dr.
- New
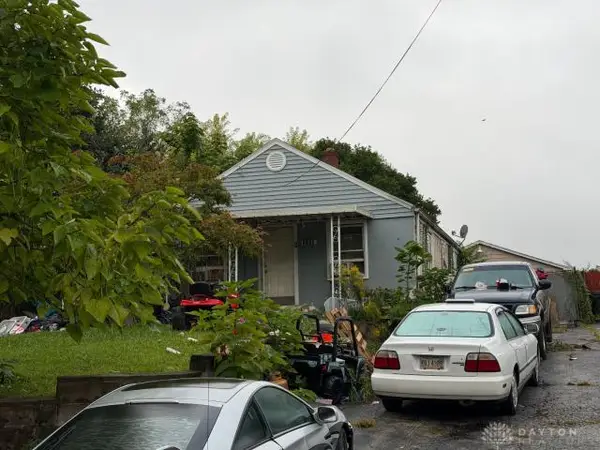 $24,924Active2 beds 1 baths720 sq. ft.
1309 Ames Avenue, Dayton, OH 45432
MLS# 971053Listed by: PRODIGY PROPERTIES - New
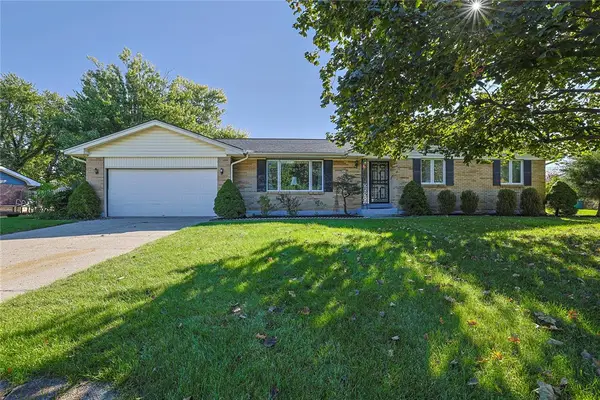 $325,000Active3 beds 2 baths1,752 sq. ft.
2416 Apricot Drive, Dayton, OH 45431
MLS# 970262Listed by: SIBCY CLINE INC. - New
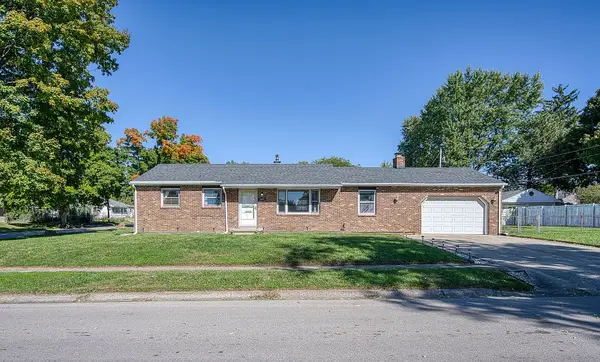 $179,900Active3 beds 1 baths1,084 sq. ft.
5301 Pickford Drive, Dayton, OH 45432
MLS# 970554Listed by: HOWARD HANNA REAL ESTATE SERV - New
 $169,900Active3 beds 1 baths1,853 sq. ft.
4339 Merrydale Avenue, Dayton, OH 45431
MLS# 969487Listed by: KELLER WILLIAMS COMMUNITY PART  $169,900Active3 beds 2 baths1,206 sq. ft.
354 Travis Drive, Dayton, OH 45431
MLS# 970158Listed by: HOWARD HANNA REAL ESTATE SERV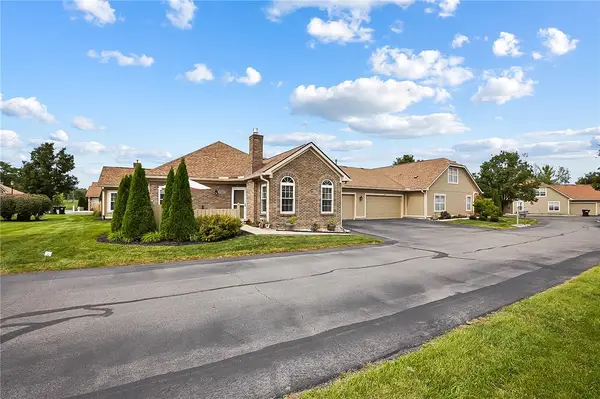 $220,000Active2 beds 2 baths1,132 sq. ft.
2803 Austin Place, Dayton, OH 45431
MLS# 970196Listed by: CENTURY 21 THE GENE GROUP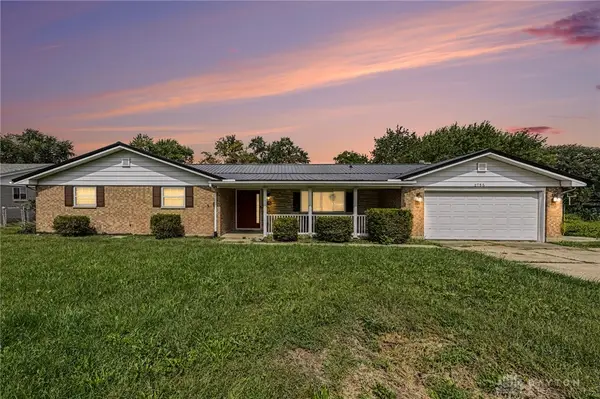 $359,900Active4 beds 3 baths2,292 sq. ft.
2786 Kemp Road, Dayton, OH 45431
MLS# 969388Listed by: EXP REALTY $109,000Pending2 beds 1 baths864 sq. ft.
1615 Joselin Road, Dayton, OH 45432
MLS# 969741Listed by: COLDWELL BANKER HERITAGE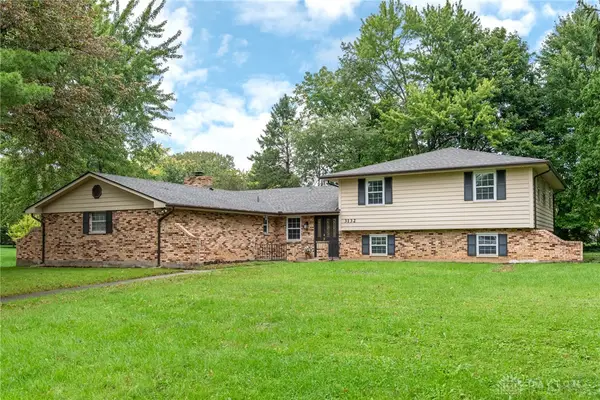 $494,999Pending5 beds 4 baths3,190 sq. ft.
3132 Southfield Drive, Dayton, OH 45434
MLS# 969687Listed by: HOWARD HANNA REAL ESTATE SERV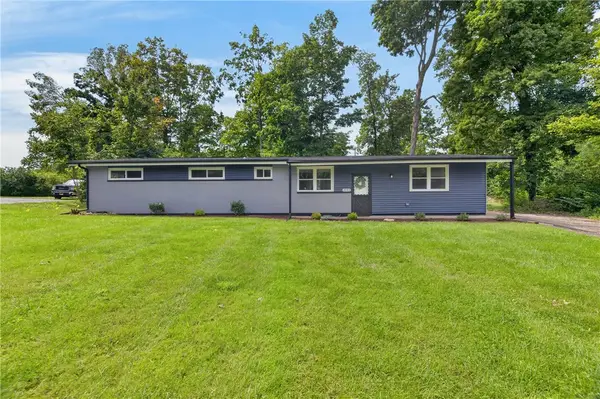 $294,000Active3 beds 2 baths1,296 sq. ft.
2643 Shadycrest Drive, Dayton, OH 45431
MLS# 969432Listed by: HOWARD HANNA REAL ESTATE SERV


Protect your home and budget from life's surprises with an Assurant Home Warranty, backed by a partner that supports you through every step of homeownership. Explore Plans.
© 2023 - 2026 ERA Franchise Systems LLC. All rights reserved. ERA Franchise Systems LLC fully supports the principles of the Fair Housing Act and the Equal Opportunity Act. ERA, ERA Real Estate powered, and their respective logos are registered service marks of ERA Franchise Systems LLC. Each office is independently owned and operated.