
1020 Park Glen Drive, Dayton, OH 45417
Local realty services provided by:ERA Petkus Weiss
1020 Park Glen Drive,Dayton, OH 45417
$280,000
- 4 Beds
- 3 Baths
- 2,968 sq. ft.
- Single family
- Active
Listed by: morgan marie means
Office: irongate inc.
MLS#:973274
Source:OH_DABR
Price summary
- Price:$280,000
- Price per sq. ft.:$94.34
About this home
Welcome home to this spacious 4-bedroom, 3-full-bath property featuring vaulted ceilings and an open, inviting layout. The living room offers access to the elevated rear deck, while the formal dining room flows into the kitchen with ample cabinetry, pantry, and stainless steel appliances. The main level features a split-bedroom design, including an owner's suite with a private bath featuring dual vanities, soaking tub, and separate shower, along with an additional bedroom and full bath. The finished lower level offers two additional bedrooms, a large family room, full bathroom, and flexible bonus space ideal for an office, guest area, or additional living space. Hardwood flooring highlights the main living and dining areas. Enjoy outdoor entertaining on the elevated deck or take advantage of the walk-out access to the backyard. Complete with a 2-car attached garage and conveniently located near shopping, dining, and everyday amenities.
Contact an agent
Home facts
- Year built:2004
- Subdivision & Development:Glen Oak Park
- Listing ID #:973274
- Added:1 day(s) ago
- Updated:November 17, 2026 at 12:57 AM
Rooms and interior
- Bedrooms:4
- Total bathrooms:3
- Full bathrooms:3
- Rooms Total:10
- Kitchen Description:Cooktop, Dishwasher, Microwave, Range, Refrigerator
- Basement:Yes
- Basement Description:Finished, Full
- Living area:2,968 sq. ft.
Heating and cooling
- Heating:Electric
- Central air:Yes
Structure and exterior
- Year built:2004
- Building area:2,968 sq. ft.
- Lot area:0.22 Acres
- Construction Materials:Brick
- Exterior Features:Deck, Patio
Finances and disclosures
- Price:$280,000
- Price per sq. ft.:$94.34
Features and amenities
- Laundry features:Dryer, Washer
Parking
- Garage:Yes
- Garage spaces:2
New listings near 1020 Park Glen Drive
- Coming Soon
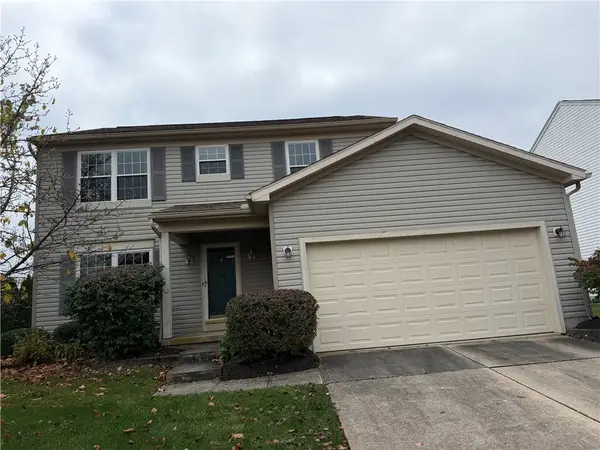 $300,000Coming Soon4 beds 3 baths1,648 sq. ft.
6732 Greeley Avenue, Dayton, OH 45424
MLS# 973262Listed by: BHHS PROFESSIONAL REALTY - Coming Soon
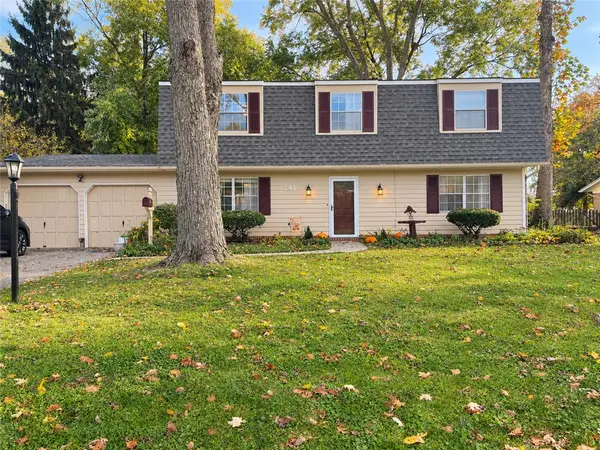 $385,000Coming Soon4 beds 3 baths2,320 sq. ft.
241 Glenburn Drive, Dayton, OH 45459
MLS# 973022Listed by: GLASSHOUSE REALTY GROUP - New
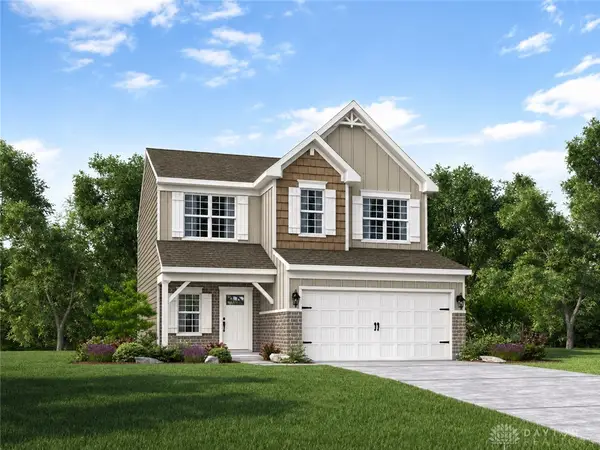 $413,900Active4 beds 4 baths2,953 sq. ft.
6607 Chickadee Drive, Dayton, OH 45424
MLS# 973320Listed by: NEW HOME STAR OHIO LLC - New
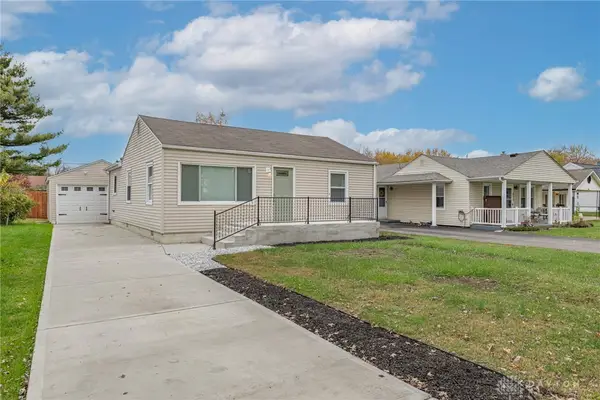 $165,000Active2 beds 1 baths888 sq. ft.
609 Dawes Avenue, Dayton, OH 45404
MLS# 973281Listed by: HOWARD HANNA REAL ESTATE SERV - New
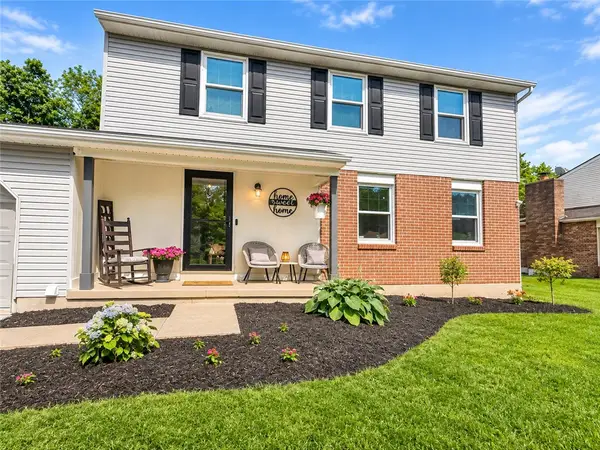 $324,900Active5 beds 4 baths2,192 sq. ft.
6816 Ranch Hill Drive, Dayton, OH 45415
MLS# 973308Listed by: NAVX REALTY, LLC - New
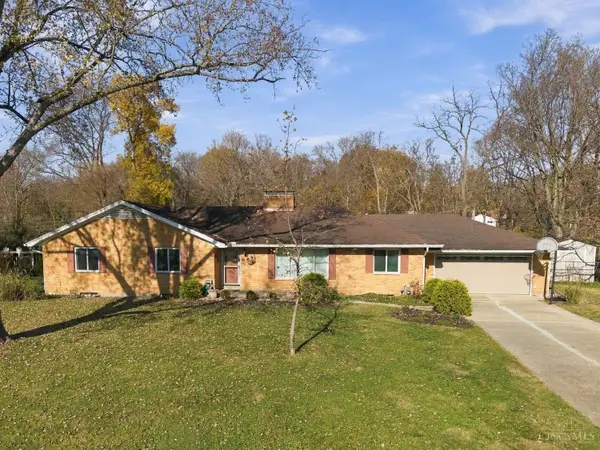 $349,000Active3 beds 2 baths
241 Brookway Road, Dayton, OH 45459
MLS# 1900119Listed by: EXP REALTY
- New
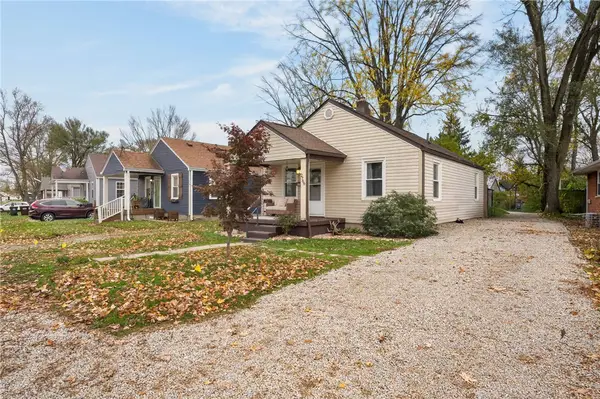 $159,000Active2 beds 1 baths672 sq. ft.
2766 South Boulevard, Dayton, OH 45419
MLS# 973310Listed by: COLDWELL BANKER HERITAGE - New
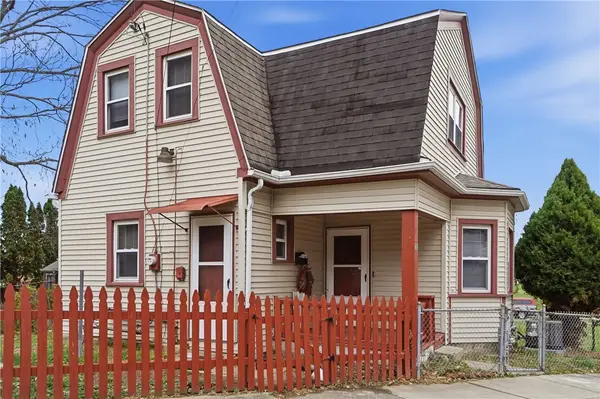 $129,000Active2 beds 1 baths970 sq. ft.
610 Geyer Street, Dayton, OH 45405
MLS# 973224Listed by: COLDWELL BANKER REALTY - New
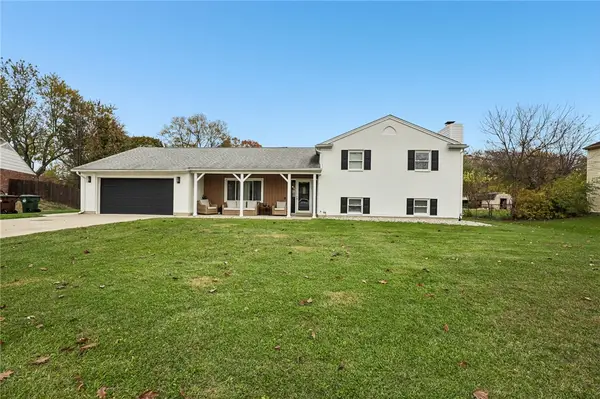 $325,000Active4 beds 3 baths2,438 sq. ft.
6618 Noranda Drive, Dayton, OH 45415
MLS# 972930Listed by: HOWARD HANNA REAL ESTATE SERV - New
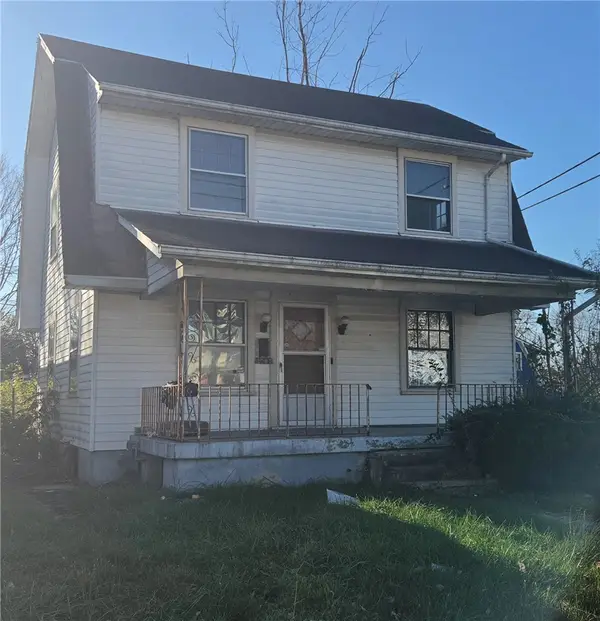 $32,500Active3 beds 2 baths1,211 sq. ft.
1032 Kammer Avenue, Dayton, OH 45417
MLS# 973263Listed by: KELLER WILLIAMS COMMUNITY PART


Protect your home and budget from life's surprises with an Assurant Home Warranty, backed by a partner that supports you through every step of homeownership. Explore Plans.
© 2023 - 2026 ERA Franchise Systems LLC. All rights reserved. ERA Franchise Systems LLC fully supports the principles of the Fair Housing Act and the Equal Opportunity Act. ERA, ERA Real Estate powered, and their respective logos are registered service marks of ERA Franchise Systems LLC. Each office is independently owned and operated.