
1050 Foxshire Place, Dayton, OH 45458
Local realty services provided by:ERA Petkus Weiss
1050 Foxshire Place,Dayton, OH 45458
$172,900
- 2 Beds
- 2 Baths
- 1,044 sq. ft.
- Condominium
- Active
Listed by: celeste m kniess, lora e allen
Office: re/max victory + affiliates
MLS#:973552
Source:OH_DABR
Price summary
- Price:$172,900
- Price per sq. ft.:$165.61
- Monthly HOA dues:$300
About this home
Two stories of serene condominium living define this residential property located at 1050 Foxshire Pl. The floorplan offers 1044.0 square feet of interior space designed for comfort and ease.
This residence features two bedrooms, one full bathroom, and one half bathroom. The layout spans two stories, providing a distinct separation of spaces. Additional amenities include enclosed patio area, fireplace and attached garage. HOA covers hazard insurance, landscaping, snow removal and trash. This property needs a little TLC but is priced accordingly to sell as it. Don't delay, see this condo today!
Contact an agent
Home facts
- Year built:1983
- Subdivision & Development:Fox Ridge
- Listing ID #:973552
- Added:1 day(s) ago
- Updated:November 21, 2026 at 05:57 AM
Rooms and interior
- Bedrooms:2
- Total bathrooms:2
- Full bathrooms:1
- Half bathrooms:1
- Rooms Total:6
- Kitchen Description:Microwave, Range, Refrigerator
- Living area:1,044 sq. ft.
Heating and cooling
- Central air:Yes
Structure and exterior
- Year built:1983
- Building area:1,044 sq. ft.
- Lot area:0.03 Acres
- Construction Materials:Stone
- Exterior Features:Fence, Patio, Porch
- Levels:2 Stories
Finances and disclosures
- Price:$172,900
- Price per sq. ft.:$165.61
Parking
- Garage:Yes
- Garage spaces:1
New listings near 1050 Foxshire Place
- Coming Soon
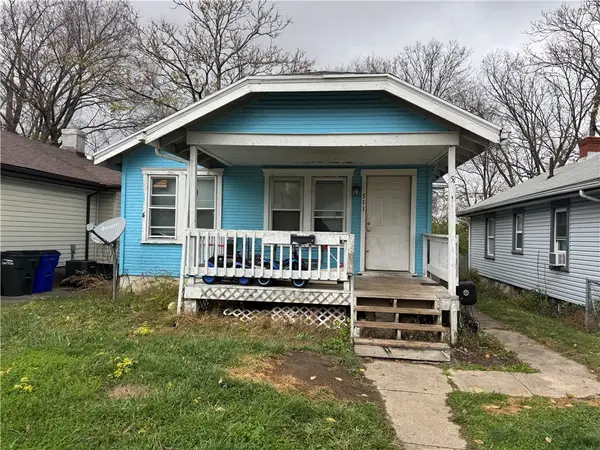 $85,000Coming Soon2 beds 1 baths768 sq. ft.
511 Sheridan Avenue, Dayton, OH 45403
MLS# 973463Listed by: REAFCO - New
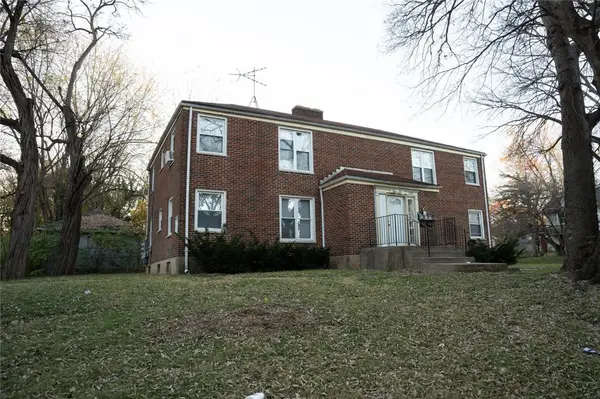 $159,900Active4 beds 4 baths
1321 Wheatley, Dayton, OH 45405
MLS# 973490Listed by: IRONGATE INC. - New
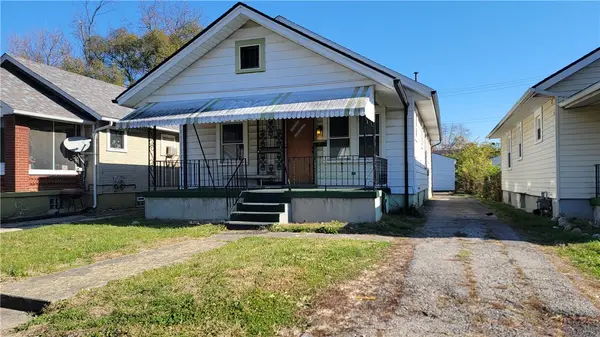 $98,500Active3 beds 2 baths1,156 sq. ft.
224 Brooklyn Avenue, Dayton, OH 45417
MLS# 973563Listed by: GEM ESTATES - New
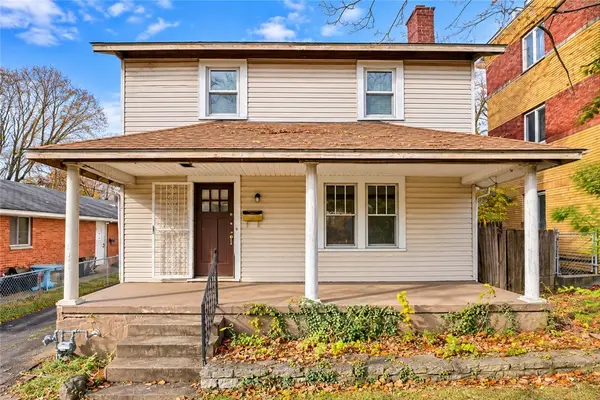 $74,900Active3 beds 1 baths1,812 sq. ft.
2325 Rustic Road, Dayton, OH 45406
MLS# 973628Listed by: HOWARD HANNA REAL ESTATE SERV - New
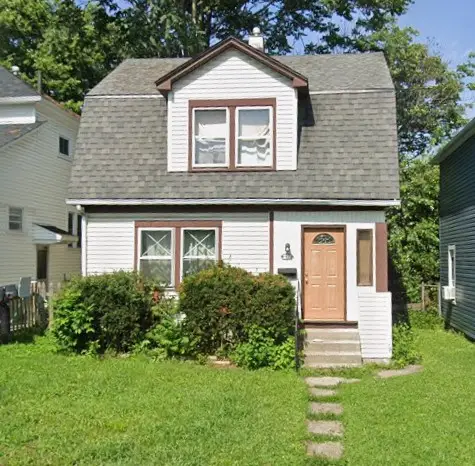 $104,900Active2 beds 2 baths1,096 sq. ft.
227 Indiana Avenue, Dayton, OH 45410
MLS# 972663Listed by: 1ST NATIONAL REALTY - New
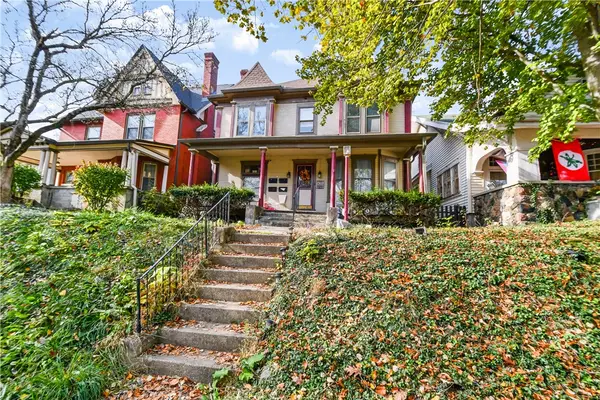 $270,000Active4 beds 4 baths3,634 sq. ft.
439 Grafton Avenue, Dayton, OH 45406
MLS# 973600Listed by: NAVX REALTY, LLC - New
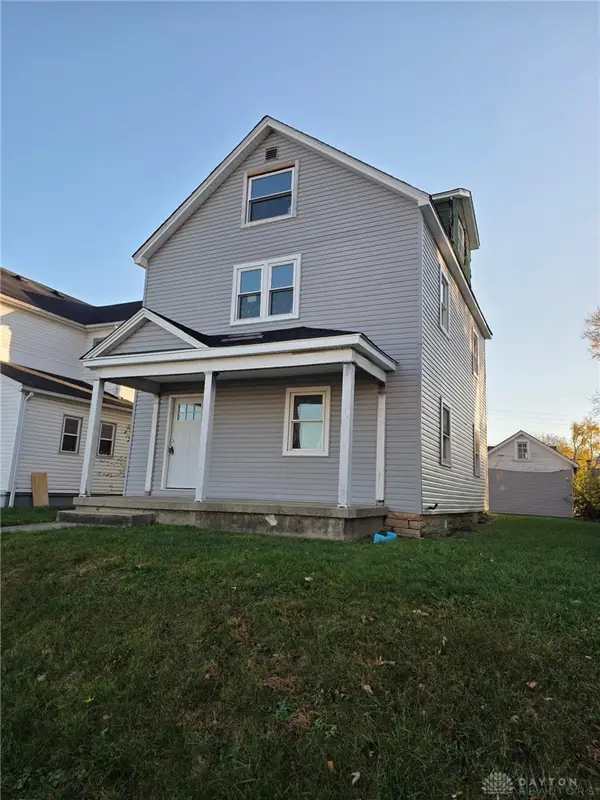 $28,000Active3 beds 1 baths1,355 sq. ft.
152 N Sperling Avenue, Dayton, OH 45403
MLS# 973496Listed by: HOWARD HANNA REAL ESTATE SERV - New
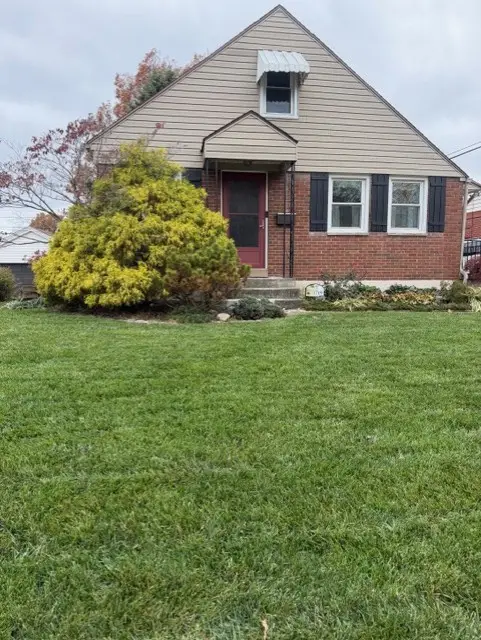 $175,000Active3 beds 1 baths954 sq. ft.
1719 Humphrey Avenue, Dayton, OH 45410
MLS# 973547Listed by: BRUNS REALTY GROUP, LLC - New
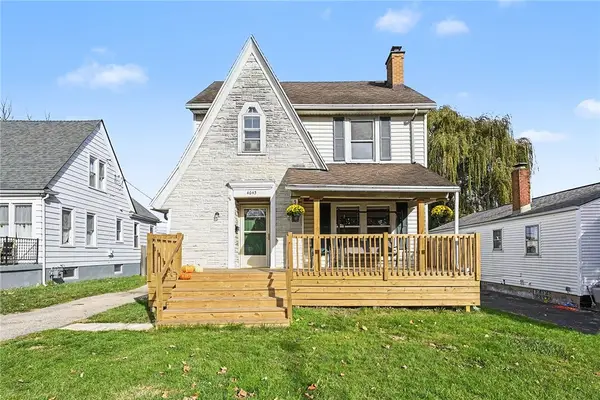 $165,000Active3 beds 3 baths1,256 sq. ft.
4043 Corinth Boulevard, Dayton, OH 45410
MLS# 973587Listed by: KELLER WILLIAMS ADVISORS RLTY


Protect your home and budget from life's surprises with an Assurant Home Warranty, backed by a partner that supports you through every step of homeownership. Explore Plans.
© 2023 - 2026 ERA Franchise Systems LLC. All rights reserved. ERA Franchise Systems LLC fully supports the principles of the Fair Housing Act and the Equal Opportunity Act. ERA, ERA Real Estate powered, and their respective logos are registered service marks of ERA Franchise Systems LLC. Each office is independently owned and operated.