
1130 Red Ash Court, Dayton, OH 45458
Local realty services provided by:ERA Petkus Weiss
1130 Red Ash Court,Dayton, OH 45458
$510,000
- 4 Beds
- 4 Baths
- 3,008 sq. ft.
- Single family
- Active
Listed by: christopher phares
Office: redfin corporation
MLS#:971544
Source:OH_DABR
Price summary
- Price:$510,000
- Price per sq. ft.:$169.55
- Monthly HOA dues:$12.5
About this home
Welcome to this beautiful two-story brick and vinyl home in Centerville’s Chelsea Trace neighborhood. Offering over 3,000 finished square feet, this 4-bedroom, 2.5-bath layout includes a full finished basement—ideal for a rec room, home theater, or extra living space.
The main level features an open layout with a formal living room, dining room, private office, family room, and an eat-in kitchen with a center island and granite countertops. Upstairs, the primary suite includes a walk-in closet, alongside three additional bedrooms with ceiling fans throughout.
Set on a 0.40-acre lot in the Centerville School District, just south of Social Row Road. Features an attached 2-car garage with convenient access to local shopping, dining, and parks.
Contact an agent
Home facts
- Year built:2000
- Subdivision & Development:Chelsea Trace
- Listing ID #:971544
- Added:1 day(s) ago
- Updated:October 20, 2026 at 05:58 PM
Rooms and interior
- Bedrooms:4
- Total bathrooms:4
- Full bathrooms:2
- Half bathrooms:2
- Rooms Total:10
- Basement:Yes
- Basement Description:Finished, Full
- Living area:3,008 sq. ft.
Heating and cooling
- Central air:Yes
Structure and exterior
- Year built:2000
- Building area:3,008 sq. ft.
- Lot area:0.4 Acres
- Construction Materials:Brick
- Levels:2 Stories
Finances and disclosures
- Price:$510,000
- Price per sq. ft.:$169.55
Parking
- Garage:Yes
- Garage spaces:2
New listings near 1130 Red Ash Court
- Coming Soon
 $290,000Coming Soon3 beds 2 baths1,480 sq. ft.
3033 Glenmere Court, Dayton, OH 45440
MLS# 971495Listed by: KELLER WILLIAMS ADVISORS RLTY - Coming Soon
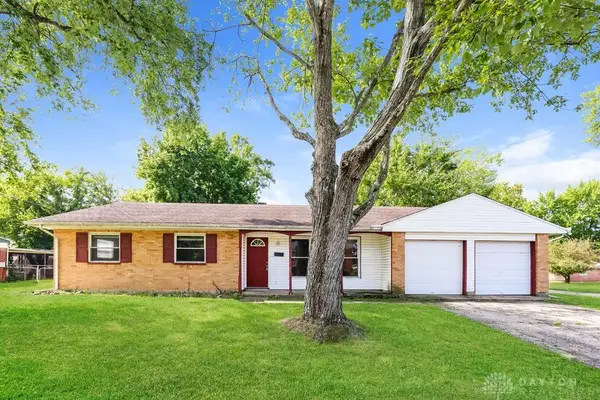 $144,900Coming Soon3 beds 2 baths1,608 sq. ft.
4962 Shadwell Drive, Dayton, OH 45416
MLS# 971501Listed by: TRELORA REALTY, INC. - Coming Soon
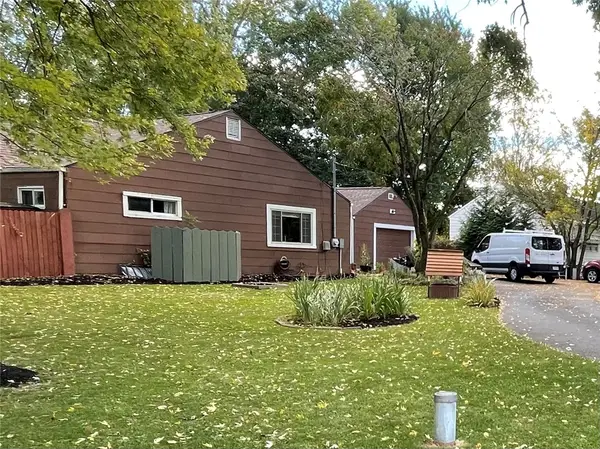 $175,000Coming Soon3 beds 1 baths1,234 sq. ft.
4290 Old Troy Pike, Dayton, OH 45404
MLS# 970997Listed by: HOWARD HANNA REAL ESTATE SERV - New
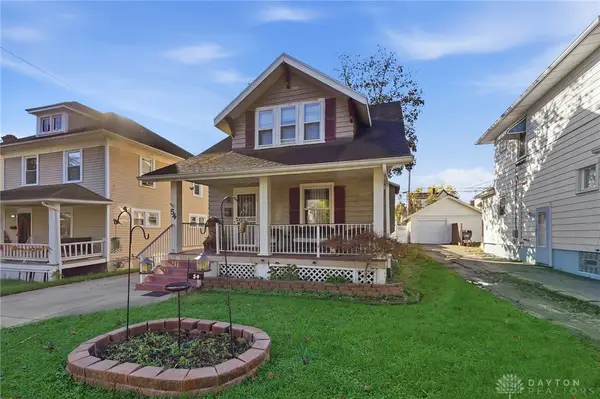 $94,500Active2 beds 1 baths1,292 sq. ft.
54 W Bruce Avenue, Dayton, OH 45405
MLS# 971515Listed by: COLDWELL BANKER HERITAGE - New
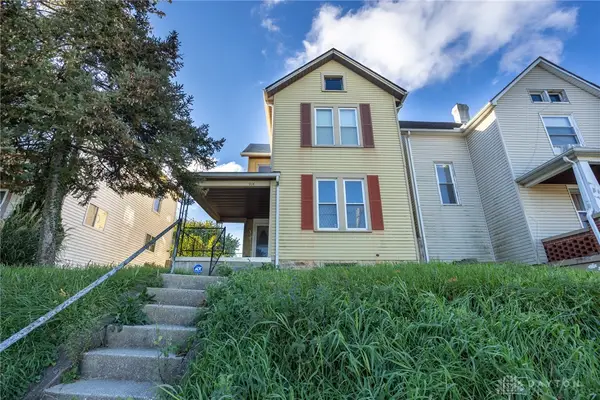 $135,000Active3 beds 1 baths1,448 sq. ft.
914 Wyoming Street, Dayton, OH 45410
MLS# 971572Listed by: REALTY ONE GROUP EMERALD SOL - New
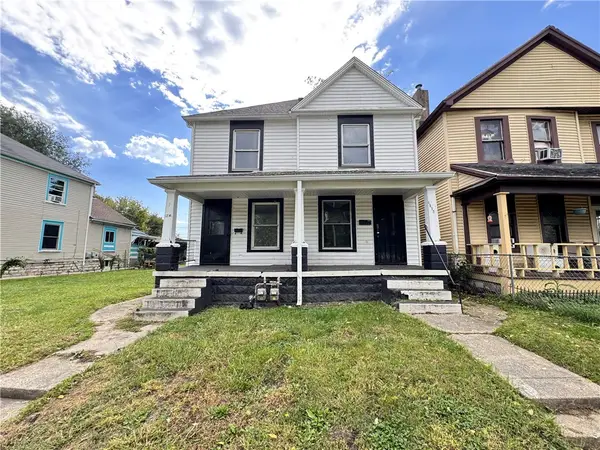 $89,900Active4 beds 2 baths2,647 sq. ft.
1512-1514 Mclain Street, Dayton, OH 45403
MLS# 971577Listed by: HOWARD HANNA REAL ESTATE SERV - New
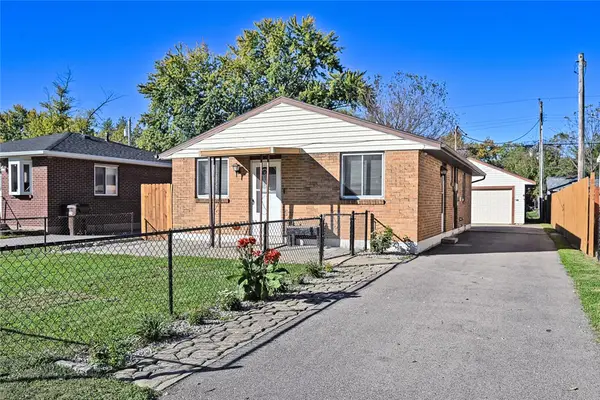 $135,000Active3 beds 2 baths960 sq. ft.
4709 Wire Drive, Dayton, OH 45414
MLS# 971557Listed by: COMEY & SHEPHERD REALTORS - Open Wed, 9 to 10amNew
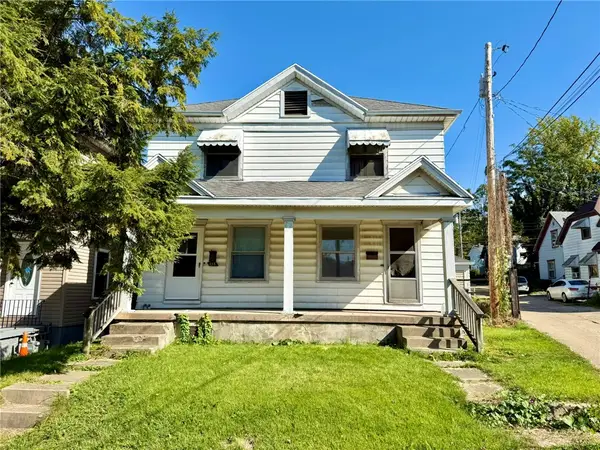 $115,000Active6 beds 2 baths2,200 sq. ft.
416-418 Edgar Avenue, Dayton, OH 45410
MLS# 970514Listed by: KELLER WILLIAMS COMMUNITY PART - New
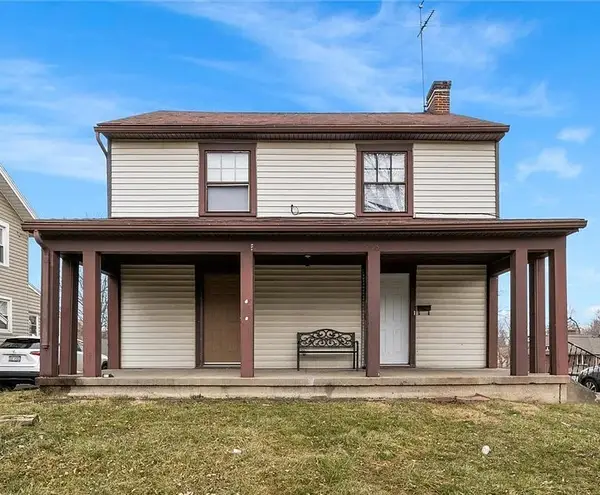 $99,900Active3 beds 1 baths1,430 sq. ft.
513 W Fairview Avenue, Dayton, OH 45405
MLS# 971553Listed by: LOCAL ROOTS REALTY


Protect your home and budget from life's surprises with an Assurant Home Warranty, backed by a partner that supports you through every step of homeownership. Explore Plans.
© 2023 - 2026 ERA Franchise Systems LLC. All rights reserved. ERA Franchise Systems LLC fully supports the principles of the Fair Housing Act and the Equal Opportunity Act. ERA, ERA Real Estate powered, and their respective logos are registered service marks of ERA Franchise Systems LLC. Each office is independently owned and operated.