
1145 Graystone Drive, Dayton, OH 45417
Local realty services provided by:ERA Petkus Weiss
1145 Graystone Drive,Dayton, OH 45417
$118,500
- 3 Beds
- 1 Baths
- 864 sq. ft.
- Single family
- Active
Listed by: tine riddell, ryan s riddell
Office: keller williams community part
MLS#:972519
Source:OH_DABR
Price summary
- Price:$118,500
- Price per sq. ft.:$137.15
About this home
Welcome home to this charming and updated 3-bedroom, 1-bathroom home! You'll love the fresh, modern touches throughout, including updated flooring, trim, and paint, all completed within the last year. The beautiful accent walls and floating shelves add character and warmth, making this home feel cozy and inviting. The kitchen offers plenty of cabinet space with surprisingly deep cabinets for extra storage. Step outside and enjoy the privacy of the backyard, complete with a newly installed fence (Summer 2026), perfect for relaxing, entertaining, or letting the pets play! The front patio is another great spot to unwind, while the mature tree in the front yard provides wonderful shade during those warm summer days. Additional peace of mind comes with the main sewer line replacement from clay to PVC in June 2026. Located in a quiet neighborhood, this home offers the perfect combination of charm, comfort, and thoughtful updates. All that's left to do is move in and make it yours!
Contact an agent
Home facts
- Year built:1957
- Subdivision & Development:Town View 02 Sec 702
- Listing ID #:972519
- Added:5 day(s) ago
- Updated:November 10, 2026 at 04:32 PM
Rooms and interior
- Bedrooms:3
- Total bathrooms:1
- Full bathrooms:1
- Rooms Total:5
- Kitchen Description:Range, Refrigerator
- Living area:864 sq. ft.
Heating and cooling
- Central air:Yes
Structure and exterior
- Year built:1957
- Building area:864 sq. ft.
- Lot area:0.18 Acres
- Exterior Features:Patio
- Levels:1 Story
Finances and disclosures
- Price:$118,500
- Price per sq. ft.:$137.15
Features and amenities
- Laundry features:Dryer, Washer
New listings near 1145 Graystone Drive
- New
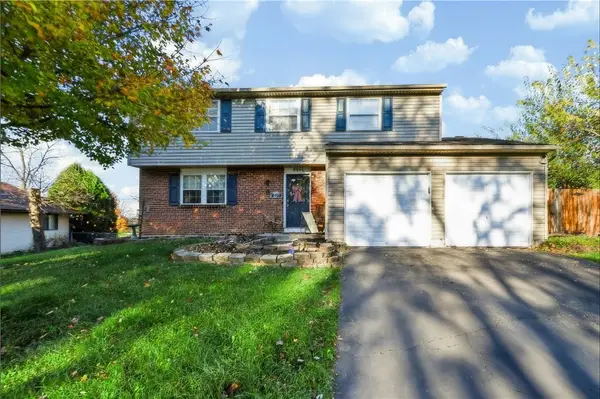 $300,000Active4 beds 3 baths1,752 sq. ft.
5931 Gander Road, Huber Heights, OH 45424
MLS# 972877Listed by: NAVX REALTY, LLC - New
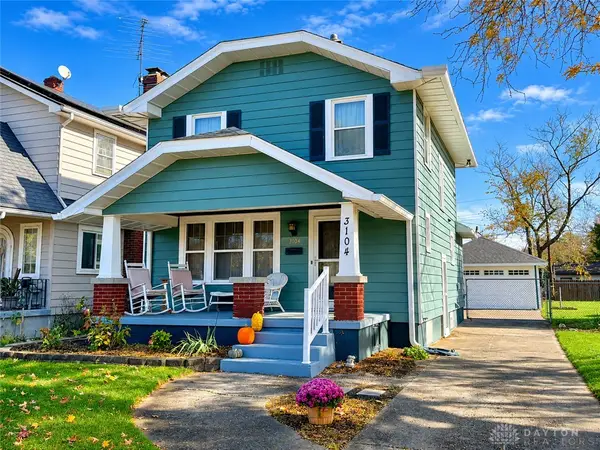 $189,000Active3 beds 1 baths1,204 sq. ft.
3104 Kenmore Avenue, Dayton, OH 45420
MLS# 972671Listed by: HOWARD HANNA REAL ESTATE SERV - New
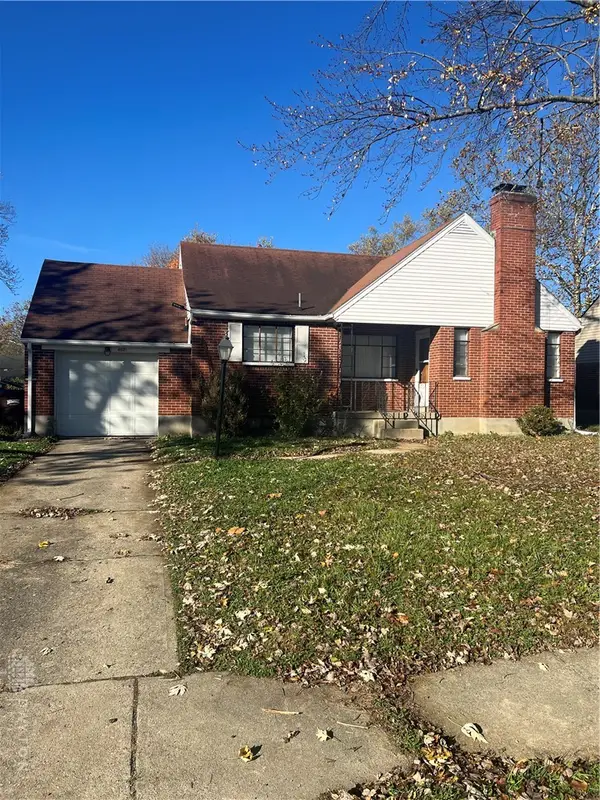 $159,000Active3 beds 2 baths1,135 sq. ft.
4021 Mayview Drive, Dayton, OH 45416
MLS# 972852Listed by: TRELORA REALTY, INC. - New
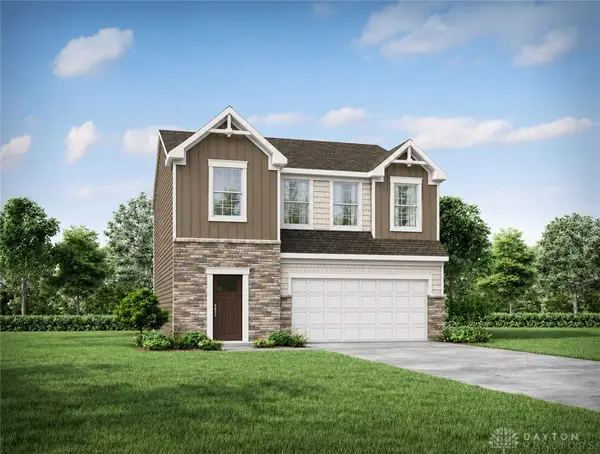 $334,100Active3 beds 3 baths1,834 sq. ft.
6657 Chickadee Drive, Dayton, OH 45424
MLS# 972841Listed by: NEW HOME STAR OHIO LLC - New
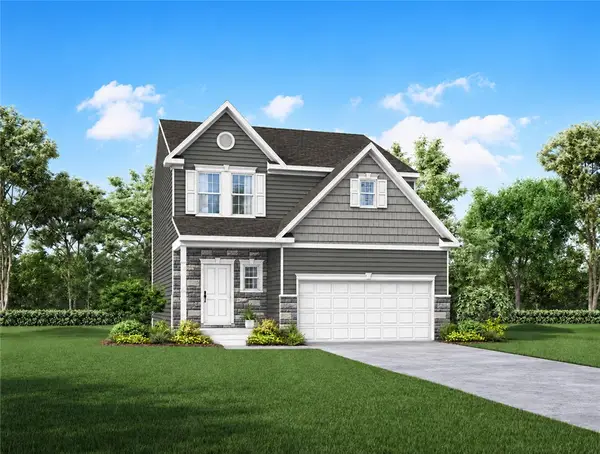 $376,600Active4 beds 3 baths2,026 sq. ft.
6611 Chickadee Drive, Dayton, OH 45424
MLS# 972788Listed by: NEW HOME STAR OHIO LLC - New
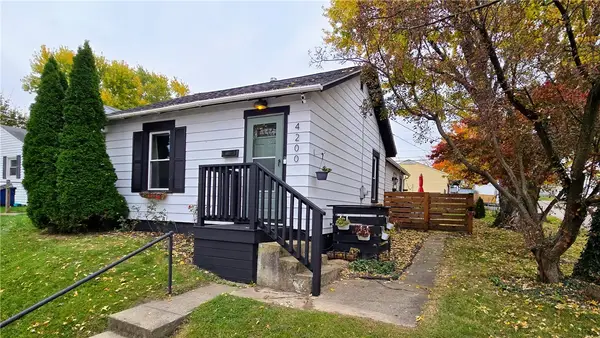 $154,000Active2 beds 1 baths778 sq. ft.
4200 Woodcliffe Avenue, Dayton, OH 45420
MLS# 972330Listed by: HOWARD HANNA REAL ESTATE SERV - New
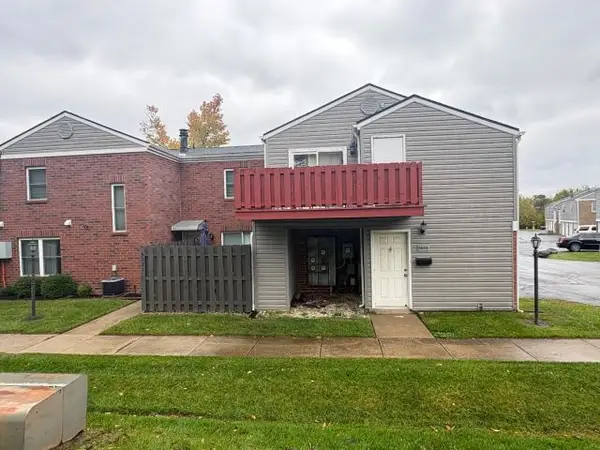 $29,867Active2 beds 1 baths968 sq. ft.
5529 Hummock Road, Dayton, OH 45426
MLS# 972819Listed by: PRODIGY PROPERTIES - New
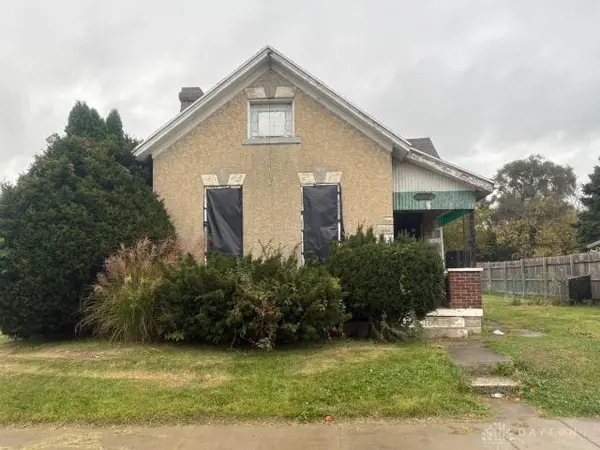 $24,720Active2 beds 1 baths1,096 sq. ft.
605 Huffman Avenue, Dayton, OH 45403
MLS# 972822Listed by: PRODIGY PROPERTIES - New
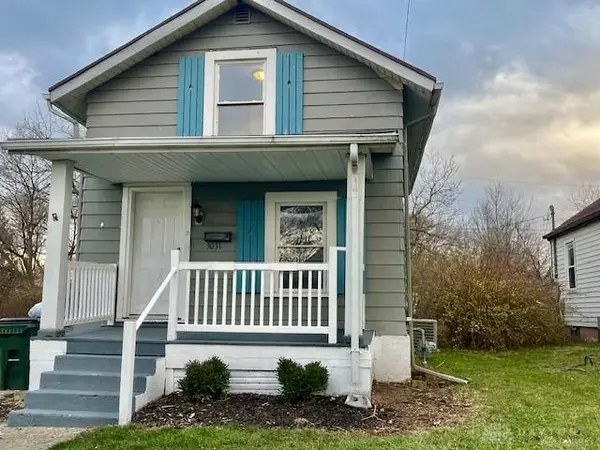 $129,900Active2 beds 1 baths600 sq. ft.
3031 Grace Avenue, Dayton, OH 45420
MLS# 972825Listed by: HOWARD HANNA REAL ESTATE SERV - New
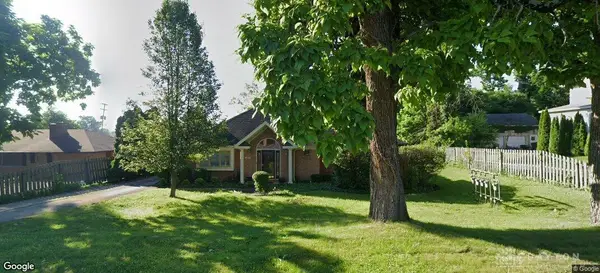 $86,000Active2 beds 2 baths1,152 sq. ft.
22 Macy Street, Dayton, OH 45415
MLS# 972827Listed by: IRONGATE INC.


Protect your home and budget from life's surprises with an Assurant Home Warranty, backed by a partner that supports you through every step of homeownership. Explore Plans.
© 2023 - 2026 ERA Franchise Systems LLC. All rights reserved. ERA Franchise Systems LLC fully supports the principles of the Fair Housing Act and the Equal Opportunity Act. ERA, ERA Real Estate powered, and their respective logos are registered service marks of ERA Franchise Systems LLC. Each office is independently owned and operated.