
1236 Coulee Court, Dayton, OH 45458
Local realty services provided by:ERA Petkus Weiss
1236 Coulee Court,Dayton, OH 45458
$385,000
- 2 Beds
- 2 Baths
- 1,471 sq. ft.
- Single family
- Active
Listed by: jennifer crosby, ryan knorr
Office: bhhs professional realty
MLS#:967789
Source:OH_DABR
Price summary
- Price:$385,000
- Price per sq. ft.:$261.73
About this home
Welcome home to this practically brand new attached patio home in Washington Township, Centerville Schools! Designed for easy, low-maintenance living, this 2 bed, 2 bath home features bright, open living spaces, 9 foot ceilings and an easy flow for everyday living and entertaining.
The kitchen features an island and stainless steel appliances, including a gas range, and opens to the main living area. The primary suite includes a generous ensuite bathroom with dual sinks, walk-in shower, and walk-in closet. The laundry room is conveniently located near the primary bedroom with access from the hallway as well.
The attached 2 car garage provides plenty of room for parking and storage. Enjoy your morning coffee on the covered front porch, then unwind in the evening on the covered rear patio while taking in beautiful sunset views over the pond.
The community offers walking trails, a pool, and a pond, adding even more opportunities to enjoy the outdoors. HOA services include landscaping, pond maintenance and snow removal. These perks give you more time to enjoy your home and less time worrying about upkeep. Enjoy additional peace of mind from the transferable structural warranty!...
Contact an agent
Home facts
- Year built:2024
- Subdivision & Development:Washington Glen
- Listing ID #:967789
- Added:3 day(s) ago
- Updated:September 06, 2026 at 03:40 PM
Rooms and interior
- Bedrooms:2
- Total bathrooms:2
- Full bathrooms:2
- Rooms Total:6
- Kitchen Description:Dishwasher, Microwave, Range, Refrigerator
- Living area:1,471 sq. ft.
Heating and cooling
- Central air:Yes
Structure and exterior
- Year built:2024
- Building area:1,471 sq. ft.
- Lot area:0.13 Acres
- Construction Materials:Stone
- Exterior Features:Patio, Porch
- Levels:1 Story
Finances and disclosures
- Price:$385,000
- Price per sq. ft.:$261.73
Parking
- Garage:Yes
- Garage spaces:2
New listings near 1236 Coulee Court
- Coming Soon
 $135,000Coming Soon2 beds 1 baths673 sq. ft.
1669 Humphrey Avenue, Dayton, OH 45410
MLS# 967841Listed by: HOWARD HANNA REAL ESTATE SERV - Coming Soon
 $125,000Coming Soon2 beds 1 baths744 sq. ft.
2820 Lansing Drive, Dayton, OH 45420
MLS# 967842Listed by: HOWARD HANNA REAL ESTATE SERV - Coming Soon
 $174,900Coming Soon2 beds 2 baths1,240 sq. ft.
1547 Coventry Road, Dayton, OH 45410
MLS# 967951Listed by: NAVX REALTY, LLC - Coming Soon
 $169,000Coming Soon2 beds 1 baths806 sq. ft.
2146 Courtland Avenue, Dayton, OH 45420
MLS# 226033307Listed by: RE/MAX ONE - Coming Soon
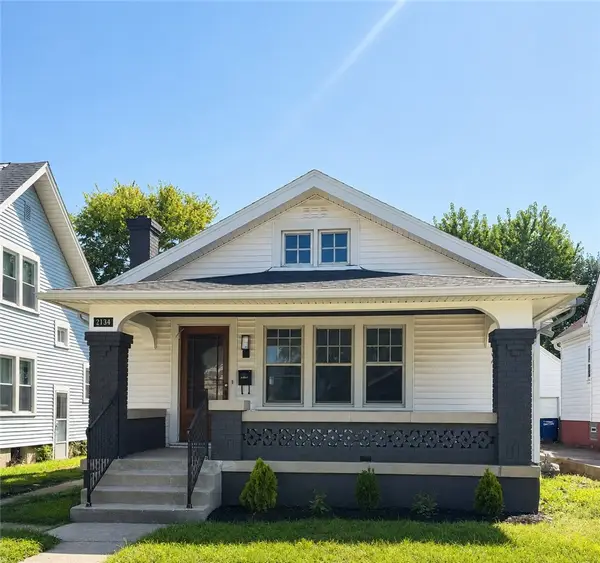 $169,900Coming Soon2 beds 2 baths1,055 sq. ft.
2134 Mapleview Avenue, Dayton, OH 45420
MLS# 967153Listed by: AGORA REALTY GROUP - New
 $260,000Active3 beds 3 baths2,249 sq. ft.
5342 Tucson Drive, Dayton, OH 45417
MLS# 968309Listed by: IRONGATE INC. - New
 $187,000Active4 beds 2 baths1,367 sq. ft.
41 Pointview Avenue, Dayton, OH 45405
MLS# 968306Listed by: ULLERY REAL ESTATE LLC - New
 $289,900Active3 beds 2 baths1,541 sq. ft.
2630 Hazelbrook Drive, Dayton, OH 45414
MLS# 968300Listed by: ULLERY REAL ESTATE LLC - New
 $229,000Active3 beds 2 baths1,600 sq. ft.
350 Blairwood Drive, Dayton, OH 45426
MLS# 1893008Listed by: PLUM TREE REALTY
- New
 $295,000Active3 beds 1 baths1,944 sq. ft.
4905 Upper Valley Road, Dayton, OH 45424
MLS# 967987Listed by: RE/MAX ALLIANCE REALTY


Protect your home and budget from life's surprises with an Assurant Home Warranty, backed by a partner that supports you through every step of homeownership. Explore Plans.
© 2023 - 2026 ERA Franchise Systems LLC. All rights reserved. ERA Franchise Systems LLC fully supports the principles of the Fair Housing Act and the Equal Opportunity Act. ERA, ERA Real Estate powered, and their respective logos are registered service marks of ERA Franchise Systems LLC. Each office is independently owned and operated.