
1250 Kentshire Drive, Dayton, OH 45459
Local realty services provided by:ERA Petkus Weiss
Listed by: brittany hall
Office: glasshouse realty group
MLS#:964603
Source:OH_DABR
Price summary
- Price:$399,000
- Price per sq. ft.:$154.47
About this home
Welcome to this beautifully updated 4 bed 3 full bath ranch in the highly sought-after Centerville School District, offering over 2,500 square feet of versatile living space. One of the home’s most exceptional features is the mother-in-law suite, complete with its own kitchenette, laundry area, and private living space—ideal for multigenerational living, extended guests, or added flexibility.
The owner spared no expense on the heart of the home! The stunning, renovated kitchen featuring 42-inch Amish-built soft-close cabinetry, granite countertops, a new disposal,fresh paint, and modern fixtures. Designed with comfort in mind, the home features two expansive living spaces filled with natural light, offering endless possibilities for entertaining, everyday living, or creating a dedicated media room, family room, or home office.
Mother in law suite could be an incredible 3rd living space/ man cave!
In additional to the mother in law suite the home boasts 3 additional bedrooms and 2 full baths. The spacious primary suite offers a walk-in closet and a fully renovated en-suite bathroom. The additional beds and bath provide functionality for guests, or the growing family! Practical upgrades include a butcher block folding station in the laundry room, 200-amp electrical service, LeafGuard gutters, updated ceiling fans, and numerous modern improvements throughout. Outside, you’ll find a fully fenced backyard surrounded by mature trees with 5-foot cattle gate providing convenient backyard access for trailers, equipment, or recreational vehicles. Conveniently expanded driveway with pad for trailer or additional parking.
Within minutes of food, shopping, Iron Horse park, and entertainment.
Updates include but not limited to HVAC 2021, hot water heater newer, renovated kitchen, updates throughout, lights, fans, paint,flooring, wainscoting, laundry room, driveway extension, roof 2011, fence, gutter guards, 200 amp service, plumbed for water softener,...
Contact an agent
Home facts
- Year built:1971
- Subdivision & Development:Red Coach South Sec 05
- Listing ID #:964603
- Added:47 day(s) ago
- Updated:September 06, 2026 at 07:38 AM
Rooms and interior
- Bedrooms:4
- Total bathrooms:3
- Full bathrooms:3
- Rooms Total:13
- Kitchen Description:Dishwasher, Range, Refrigerator
- Living area:2,583 sq. ft.
Heating and cooling
- Central air:Yes
Structure and exterior
- Year built:1971
- Building area:2,583 sq. ft.
- Lot area:0.4 Acres
- Construction Materials:Brick
- Exterior Features:Fence, Patio
- Levels:1 Story
Finances and disclosures
- Price:$399,000
- Price per sq. ft.:$154.47
Features and amenities
- Laundry features:Dryer, Washer
Parking
- Garage:Yes
- Garage spaces:2
New listings near 1250 Kentshire Drive
- Coming Soon
 $135,000Coming Soon2 beds 1 baths673 sq. ft.
1669 Humphrey Avenue, Dayton, OH 45410
MLS# 967841Listed by: HOWARD HANNA REAL ESTATE SERV - Coming Soon
 $125,000Coming Soon2 beds 1 baths744 sq. ft.
2820 Lansing Drive, Dayton, OH 45420
MLS# 967842Listed by: HOWARD HANNA REAL ESTATE SERV - Coming Soon
 $174,900Coming Soon2 beds 2 baths1,240 sq. ft.
1547 Coventry Road, Dayton, OH 45410
MLS# 967951Listed by: NAVX REALTY, LLC - Coming Soon
 $169,000Coming Soon2 beds 1 baths806 sq. ft.
2146 Courtland Avenue, Dayton, OH 45420
MLS# 226033307Listed by: RE/MAX ONE - Coming Soon
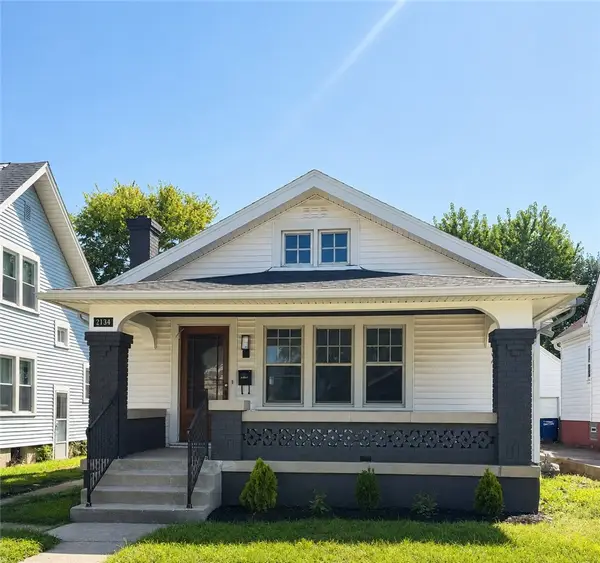 $169,900Coming Soon2 beds 2 baths1,055 sq. ft.
2134 Mapleview Avenue, Dayton, OH 45420
MLS# 967153Listed by: AGORA REALTY GROUP - Coming Soon
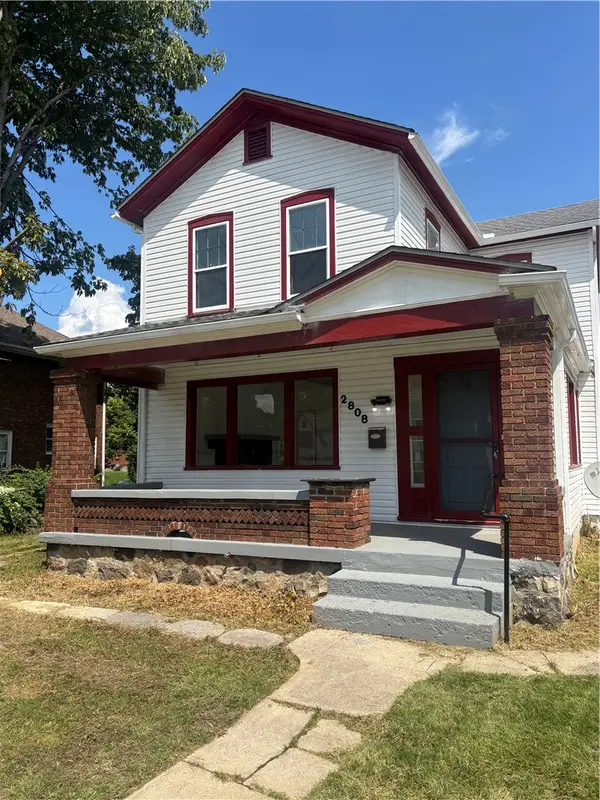 $180,000Coming Soon4 beds 2 baths1,858 sq. ft.
2808 N Main Street, Dayton, OH 45405
MLS# 966043Listed by: TAKE A LOOK REAL ESTATE BROKER - New
 $289,900Active3 beds 2 baths1,541 sq. ft.
2630 Hazelbrook Drive, Dayton, OH 45414
MLS# 968300Listed by: ULLERY REAL ESTATE LLC - New
 $229,000Active3 beds 2 baths1,600 sq. ft.
350 Blairwood Drive, Dayton, OH 45426
MLS# 1893008Listed by: PLUM TREE REALTY
- New
 $295,000Active3 beds 1 baths1,944 sq. ft.
4905 Upper Valley Road, Dayton, OH 45424
MLS# 967987Listed by: RE/MAX ALLIANCE REALTY - New
 $143,900Active6 beds 2 baths2,842 sq. ft.
105 Gerlaugh Avenue, Dayton, OH 45403
MLS# 968119Listed by: KELLER WILLIAMS COMMUNITY PART


Protect your home and budget from life's surprises with an Assurant Home Warranty, backed by a partner that supports you through every step of homeownership. Explore Plans.
© 2023 - 2026 ERA Franchise Systems LLC. All rights reserved. ERA Franchise Systems LLC fully supports the principles of the Fair Housing Act and the Equal Opportunity Act. ERA, ERA Real Estate powered, and their respective logos are registered service marks of ERA Franchise Systems LLC. Each office is independently owned and operated.