
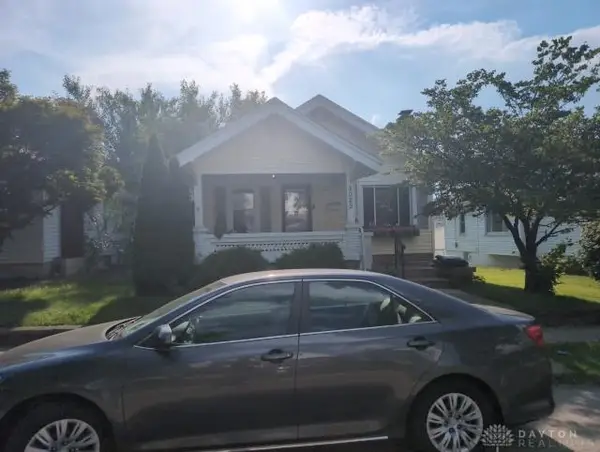
1667 Pell Drive, Dayton, OH 45410
Local realty services provided by:ERA Petkus Weiss
1667 Pell Drive,Dayton, OH 45410
$155,900
- 2 Beds
- 2 Baths
- 720 sq. ft.
- Single family
- Active
Listed by: stephanie schmidt
Office: keller williams advisors rlty
MLS#:967436
Source:OH_DABR
Price summary
- Price:$155,900
- Price per sq. ft.:$216.53
About this home
Welcome home to this charming, updated two-bedroom, one-and-a-half-bath ranch! The nicely updated full bathroom features a tiled shower. The finished basement offers a recreation room, laundry room, the half-bath, and additional storage space. Outside, enjoy the large covered front porch and nicely sized backyard. A detached garage, driveway, and dedicated off-street parking space provide plenty of parking options. This inviting home offers comfortable living with valuable additional space inside and out!
Contact an agent
Home facts
- Year built:1944
- Subdivision & Development:City/Dayton Rev
- Listing ID #:967436
- Added:1 day(s) ago
- Updated:August 27, 2026 at 04:59 AM
Rooms and interior
- Bedrooms:2
- Total bathrooms:2
- Full bathrooms:1
- Half bathrooms:1
- Rooms Total:7
- Kitchen Description:Range, Refrigerator
- Basement:Yes
- Basement Description:Finished, Full
- Living area:720 sq. ft.
Heating and cooling
- Central air:Yes
Structure and exterior
- Year built:1944
- Building area:720 sq. ft.
- Lot area:0.13 Acres
- Exterior Features:Porch
- Levels:1 Story
Finances and disclosures
- Price:$155,900
- Price per sq. ft.:$216.53
Parking
- Garage:Yes
- Garage spaces:1
New listings near 1667 Pell Drive
- Coming Soon
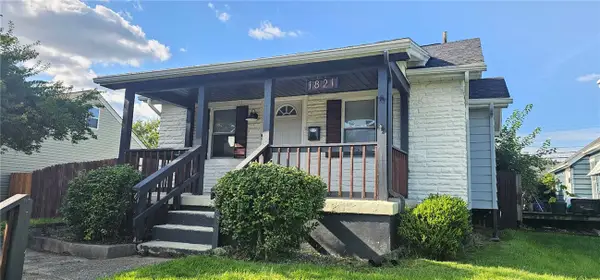 $184,900Coming Soon2 beds 2 baths952 sq. ft.
1821 Patterson Road, Dayton, OH 45420
MLS# 966894Listed by: RED 1 REALTY - New
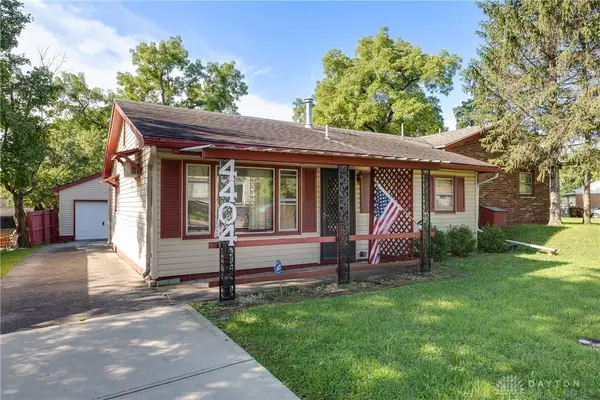 $119,900Active4 beds 2 baths1,704 sq. ft.
4404 Natchez Avenue, Dayton, OH 45416
MLS# 967505Listed by: KELLER WILLIAMS HOME TOWN RLTY - New
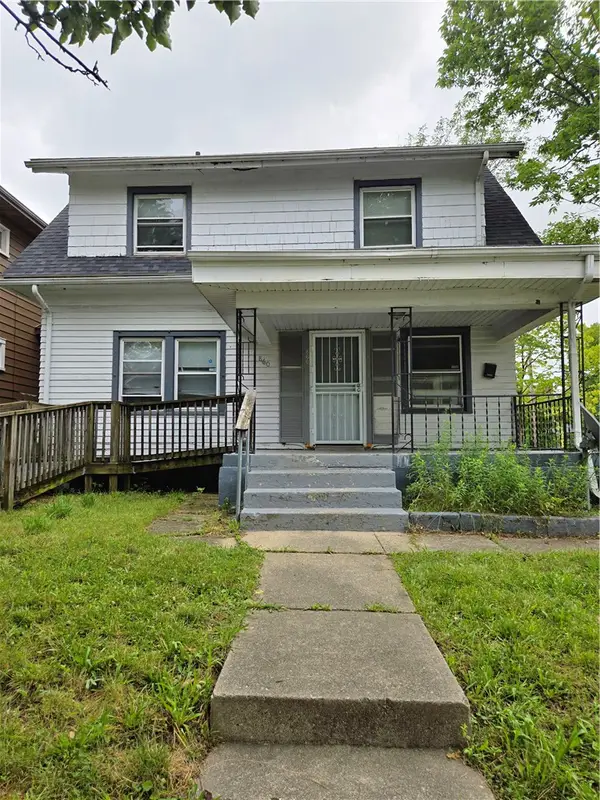 $75,000Active3 beds 1 baths1,524 sq. ft.
860 N Euclid Avenue, Dayton, OH 45402
MLS# 967249Listed by: HOWARD HANNA REAL ESTATE SERV - New
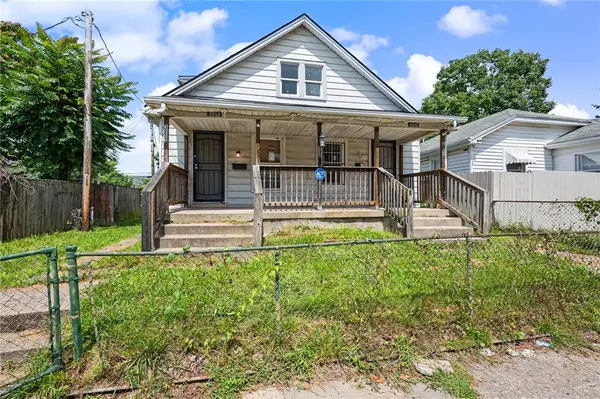 $175,000Active5 beds 2 baths1,950 sq. ft.
3213 E 5th Street, Dayton, OH 45403
MLS# 967335Listed by: EXP REALTY - New
 $225,000Active3 beds 3 baths1,680 sq. ft.
131 Shenandoah Trail, Dayton, OH 45449
MLS# 967521Listed by: KELLER WILLIAMS ADVISORS RLTY - New
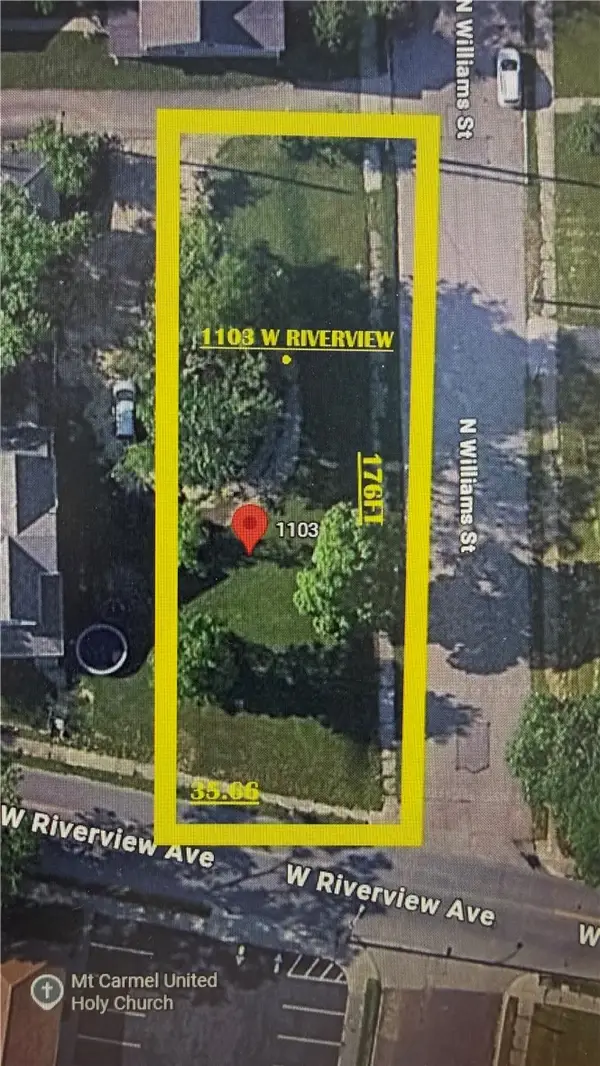 $10,500Active0.2 Acres
1103 W Riverview Avenue, Dayton, OH 45402
MLS# 967412Listed by: KELLER WILLIAMS ADVISORS RLTY - New
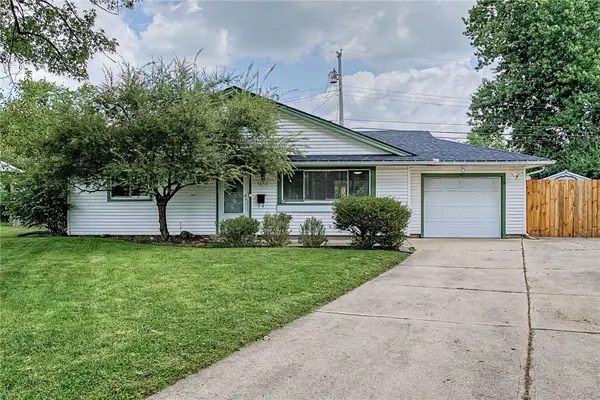 $199,900Active2 beds 1 baths1,104 sq. ft.
3840 Saranac Circle, Dayton, OH 45429
MLS# 967415Listed by: KELLER WILLIAMS COMMUNITY PART - New
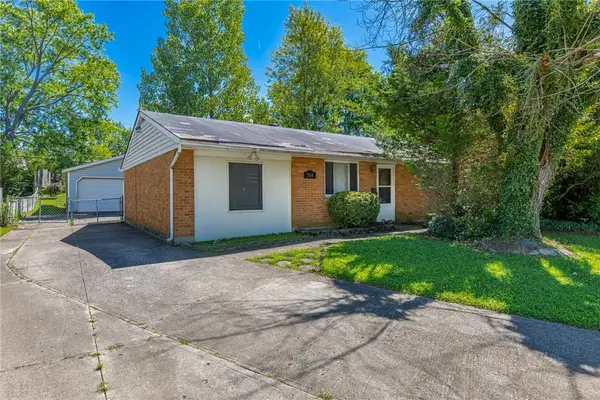 $119,000Active3 beds 1 baths1,323 sq. ft.
7114 Encanto Place, Dayton, OH 45424
MLS# 967458Listed by: IRONGATE INC. - New
 $100,000Active2 beds 1 baths968 sq. ft.
2025 Pershing Boulevard, Dayton, OH 45420
MLS# 967495Listed by: PRODIGY PROPERTIES


Protect your home and budget from life's surprises with an Assurant Home Warranty, backed by a partner that supports you through every step of homeownership. Explore Plans.
© 2023 - 2026 ERA Franchise Systems LLC. All rights reserved. ERA Franchise Systems LLC fully supports the principles of the Fair Housing Act and the Equal Opportunity Act. ERA, ERA Real Estate powered, and their respective logos are registered service marks of ERA Franchise Systems LLC. Each office is independently owned and operated.