
1817 Benson Drive, Dayton, OH 45406
Local realty services provided by:ERA Petkus Weiss
1817 Benson Drive,Dayton, OH 45406
$206,500
- 4 Beds
- 4 Baths
- 2,386 sq. ft.
- Single family
- Active
Listed by: gary zaremba
Office: pepzee realty
MLS#:969671
Source:OH_DABR
Price summary
- Price:$206,500
- Price per sq. ft.:$86.55
About this home
Stunning home with on a huge corner lot designed for indoor and outdoor living. Spacious yard for lot of room to enjoy. Walking into the home you will be greeted by a beautiful staircase leading into the living room which offers an elegant decorative fireplace in living room and partially finished basement. The formal dining room offers space to host for large dinner parties. While the breakfast room & attached screened in porch allows the family to share space with one another and still enjoy sunshine. Once upstairs the home offers a master bedroom with a walk in closet and bathroom. Two car garage ready for your workshop and vehicles.
Contact an agent
Home facts
- Year built:1940
- Subdivision & Development:City/Dayton Rev
- Listing ID #:969671
- Added:1 day(s) ago
- Updated:September 26, 2026 at 03:27 PM
Rooms and interior
- Bedrooms:4
- Total bathrooms:4
- Full bathrooms:2
- Half bathrooms:2
- Rooms Total:8
- Basement:Yes
- Basement Description:Finished
- Living area:2,386 sq. ft.
Heating and cooling
- Central air:Yes
Structure and exterior
- Year built:1940
- Building area:2,386 sq. ft.
- Lot area:0.22 Acres
- Construction Materials:Brick
- Levels:2 Stories
Finances and disclosures
- Price:$206,500
- Price per sq. ft.:$86.55
Parking
- Garage:Yes
- Garage spaces:2
New listings near 1817 Benson Drive
- New
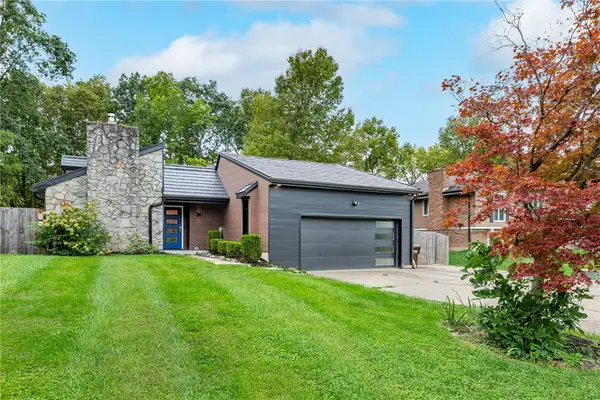 $450,000Active3 beds 2 baths2,182 sq. ft.
7249 Pepperton Court, Dayton, OH 45415
MLS# 969510Listed by: BHHS PROFESSIONAL REALTY - New
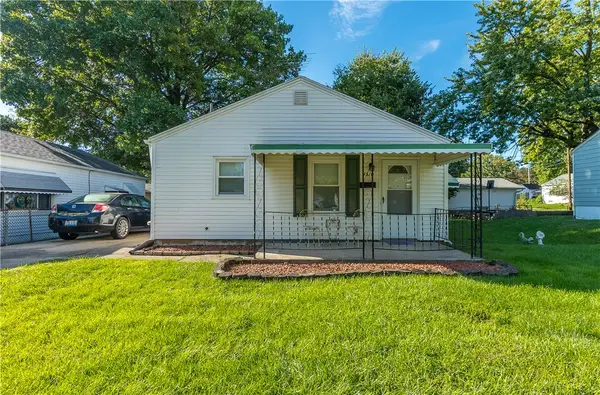 $110,000Active2 beds 1 baths768 sq. ft.
4510 Woodcliffe Avenue, Dayton, OH 45420
MLS# 969786Listed by: HOWARD HANNA REAL ESTATE SERV - New
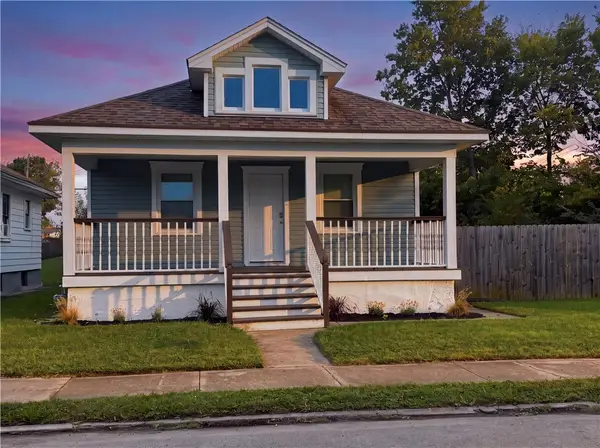 $149,000Active2 beds 1 baths912 sq. ft.
2120 Bickmore Avenue, Dayton, OH 45404
MLS# 969593Listed by: COLDWELL BANKER HERITAGE - Open Sun, 3:30 to 5:30pmNew
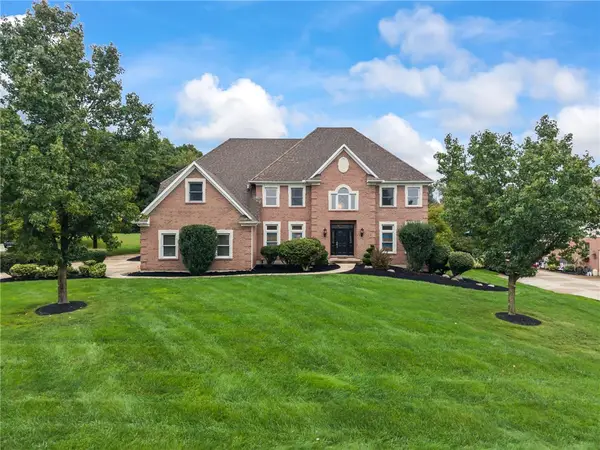 $689,900Active5 beds 5 baths5,014 sq. ft.
1939 Fountain View Drive, Dayton, OH 45414
MLS# 969290Listed by: HOWARD HANNA REAL ESTATE SERV - New
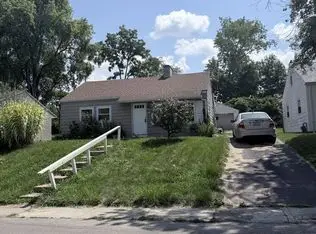 $65,000Active2 beds 1 baths898 sq. ft.
2436 Ulrich Avenue, Dayton, OH 45406
MLS# 969695Listed by: IRONGATE INC. - New
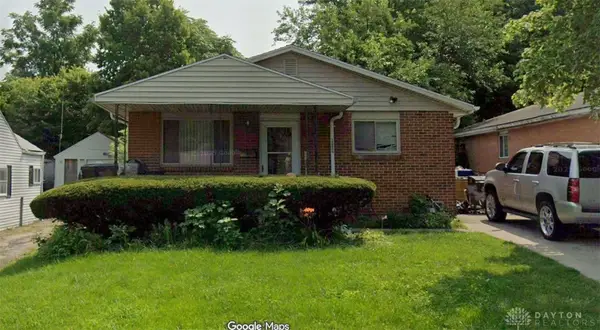 $70,000Active3 beds 2 baths1,118 sq. ft.
2424 Ulrich Avenue, Dayton, OH 45406
MLS# 969704Listed by: IRONGATE INC. - New
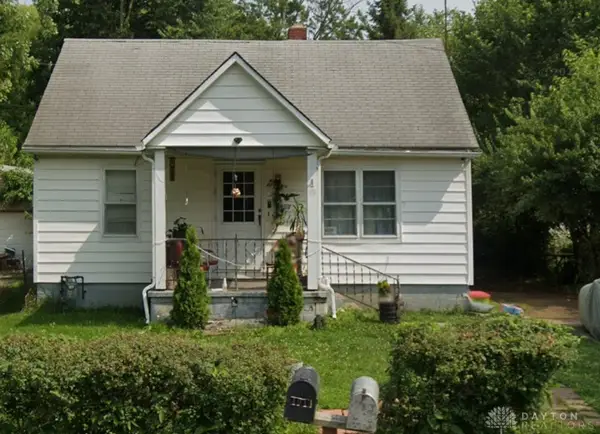 $60,000Active2 beds 1 baths672 sq. ft.
4913 Genesee Avenue, Dayton, OH 45406
MLS# 969707Listed by: IRONGATE INC. - New
 $60,000Active3 beds 1 baths832 sq. ft.
4904 Genesee Avenue, Dayton, OH 45406
MLS# 969719Listed by: IRONGATE INC. - New
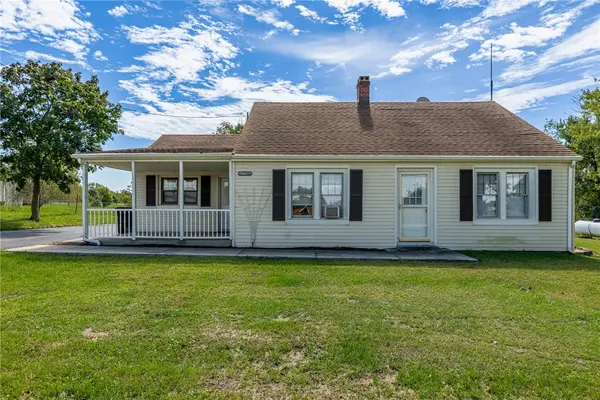 $220,000Active2 beds 1 baths1,310 sq. ft.
9748 Old Dayton Road, Dayton, OH 45417
MLS# 969787Listed by: IRONGATE, INC. - New
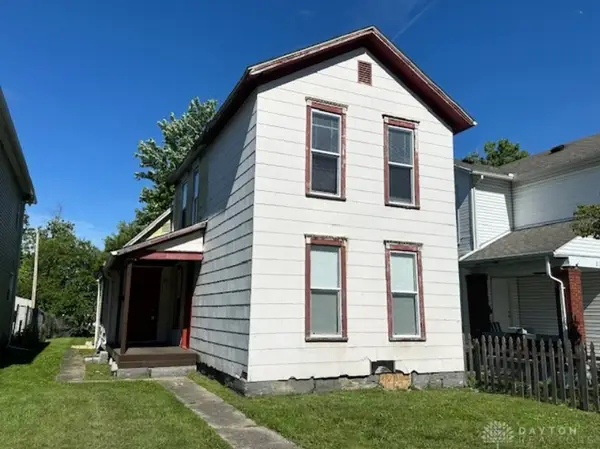 $80,000Active3 beds 1 baths1,160 sq. ft.
217 Fillmore Street, Dayton, OH 45410
MLS# 969788Listed by: IRONGATE INC.


Protect your home and budget from life's surprises with an Assurant Home Warranty, backed by a partner that supports you through every step of homeownership. Explore Plans.
© 2023 - 2026 ERA Franchise Systems LLC. All rights reserved. ERA Franchise Systems LLC fully supports the principles of the Fair Housing Act and the Equal Opportunity Act. ERA, ERA Real Estate powered, and their respective logos are registered service marks of ERA Franchise Systems LLC. Each office is independently owned and operated.