
201 S Hayden Avenue, Dayton, OH 45431
Local realty services provided by:ERA Petkus Weiss
201 S Hayden Avenue,Dayton, OH 45431
$125,000
- 3 Beds
- 1 Baths
- 1,209 sq. ft.
- Single family
- Active
Listed by: kelly bayse
Office: keller williams seven hills
MLS#:967666
Source:OH_DABR
Price summary
- Price:$125,000
- Price per sq. ft.:$103.39
About this home
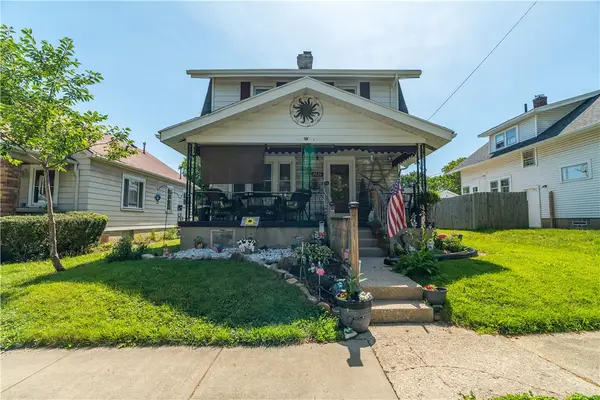
Bring your vision to this 3-bedroom, 1-bath Cape Cod and unlock its potential! The home features an eat-in kitchen with ample counter space, a nice-sized backyard, screened-in front porch, partial basement, driveway, and carport. The roof is approximately 6 years old. Sold AS IS, this property is ready for someone with a vision to renovate, update, and make it their own. Whether you're an investor, rehabber, or buyer looking for a project, this could be the opportunity you've been waiting for!
Contact an agent
Home facts
- Year built:1953
- Subdivision & Development:Partial/Aerial Park Rep
- Listing ID #:967666
- Added:3 day(s) ago
- Updated:September 14, 2026 at 01:47 PM
Rooms and interior
- Bedrooms:3
- Total bathrooms:1
- Full bathrooms:1
- Rooms Total:5
- Kitchen Description:Cooktop, Dishwasher, Range, Refrigerator
- Basement:Yes
- Basement Description:Partial
- Living area:1,209 sq. ft.
Heating and cooling
- Central air:Yes
Structure and exterior
- Year built:1953
- Building area:1,209 sq. ft.
- Lot area:0.2 Acres
- Exterior Features:Patio, Porch
- Levels:2 Stories
Finances and disclosures
- Price:$125,000
- Price per sq. ft.:$103.39
New listings near 201 S Hayden Avenue
- Coming Soon
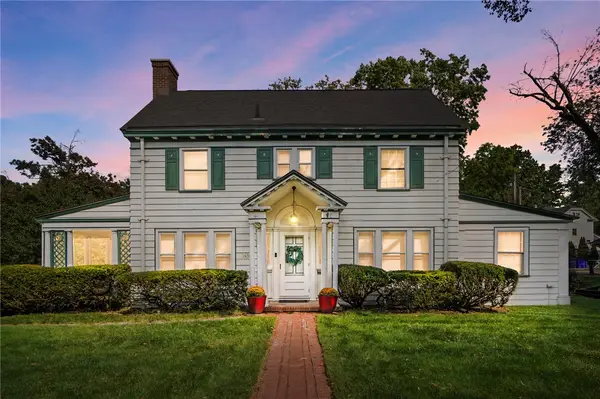 $395,000Coming Soon5 beds 4 baths2,336 sq. ft.
1630 S Main Street, Dayton, OH 45409
MLS# 968808Listed by: COLDWELL BANKER HERITAGE - Coming Soon
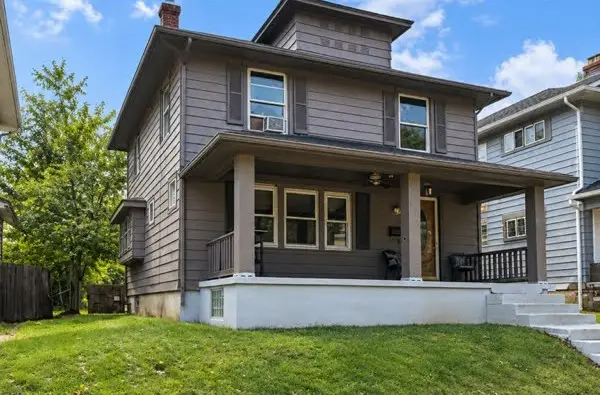 $99,900Coming Soon3 beds 1 baths1,388 sq. ft.
46 Pointview Avenue, Dayton, OH 45405
MLS# 968623Listed by: KELLER WILLIAMS ADVISORS RLTY - Coming Soon
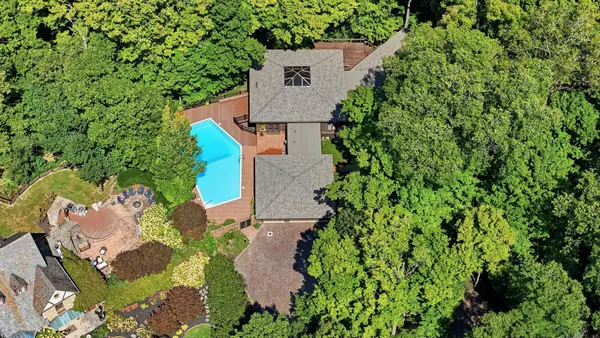 $1,350,000Coming Soon4 beds 6 baths5,821 sq. ft.
303 Glenridge Road, Dayton, OH 45429
MLS# 226034454Listed by: VAUGHAN GROUP, LTD. - Coming Soon
 $169,000Coming Soon2 beds 1 baths806 sq. ft.
2146 Courtland Avenue, Dayton, OH 45420
MLS# 226033307Listed by: RE/MAX ONE - New
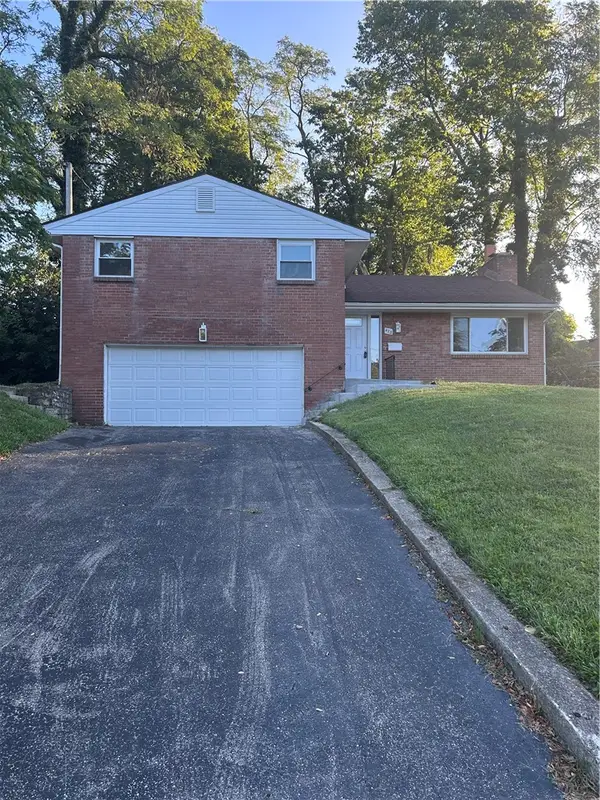 $269,999Active4 beds 3 baths2,500 sq. ft.
473 Marathon Avenue, Dayton, OH 45406
MLS# 968793Listed by: COLDWELL BANKER HERITAGE - New
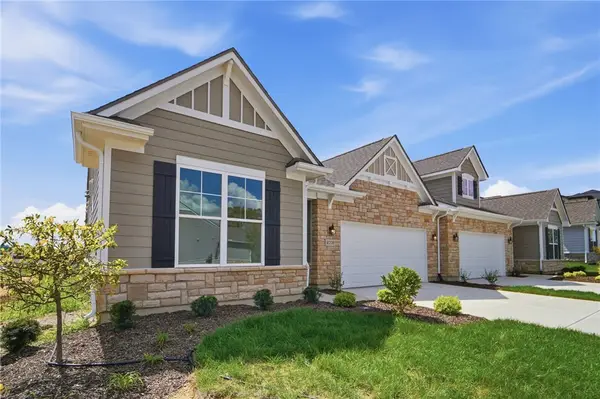 $414,900Active3 beds 2 baths1,773 sq. ft.
4270 Ellason Court, Dayton, OH 45440
MLS# 968846Listed by: GLASSHOUSE REALTY GROUP - New
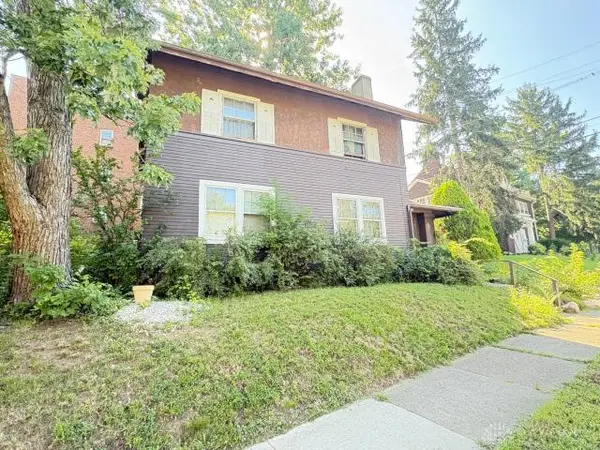 $33,189Active4 beds 1 baths1,648 sq. ft.
640 Belmonte Park, Dayton, OH 45405
MLS# 968851Listed by: PRODIGY PROPERTIES - New
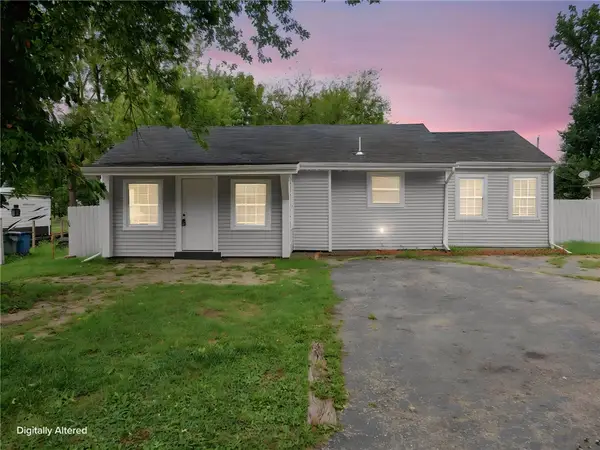 $299,900Active3 beds 2 baths2,589 sq. ft.
629 Little Meadow Drive, Dayton, OH 45404
MLS# 968438Listed by: E-MERGE REAL ESTATE - New
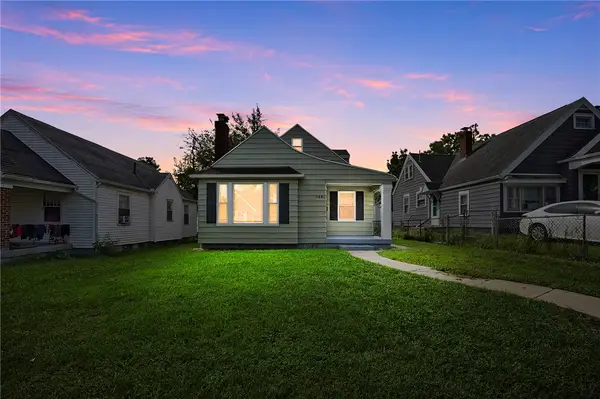 $129,000Active3 beds 1 baths1,055 sq. ft.
144 Niagara Avenue, Dayton, OH 45405
MLS# 968823Listed by: REAL OF OHIO - New
 $159,000Active2 beds 2 baths1,154 sq. ft.
2026 Brookline, Dayton, OH 45420
MLS# 968816Listed by: GLASSHOUSE REALTY GROUP


Protect your home and budget from life's surprises with an Assurant Home Warranty, backed by a partner that supports you through every step of homeownership. Explore Plans.
© 2023 - 2026 ERA Franchise Systems LLC. All rights reserved. ERA Franchise Systems LLC fully supports the principles of the Fair Housing Act and the Equal Opportunity Act. ERA, ERA Real Estate powered, and their respective logos are registered service marks of ERA Franchise Systems LLC. Each office is independently owned and operated.