
219 E 1st Street, Dayton, OH 45402
Local realty services provided by:ERA Petkus Weiss
219 E 1st Street,Dayton, OH 45402
$290,000
- 2 Beds
- 2 Baths
- 1,140 sq. ft.
- Condominium
- Active
Listed by: megan popp, sarah robben
Office: coldwell banker realty
MLS#:971929
Source:OH_DABR
Price summary
- Price:$290,000
- Price per sq. ft.:$254.39
- Monthly HOA dues:$100
About this home
Urban character meets downtown convenience in this three-story Dayton townhome! Featuring 2 bedrooms, 1 full bath, and 1 half bath, this home combines a striking brick wall, exposed beam ceiling, and an open layout for a distinctive loft-inspired feel. The main living space flows into a kitchen with natural wood cabinetry, stainless steel appliances, and an island with seating—perfect for everyday living or entertaining. A deck and brick-enclosed patio offer outdoor spaces to relax or entertain. Enjoy the convenience of a single-car garage plus a dedicated parking lot space, providing two off-street parking options. Close to the Dayton Dragons ballpark, Pins Mechanical, restaurants, and more, this home puts downtown dining and entertainment within easy reach!
Contact an agent
Home facts
- Year built:2012
- Subdivision & Development:Patterson Square
- Listing ID #:971929
- Added:1 day(s) ago
- Updated:October 27, 2026 at 04:54 PM
Rooms and interior
- Bedrooms:2
- Total bathrooms:2
- Full bathrooms:1
- Half bathrooms:1
- Rooms Total:5
- Kitchen Description:Dishwasher, Microwave, Range, Refrigerator
- Living area:1,140 sq. ft.
Heating and cooling
- Central air:Yes
Structure and exterior
- Year built:2012
- Building area:1,140 sq. ft.
- Lot area:0.02 Acres
- Construction Materials:Brick
- Exterior Features:Deck, Patio
- Levels:3 or More Stories
Finances and disclosures
- Price:$290,000
- Price per sq. ft.:$254.39
Features and amenities
- Laundry features:Dryer, Washer
Parking
- Garage:Yes
- Garage spaces:1
New listings near 219 E 1st Street
- New
 $199,000Active6 beds 2 baths2,660 sq. ft.
205 E Maplewood Avenue, Dayton, OH 45405
MLS# 971888Listed by: COLDWELL BANKER HERITAGE - New
 $3,500Active0.07 Acres
212 Kammer Avenue, Dayton, OH 45417
MLS# 971974Listed by: JOSEPH WALTER REALTY, LLC - New
 $329,900Active4 beds 3 baths2,344 sq. ft.
4333 Coach Light Trail, Dayton, OH 45424
MLS# 971833Listed by: IRONGATE INC. - New
 $85,000Active3 beds 3 baths2,302 sq. ft.
624 N Broadway Street, Dayton, OH 45402
MLS# 971841Listed by: KELLER WILLIAMS COMMUNITY PART - New
 $189,000Active3 beds 2 baths1,772 sq. ft.
2069 Rustic Road, Dayton, OH 45405
MLS# 971844Listed by: IRONGATE INC. - New
 $345,000Active4 beds 3 baths1,919 sq. ft.
6426 Ring Neck Drive, Huber Heights, OH 45424
MLS# 971955Listed by: COLDWELL BANKER HERITAGE - New
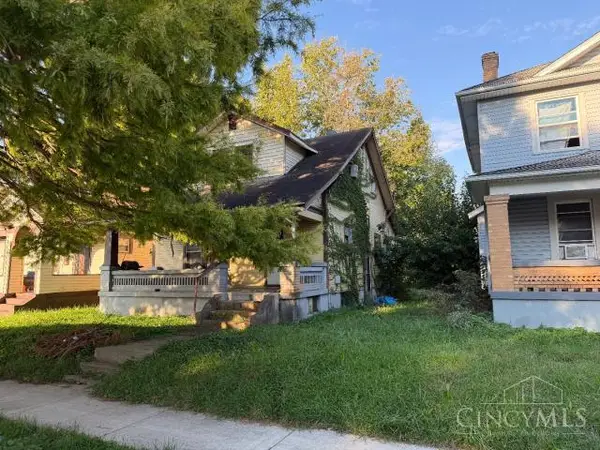 $1Active2 beds 1 baths1,144 sq. ft.
1025 Shakespeare Avenue, Dayton, OH 45402
MLS# 1898413Listed by: PRODIGY PROPERTIES
- New
 $1Active2 beds 1 baths888 sq. ft.
273 Brooklyn Avenue, Dayton, OH 45417
MLS# 1898416Listed by: PRODIGY PROPERTIES - New
 $545,000Active3 beds 4 baths2,468 sq. ft.
121 Lowe Lane, Dayton, OH 45402
MLS# 971902Listed by: NAVX REALTY, LLC


Protect your home and budget from life's surprises with an Assurant Home Warranty, backed by a partner that supports you through every step of homeownership. Explore Plans.
© 2023 - 2026 ERA Franchise Systems LLC. All rights reserved. ERA Franchise Systems LLC fully supports the principles of the Fair Housing Act and the Equal Opportunity Act. ERA, ERA Real Estate powered, and their respective logos are registered service marks of ERA Franchise Systems LLC. Each office is independently owned and operated.