
24 E Orchard Springs Drive, Dayton, OH 45415
Local realty services provided by:ERA Petkus Weiss
Listed by: amanda wilson
Office: exp realty
MLS#:969732
Source:OH_DABR
Price summary
- Price:$190,000
- Price per sq. ft.:$181.82
About this home
Welcome to this charming full-brick ranch home, beautifully renovated during the current ownership and situated on a private, tree-lined lot with no HOA. From the moment you arrive, the inviting curb appeal, mature landscaping, and spacious yard set the tone for this well-cared-for home.
Step inside to find beautiful wood floors throughout the first floor and a comfortable, flowing layout. The front family room offers a warm gathering space centered around a brick fireplace. Just beyond, the dining area provides a natural connection to the updated kitchen, featuring stainless steel appliances, including an electric stove, microwave, dishwasher, and refrigerator.
The main level offers two bedrooms and 1.5 baths, with plenty of natural light and comfortable living space. At the rear of the home, you'll find a truly special three-season sunroom overlooking the backyard. Complete with a wood-burning stove, this spacious room offers the perfect place to relax, entertain, or enjoy the peaceful outdoor setting throughout much of the year.
Step outside to the large, semi-fenced backyard, where mature trees provide privacy and shade. A shed offers additional storage, while the three-car driveway and 1.5-car garage provide ample parking and convenience.
The home continues into a full unfinished basement, offering abundant storage and flexible potential for hobbies, recreation, or future finished space. The basement features a second fireplace, laundry area, and a convenient wash sink.
With its full-brick construction, thoughtful renovations, hardwood floors, inviting fireplaces, expansive sunroom, full basement, and private tree-lined setting, this home offers a wonderful blend of character, comfort, and functionality in a convenient location....
Contact an agent
Home facts
- Year built:1952
- Subdivision & Development:Birdie 01 Curseys
- Listing ID #:969732
- Added:1 day(s) ago
- Updated:September 26, 2026 at 03:27 PM
Rooms and interior
- Bedrooms:2
- Total bathrooms:2
- Full bathrooms:1
- Half bathrooms:1
- Rooms Total:9
- Kitchen Description:Dishwasher, Microwave, Range, Refrigerator
- Basement:Yes
- Basement Description:Full, Unfinished
- Living area:1,045 sq. ft.
Heating and cooling
- Central air:Yes
Structure and exterior
- Year built:1952
- Building area:1,045 sq. ft.
- Lot area:0.34 Acres
- Construction Materials:Brick
- Exterior Features:Fence, Patio, Porch
- Levels:1 Story
Finances and disclosures
- Price:$190,000
- Price per sq. ft.:$181.82
Parking
- Garage:Yes
- Garage spaces:1
New listings near 24 E Orchard Springs Drive
- New
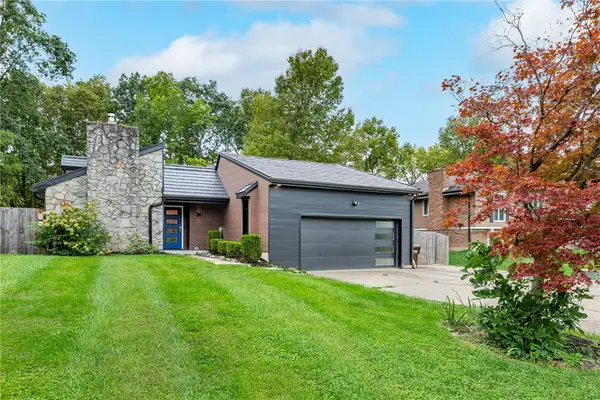 $450,000Active3 beds 2 baths2,182 sq. ft.
7249 Pepperton Court, Dayton, OH 45415
MLS# 969510Listed by: BHHS PROFESSIONAL REALTY - New
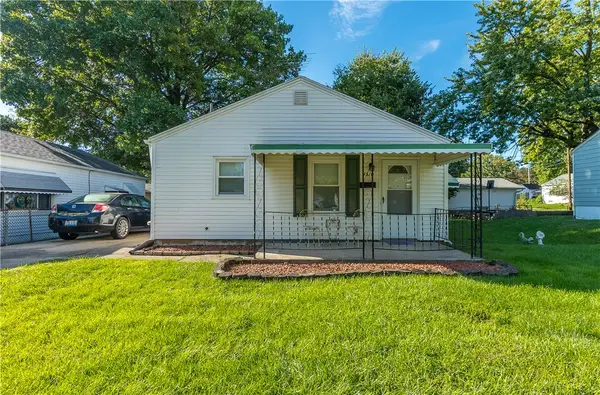 $110,000Active2 beds 1 baths768 sq. ft.
4510 Woodcliffe Avenue, Dayton, OH 45420
MLS# 969786Listed by: HOWARD HANNA REAL ESTATE SERV - New
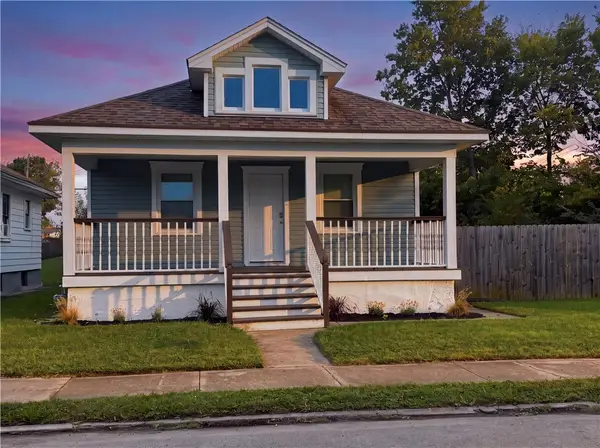 $149,000Active2 beds 1 baths912 sq. ft.
2120 Bickmore Avenue, Dayton, OH 45404
MLS# 969593Listed by: COLDWELL BANKER HERITAGE - Open Sun, 3:30 to 5:30pmNew
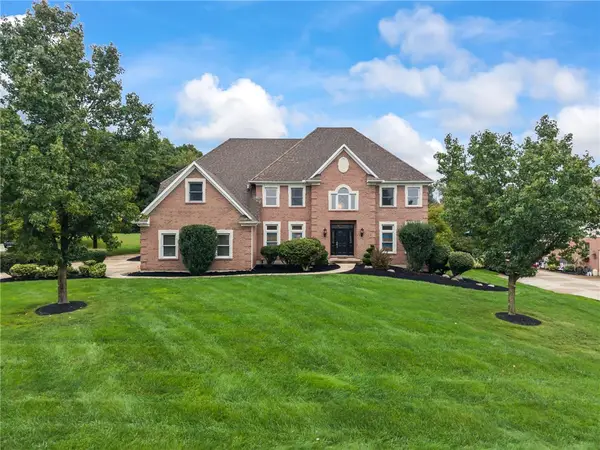 $689,900Active5 beds 5 baths5,014 sq. ft.
1939 Fountain View Drive, Dayton, OH 45414
MLS# 969290Listed by: HOWARD HANNA REAL ESTATE SERV - New
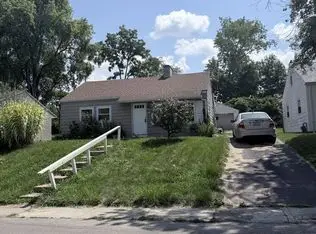 $65,000Active2 beds 1 baths898 sq. ft.
2436 Ulrich Avenue, Dayton, OH 45406
MLS# 969695Listed by: IRONGATE INC. - New
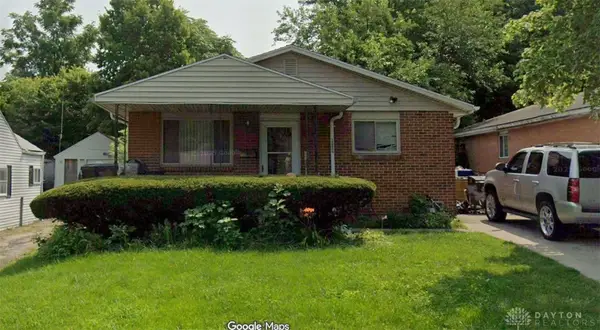 $70,000Active3 beds 2 baths1,118 sq. ft.
2424 Ulrich Avenue, Dayton, OH 45406
MLS# 969704Listed by: IRONGATE INC. - New
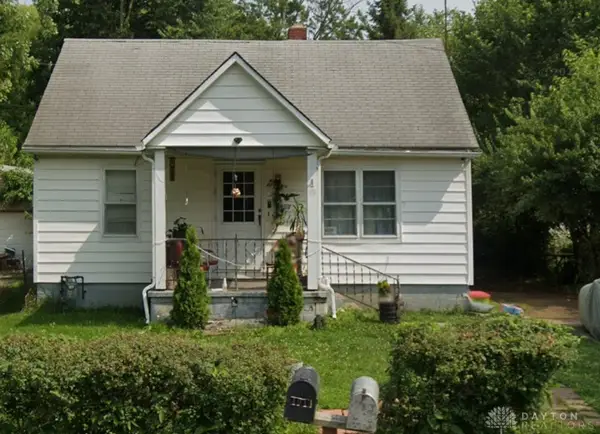 $60,000Active2 beds 1 baths672 sq. ft.
4913 Genesee Avenue, Dayton, OH 45406
MLS# 969707Listed by: IRONGATE INC. - New
 $60,000Active3 beds 1 baths832 sq. ft.
4904 Genesee Avenue, Dayton, OH 45406
MLS# 969719Listed by: IRONGATE INC. - New
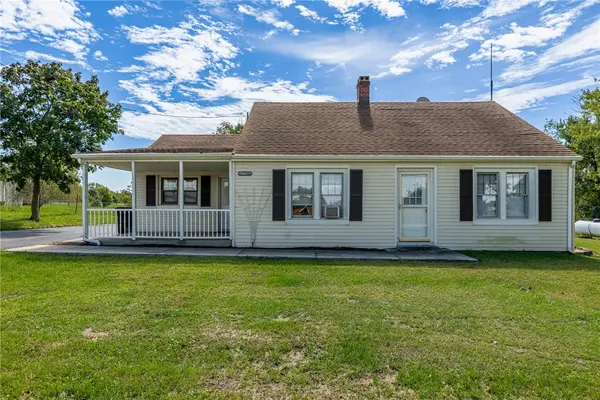 $220,000Active2 beds 1 baths1,310 sq. ft.
9748 Old Dayton Road, Dayton, OH 45417
MLS# 969787Listed by: IRONGATE, INC. - New
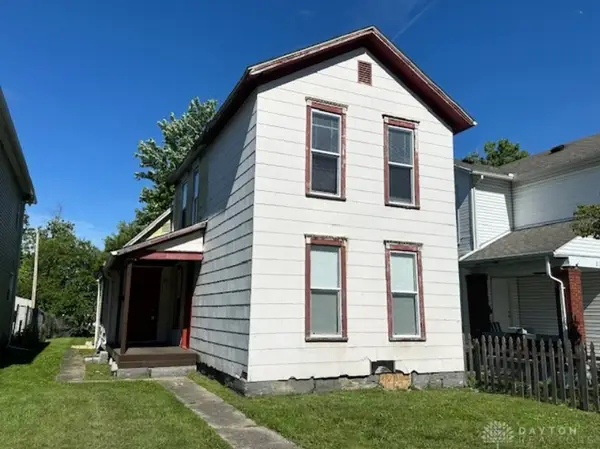 $80,000Active3 beds 1 baths1,160 sq. ft.
217 Fillmore Street, Dayton, OH 45410
MLS# 969788Listed by: IRONGATE INC.


Protect your home and budget from life's surprises with an Assurant Home Warranty, backed by a partner that supports you through every step of homeownership. Explore Plans.
© 2023 - 2026 ERA Franchise Systems LLC. All rights reserved. ERA Franchise Systems LLC fully supports the principles of the Fair Housing Act and the Equal Opportunity Act. ERA, ERA Real Estate powered, and their respective logos are registered service marks of ERA Franchise Systems LLC. Each office is independently owned and operated.