
2407 Oneida Avenue, Dayton, OH 45414
Local realty services provided by:ERA Petkus Weiss
2407 Oneida Avenue,Dayton, OH 45414
$114,900
- 3 Beds
- 1 Baths
- 925 sq. ft.
- Single family
- Active
Listed by: stephanie stepp
Office: glasshouse realty group
MLS#:964702
Source:OH_DABR
Price summary
- Price:$114,900
- Price per sq. ft.:$124.22
About this home
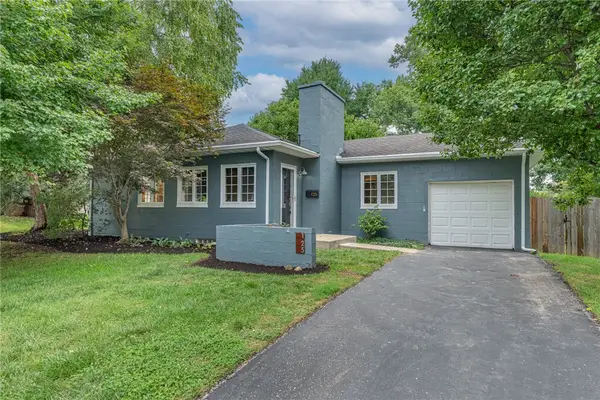
Opportunity awaits! This solid brick ranch offers 3-bedrooms, 1-bath featuring original hardwood flooring that extends through the living room, hallway and underneath the carpet in all 3 bedrooms. Highlights include updated maple cabinetry with quartz countertops, tankless water heater, walk-in shower, ceiling fans throughout, all ready for your finishing touches! Outside enjoy relaxing on the covered front porch or the sheltered patio overlooking the fully fenced backyard. With some fresh paint, bringing the bedroom floors back to life and a little sweat equity, this home has the potential to truly shine. Home is being sold "AS IS" to settle an estate.
Contact an agent
Home facts
- Year built:1962
- Subdivision & Development:Ome Gardens
- Listing ID #:964702
- Added:6 day(s) ago
- Updated:August 12, 2026 at 03:38 PM
Rooms and interior
- Bedrooms:3
- Total bathrooms:1
- Full bathrooms:1
- Rooms Total:6
- Kitchen Description:Microwave, Range
- Basement:Yes
- Living area:925 sq. ft.
Heating and cooling
- Central air:Yes
Structure and exterior
- Year built:1962
- Building area:925 sq. ft.
- Lot area:0.14 Acres
- Construction Materials:Brick
- Exterior Features:Fence, Patio, Porch
- Levels:1 Story
Finances and disclosures
- Price:$114,900
- Price per sq. ft.:$124.22
New listings near 2407 Oneida Avenue
- New
 $118,000Active2 beds 1 baths1,065 sq. ft.
1080 Linden Avenue, Dayton, OH 45410
MLS# 226030482Listed by: E-MERGE REAL ESTATE - New
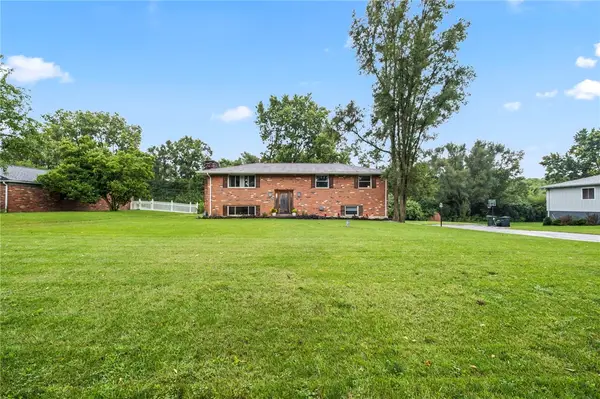 $299,000Active3 beds 2 baths2,100 sq. ft.
1310 Old Country Lane, Dayton, OH 45414
MLS# 966181Listed by: NAVX REALTY, LLC - New
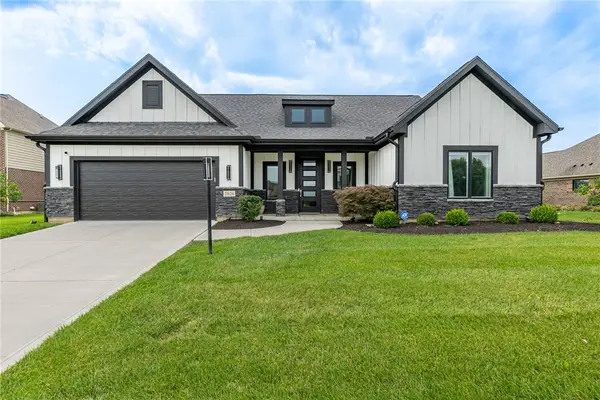 $699,000Active4 beds 3 baths3,106 sq. ft.
2026 Lariat Court, Dayton, OH 45458
MLS# 966345Listed by: KELLER WILLIAMS PINNACLE GROUP - New
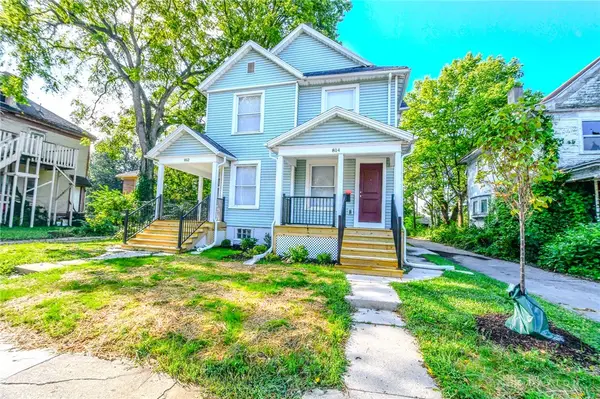 $214,900Active6 beds 4 baths2,380 sq. ft.
812 Neal, Dayton, OH 45406
MLS# 966397Listed by: HOWARD HANNA REAL ESTATE SERV - New
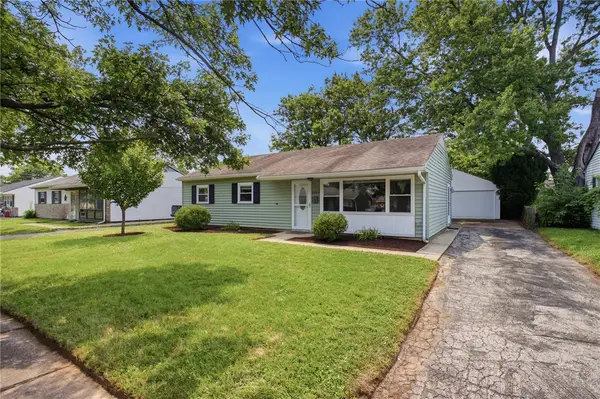 $195,000Active3 beds 1 baths1,008 sq. ft.
4844 Barnhart Avenue, Dayton, OH 45432
MLS# 966322Listed by: NAVX REALTY, LLC - New
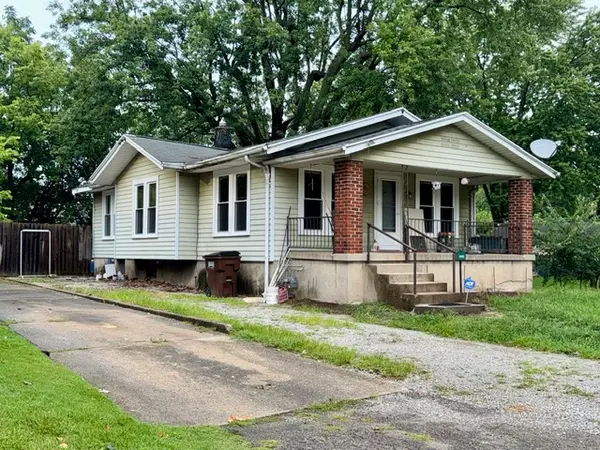 $75,000Active2 beds 1 baths940 sq. ft.
2229 Cadie Avenue, Dayton, OH 45414
MLS# 966367Listed by: RE/MAX ALLIANCE REALTY - New
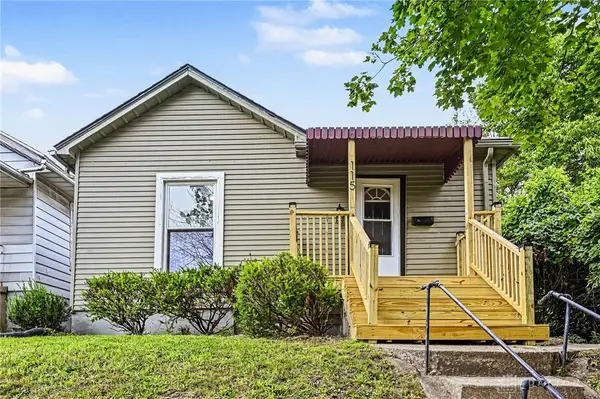 $125,000Active2 beds 1 baths1,202 sq. ft.
115 Oaklawn Avenue, Dayton, OH 45410
MLS# 966382Listed by: KELLER WILLIAMS ADVISORS RLTY - New
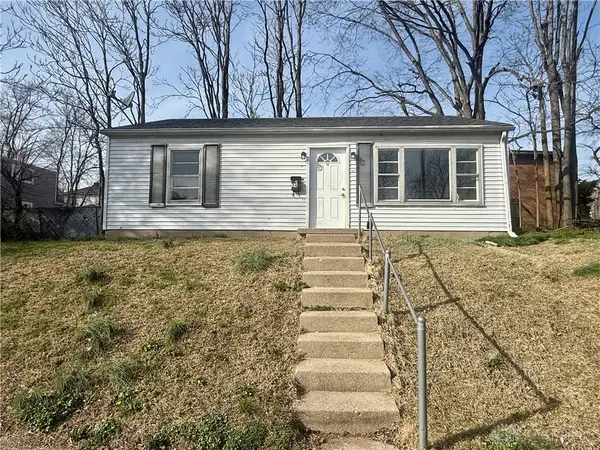 $65,000Active2 beds 1 baths768 sq. ft.
245 E Beechwood Avenue, Dayton, OH 45405
MLS# 966387Listed by: RED 1 REALTY - New
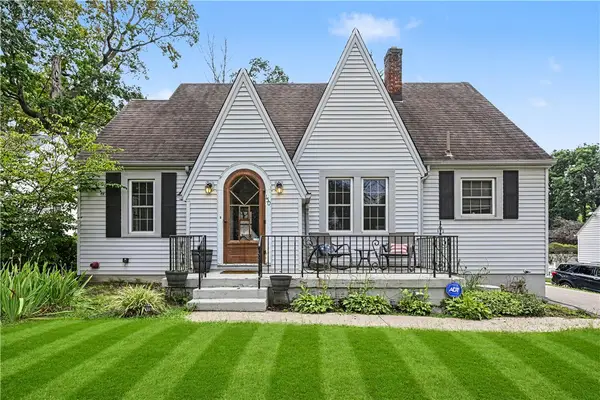 $179,900Active3 beds 2 baths1,453 sq. ft.
150 Thelma Avenue, Dayton, OH 45415
MLS# 966297Listed by: RE/MAX ALLIANCE REALTY - New
 $269,000Active2 beds 2 baths1,116 sq. ft.
125 Napoleon Drive, Dayton, OH 45429
MLS# 966287Listed by: IRONGATE INC.


Protect your home and budget from life's surprises with an Assurant Home Warranty, backed by a partner that supports you through every step of homeownership. Explore Plans.
© 2023 - 2026 ERA Franchise Systems LLC. All rights reserved. ERA Franchise Systems LLC fully supports the principles of the Fair Housing Act and the Equal Opportunity Act. ERA, ERA Real Estate powered, and their respective logos are registered service marks of ERA Franchise Systems LLC. Each office is independently owned and operated.