
2433 Adirondack Trail, Dayton, OH 45409
Local realty services provided by:ERA Petkus Weiss
2433 Adirondack Trail,Dayton, OH 45409
$300,000
- 3 Beds
- 2 Baths
- 1,465 sq. ft.
- Single family
- Active
Listed by: sarah e close
Office: keller williams advisors rlty
MLS#:973169
Source:OH_DABR
Price summary
- Price:$300,000
- Price per sq. ft.:$204.78
About this home
Welcome home to this charming brick home tucked away on a quiet street in Kettering! The natural light in this one is unreal, with oversized windows throughout the main floor. The spacious living room features a beautiful brick fireplace, and the open kitchen with granite counters and plenty of cabinet space flows right into the living and dining areas, creating the perfect setup for everyday living and hosting. The main floor also offers 3 bedrooms and an updated full bath, plus hardwood floors under the carpet just waiting to be uncovered! Downstairs, the walkout lower level adds bonus living space with a rec room, second kitchen, full bath with vintage charm and a dedicated laundry room, ideal for movie nights, guests or a home gym. Step outside to tons of outdoor and patio space and a big backyard with mature trees. A 2 car garage adds even more value and convenience. Schedule your showing today!
Contact an agent
Home facts
- Year built:1954
- Subdivision & Development:Southern Hills
- Listing ID #:973169
- Added:1 day(s) ago
- Updated:November 19, 2026 at 09:09 PM
Rooms and interior
- Bedrooms:3
- Total bathrooms:2
- Full bathrooms:2
- Rooms Total:8
- Kitchen Description:Dishwasher, Microwave, Range, Refrigerator
- Basement:Yes
- Basement Description:Finished, Full
- Living area:1,465 sq. ft.
Heating and cooling
- Heating:Steam
- Central air:Yes
Structure and exterior
- Year built:1954
- Building area:1,465 sq. ft.
- Lot area:0.18 Acres
- Construction Materials:Brick
- Exterior Features:Patio
- Levels:1 Story
Finances and disclosures
- Price:$300,000
- Price per sq. ft.:$204.78
Features and amenities
- Laundry features:Dryer, Washer
Parking
- Garage:Yes
- Garage spaces:2
New listings near 2433 Adirondack Trail
- Coming Soon
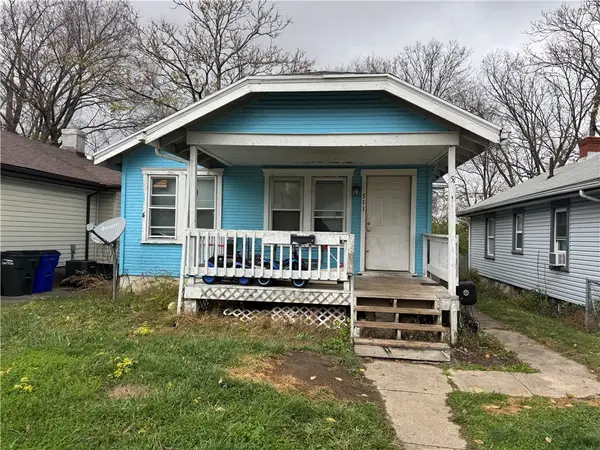 $85,000Coming Soon2 beds 1 baths768 sq. ft.
511 Sheridan Avenue, Dayton, OH 45403
MLS# 973463Listed by: REAFCO - Coming Soon
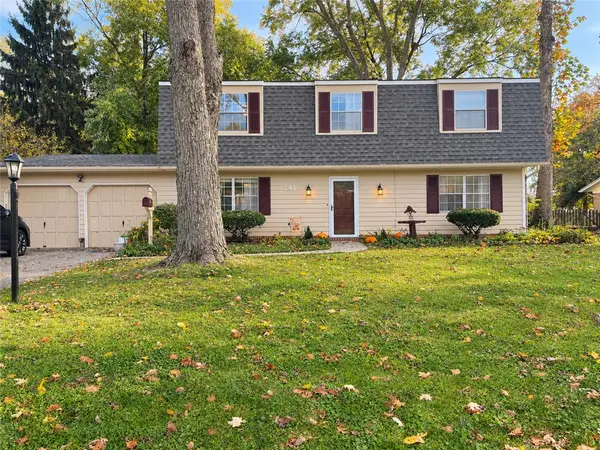 $385,000Coming Soon4 beds 3 baths2,320 sq. ft.
241 Glenburn Drive, Dayton, OH 45459
MLS# 973022Listed by: GLASSHOUSE REALTY GROUP - New
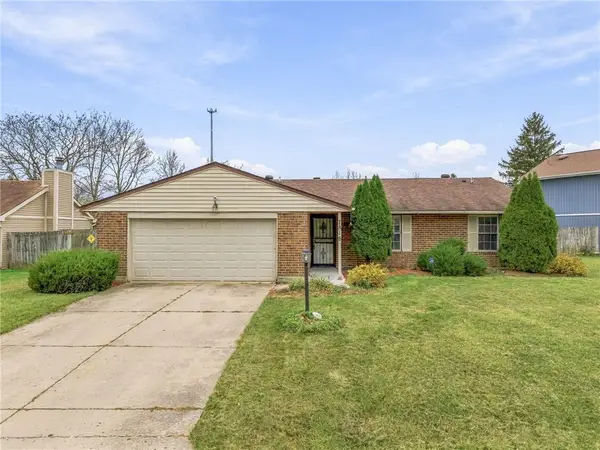 $214,900Active4 beds 2 baths1,899 sq. ft.
7816 Waterton Court, Dayton, OH 45426
MLS# 972402Listed by: HOWARD HANNA REAL ESTATE SERV - Open Sat, 10am to 12pmNew
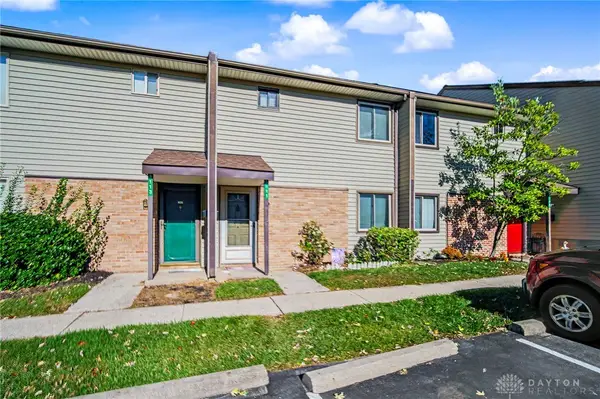 $129,000Active2 beds 3 baths1,188 sq. ft.
3111 Jadik Way, Dayton, OH 45449
MLS# 973445Listed by: OHIO PROPERTY GROUP, LLC - New
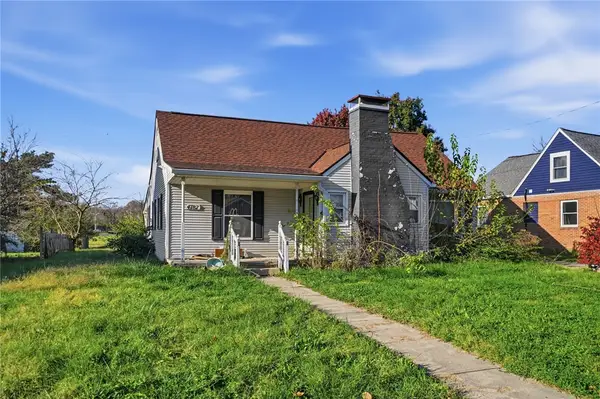 $159,900Active3 beds 2 baths1,428 sq. ft.
4787 Willowview Drive, Dayton, OH 45439
MLS# 973478Listed by: COLDWELL BANKER HERITAGE - New
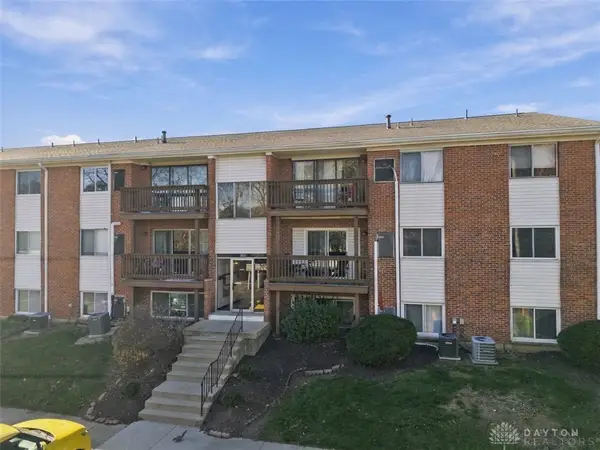 $83,999Active2 beds 2 baths827 sq. ft.
5625 Coach Drive #A, Dayton, OH 45440
MLS# 973493Listed by: KELLER WILLIAMS COMMUNITY PART - New
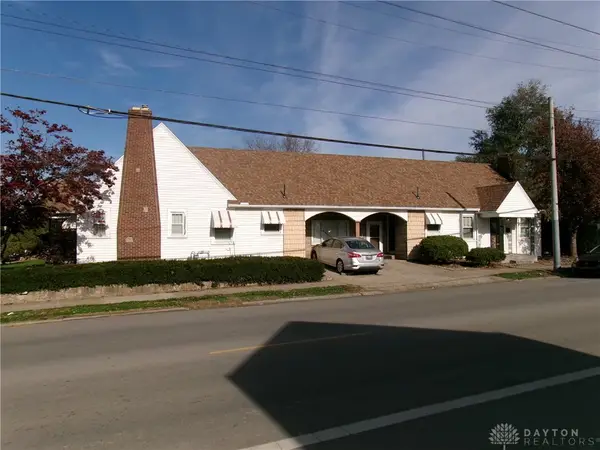 $135,000Active6 beds 2 baths2,390 sq. ft.
1405 Xenia Ave. & 432 Pritz Ave., Dayton, OH 45410
MLS# 973497Listed by: CANDIDATEREALESTATE.COM - New
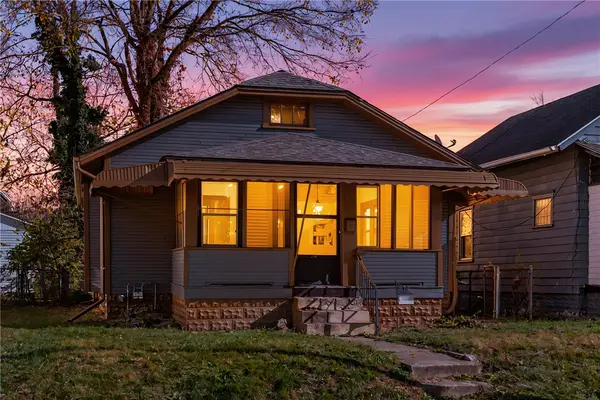 $134,900Active2 beds 1 baths814 sq. ft.
676 Brooklyn Avenue, Dayton, OH 45402
MLS# 973503Listed by: NAVX REALTY, LLC - New
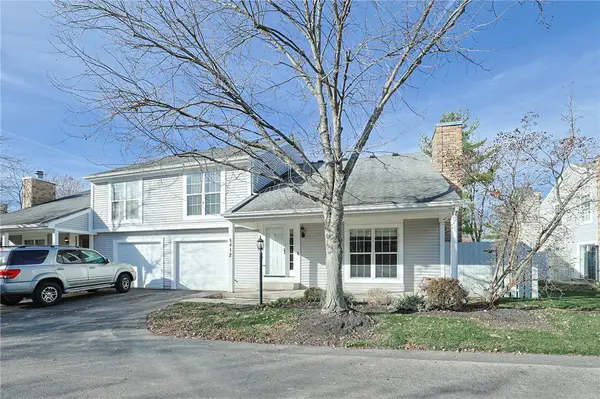 $182,900Active2 beds 3 baths1,044 sq. ft.
8412 Mcewen Road, Dayton, OH 45458
MLS# 973518Listed by: SIBCY CLINE INC. - New
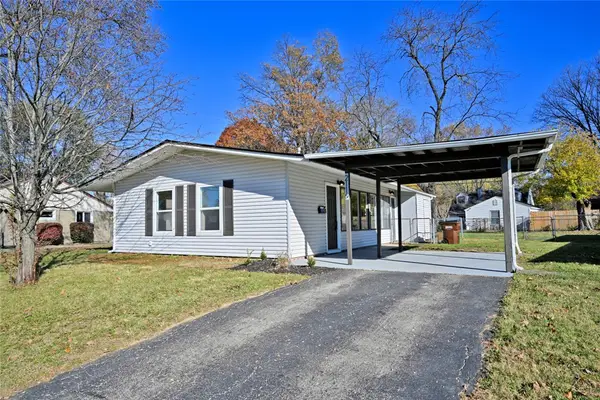 $159,900Active3 beds 1 baths960 sq. ft.
2116 Colton Drive, Dayton, OH 45420
MLS# 973526Listed by: COMEY & SHEPHERD REALTORS


Protect your home and budget from life's surprises with an Assurant Home Warranty, backed by a partner that supports you through every step of homeownership. Explore Plans.
© 2023 - 2026 ERA Franchise Systems LLC. All rights reserved. ERA Franchise Systems LLC fully supports the principles of the Fair Housing Act and the Equal Opportunity Act. ERA, ERA Real Estate powered, and their respective logos are registered service marks of ERA Franchise Systems LLC. Each office is independently owned and operated.