
3005 Larue Drive, Dayton, OH 45429
Local realty services provided by:ERA Petkus Weiss
3005 Larue Drive,Dayton, OH 45429
$259,900
- 3 Beds
- 2 Baths
- 1,254 sq. ft.
- Single family
- Active
Upcoming open houses
- Sun, Oct 1111:00 am - 01:00 pm
Listed by: michelle p brenner
Office: streetlight realty llc.
MLS#:970334
Source:OH_DABR
Price summary
- Price:$259,900
- Price per sq. ft.:$207.26
About this home
This 1254 sqft home + 600 sq/ft in the basement with a combined living area of 1854 sq/ft is move-in ready and meticulously updated! This charming 3-bedroom, 2-bathroom home has been thoughtfully refreshed from top to bottom, giving buyers true peace of mind. Enjoy a brand-new furnace and A/C system for year-round comfort, plus a new water heater — major mechanicals are done. The kitchen shines with gorgeous quartz countertops, and fresh carpet runs throughout the home, offering a clean, modern feel from the moment you walk in. LED lighting throughout adds energy efficiency and a bright, updated ambiance in every room. Topping it all off, the roof was replaced in 2017, and the finished portion of the basement has been waterproofed, giving buyers years of worry-free living ahead. This is the kind of move-in-ready home that doesn't come along often — all the big-ticket items are handled, so all you have to do is unpack. Schedule your showing today!
Contact an agent
Home facts
- Year built:1954
- Subdivision & Development:Indianola
- Listing ID #:970334
- Added:1 day(s) ago
- Updated:October 03, 2026 at 07:59 PM
Rooms and interior
- Bedrooms:3
- Total bathrooms:2
- Full bathrooms:1
- Half bathrooms:1
- Rooms Total:5
- Kitchen Description:Dishwasher, Microwave, Range, Refrigerator
- Basement:Yes
- Basement Description:Finished, Full
- Living area:1,254 sq. ft.
Heating and cooling
- Heating:Electric
- Central air:Yes
Structure and exterior
- Year built:1954
- Building area:1,254 sq. ft.
- Lot area:0.11 Acres
- Construction Materials:Frame
- Exterior Features:Deck, Fence
- Levels:2 Stories
Finances and disclosures
- Price:$259,900
- Price per sq. ft.:$207.26
Parking
- Garage:Yes
- Garage spaces:2
New listings near 3005 Larue Drive
- Coming Soon
 $149,900Coming Soon3 beds 1 baths864 sq. ft.
5254 Ferngrove Drive, Riverside, OH 45432
MLS# 970001Listed by: TRELORA REALTY, INC. - New
 $104,969Active3 beds 2 baths936 sq. ft.
1742 S Smithville Road, Dayton, OH 45410
MLS# 970354Listed by: GLASSHOUSE REALTY GROUP - New
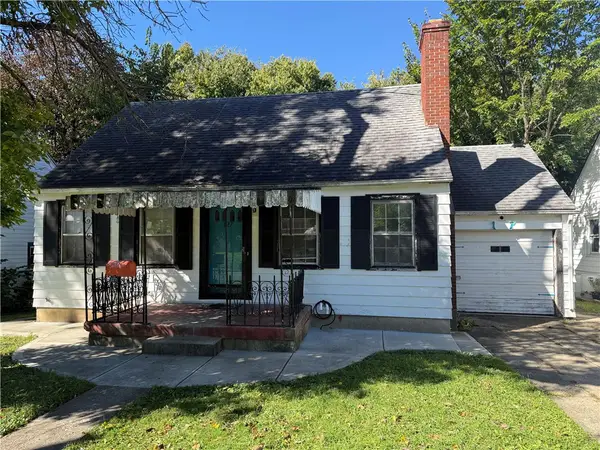 $95,000Active3 beds 2 baths1,535 sq. ft.
127 S Delmar Avenue, Dayton, OH 45403
MLS# 970345Listed by: LOCAL ROOTS REALTY - New
 $169,900Active3 beds 1 baths1,853 sq. ft.
4339 Merrydale Avenue, Dayton, OH 45431
MLS# 969487Listed by: KELLER WILLIAMS COMMUNITY PART - New
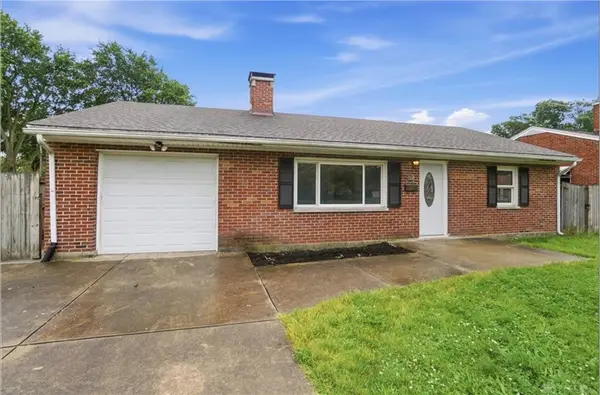 $258,000Active3 beds 2 baths1,579 sq. ft.
1228 Alta Vista Drive, Dayton, OH 45420
MLS# 970307Listed by: COLDWELL BANKER HERITAGE - New
 $243,000Active3 beds 2 baths1,372 sq. ft.
381 Enfield Road, Dayton, OH 45459
MLS# 970265Listed by: HOME SITE REALTY - New
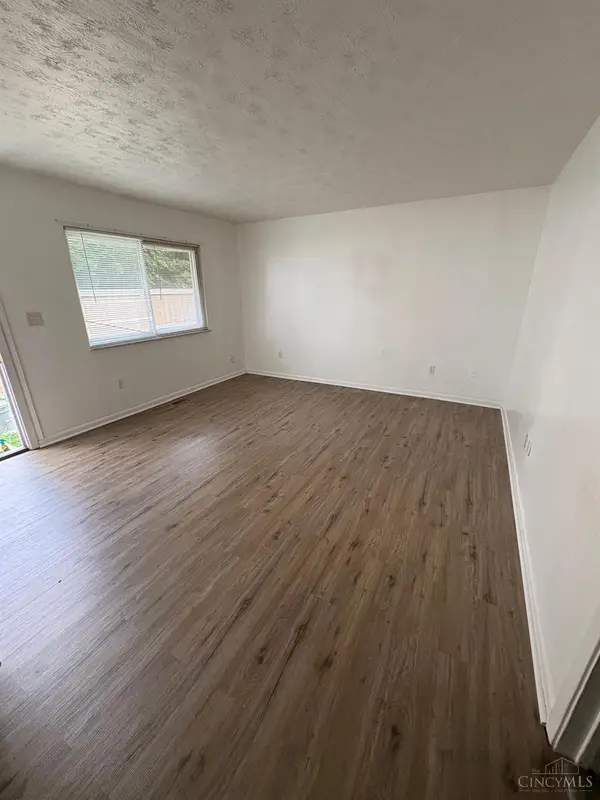 $260,000Active-- beds -- baths2,300 sq. ft.
56 Fernwood Avenue, Dayton, OH 45405
MLS# 1896106Listed by: HOME CONNECTIONS
- New
 $299,900Active4 beds 3 baths2,202 sq. ft.
7341 Rustic Woods Drive, Dayton, OH 45424
MLS# 970249Listed by: GLASSHOUSE REALTY GROUP - New
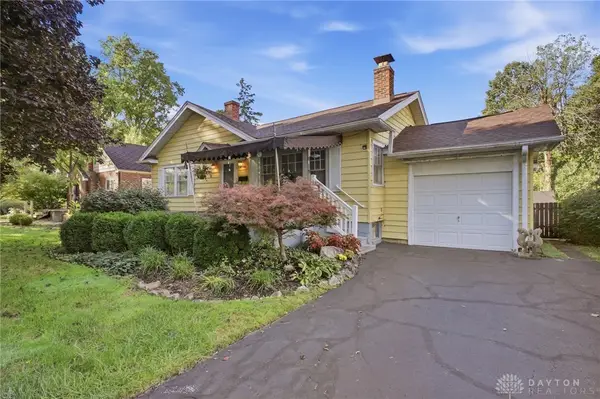 $126,900Active2 beds 2 baths922 sq. ft.
8309 Inwood Avenue, Dayton, OH 45415
MLS# 970303Listed by: COLDWELL BANKER HERITAGE


Protect your home and budget from life's surprises with an Assurant Home Warranty, backed by a partner that supports you through every step of homeownership. Explore Plans.
© 2023 - 2026 ERA Franchise Systems LLC. All rights reserved. ERA Franchise Systems LLC fully supports the principles of the Fair Housing Act and the Equal Opportunity Act. ERA, ERA Real Estate powered, and their respective logos are registered service marks of ERA Franchise Systems LLC. Each office is independently owned and operated.