
3610 Northfield Road, Dayton, OH 45415
Local realty services provided by:ERA Petkus Weiss
Listed by: angie jones
Office: coldwell banker heritage
MLS#:970738
Source:OH_DABR
Price summary
- Price:$320,000
- Price per sq. ft.:$95.58
About this home
A colonial style architecture anchors this two-story residence situated in the Northmont School District. The entry begins in a large foyer complete with a coat closet, introducing a main floor with a circular floor plan. Living spaces on this level include a formal living room featuring lots of natural lighting, alongside a formal dining room that provides designated space for meals. A family room serves as a central gathering area, centered around a woodburning fireplace with built-in shelves for books and displaying family heirlooms. The formal living room, family room, and dining room are finished with vinyl flooring.
The eat-in kitchen is equipped with a pantry and stainless-steel appliances. Adjoining functional areas on the main level include a laundry room complete with a utility sink and a laundry chute.
The upper level consists of four bedrooms, including a primary bedroom featuring a walk-in closet. Serving these rooms are two full bathrooms, with the primary bathroom configured with a walk-in shower and a double bowl sink. Additional space is located in the basement, which features a rec room with a wet bar, a half bath, and an unfinished side containing a workbench, shelving, and a battery backup sump pump. An extra refrigerator in basement and the pool table will stay with the home as well. Through the hallway of the basement is additional closets, perfect for storing games and linens.
Outdoor living functions transition through a sliding patio door to a screened porch that overlooks the backyard. The serene and private setting is equipped with a swing, child's play set and a picnic table for your backyard enjoyment. A storage shed offers dedicated space for lawn tools on the property.
For security, the property is equipped with an alarm system. The home also features an updated electrical panel. This home has been well maintained. Schedule your showing today!...
Contact an agent
Home facts
- Year built:1976
- Subdivision & Development:Oak Hill Estates Sec 01
- Listing ID #:970738
- Added:10 day(s) ago
- Updated:October 23, 2026 at 07:03 PM
Rooms and interior
- Bedrooms:4
- Total bathrooms:4
- Full bathrooms:2
- Half bathrooms:2
- Rooms Total:12
- Kitchen Description:Cooktop, Dishwasher, Microwave, Refrigerator
- Basement:Yes
- Basement Description:Full
- Living area:3,348 sq. ft.
Heating and cooling
- Central air:Yes
Structure and exterior
- Year built:1976
- Building area:3,348 sq. ft.
- Lot area:0.27 Acres
- Construction Materials:Brick
- Exterior Features:Patio
- Levels:2 Stories
Finances and disclosures
- Price:$320,000
- Price per sq. ft.:$95.58
Features and amenities
- Laundry features:Dryer, Washer
Parking
- Garage:Yes
- Garage spaces:2
New listings near 3610 Northfield Road
- Coming Soon
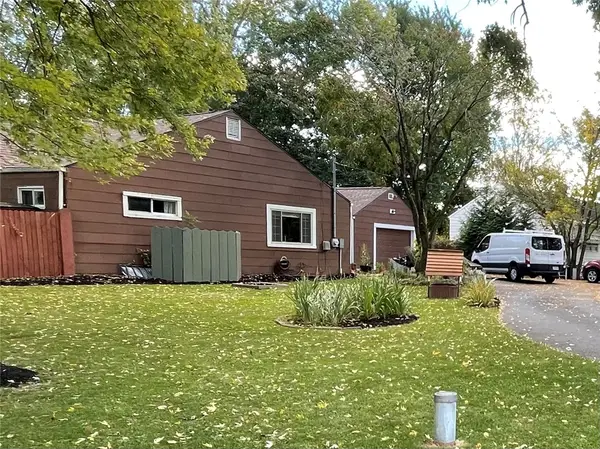 $175,000Coming Soon3 beds 1 baths1,234 sq. ft.
4290 Old Troy Pike, Dayton, OH 45404
MLS# 970997Listed by: HOWARD HANNA REAL ESTATE SERV - New
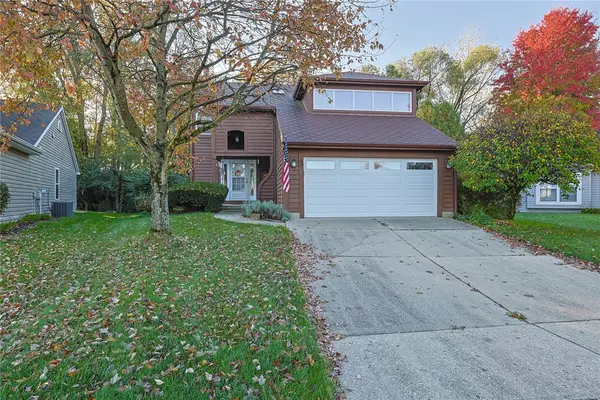 $245,000Active3 beds 3 baths1,910 sq. ft.
43 Mark Twain Court, Dayton, OH 45414
MLS# 971719Listed by: SIBCY CLINE INC. - New
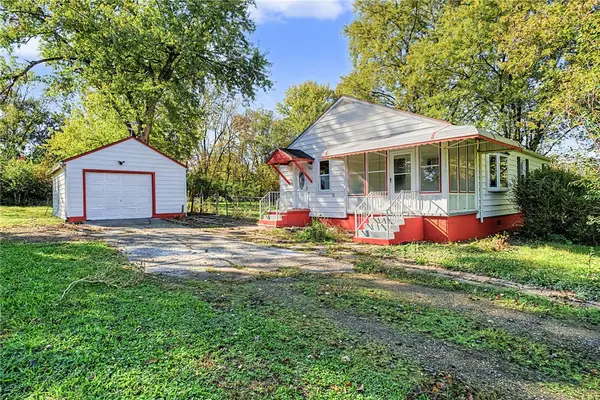 $149,900Active3 beds 2 baths1,041 sq. ft.
6050 Forestdale Avenue, Dayton, OH 45417
MLS# 971672Listed by: STREETLIGHT REALTY LLC - New
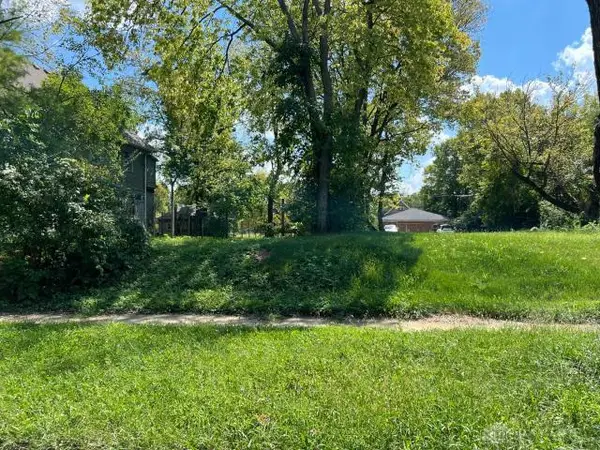 $100Active0.14 Acres
108 Cambridge Avenue, Dayton, OH 45406
MLS# 971807Listed by: PRODIGY PROPERTIES - New
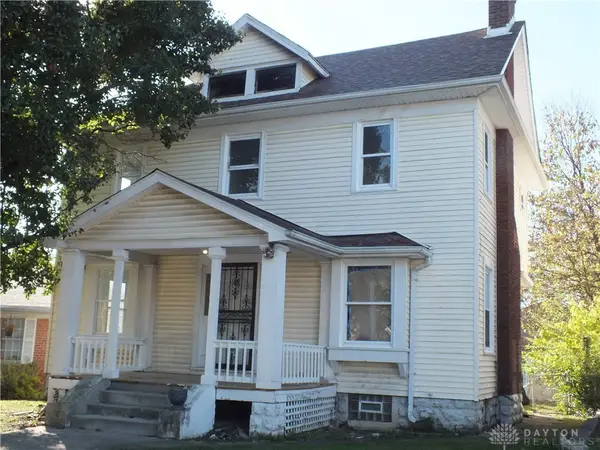 $150,000Active3 beds 2 baths1,934 sq. ft.
40 E Maplewood Avenue, Dayton, OH 45405
MLS# 971815Listed by: BHHS PROFESSIONAL REALTY - New
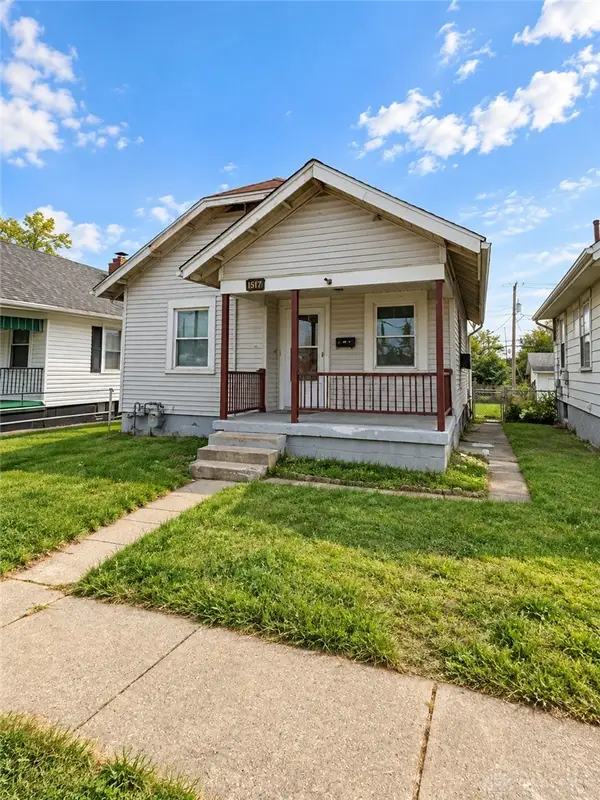 $95,000Active2 beds 1 baths674 sq. ft.
1312 Valley Street, Dayton, OH 45404
MLS# 971817Listed by: EXP REALTY - New
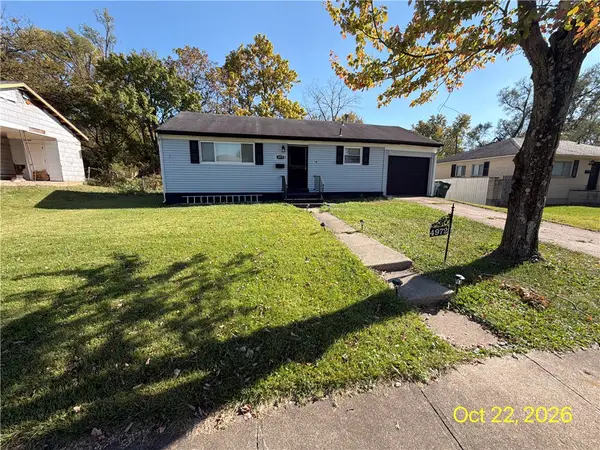 $132,900Active3 beds 1 baths
4972 Hackett Dr, Dayton, OH 45417
MLS# 971818Listed by: HOWARD HANNA REAL ESTATE SERV - New
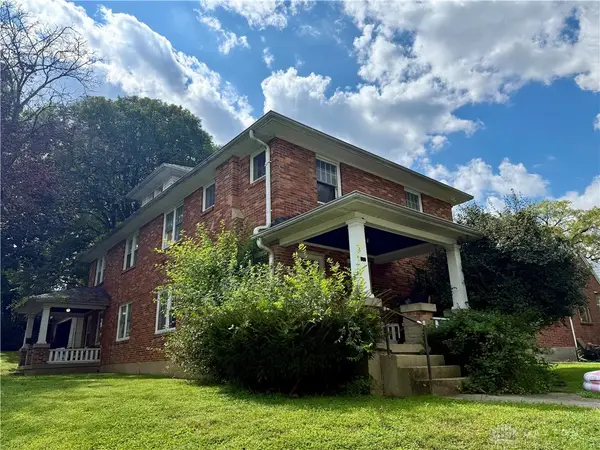 $149,900Active6 beds 2 baths2,704 sq. ft.
500 W Parkwood Drive, Dayton, OH 45405
MLS# 971272Listed by: OUTSIDE THE BOX REAL ESTATE - Open Sat, 12 to 1pmNew
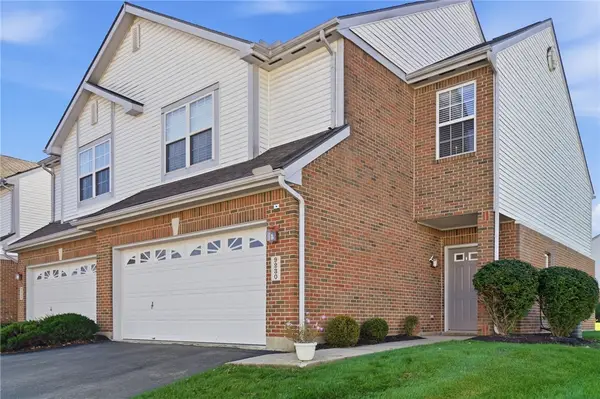 $230,000Active2 beds 3 baths1,548 sq. ft.
9230 Great Lakes Circle, Dayton, OH 45458
MLS# 971748Listed by: COLDWELL BANKER HERITAGE - New
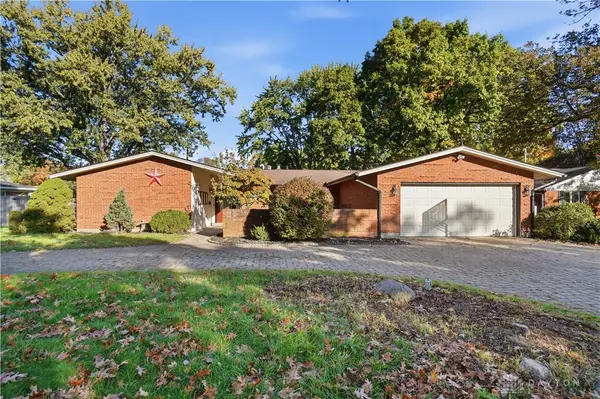 $410,000Active4 beds 4 baths4,216 sq. ft.
2317 E Rahn Road, Dayton, OH 45440
MLS# 971786Listed by: COMEY & SHEPHERD REALTORS


Protect your home and budget from life's surprises with an Assurant Home Warranty, backed by a partner that supports you through every step of homeownership. Explore Plans.
© 2023 - 2026 ERA Franchise Systems LLC. All rights reserved. ERA Franchise Systems LLC fully supports the principles of the Fair Housing Act and the Equal Opportunity Act. ERA, ERA Real Estate powered, and their respective logos are registered service marks of ERA Franchise Systems LLC. Each office is independently owned and operated.