
3839 Saranac Drive, Dayton, OH 45429
Local realty services provided by:ERA Petkus Weiss
3839 Saranac Drive,Dayton, OH 45429
$235,000
- 3 Beds
- 1 Baths
- 1,032 sq. ft.
- Single family
- Active
Listed by: marie nicole moreno
Office: glasshouse realty group
MLS#:969152
Source:OH_DABR
Price summary
- Price:$235,000
- Price per sq. ft.:$227.71
About this home
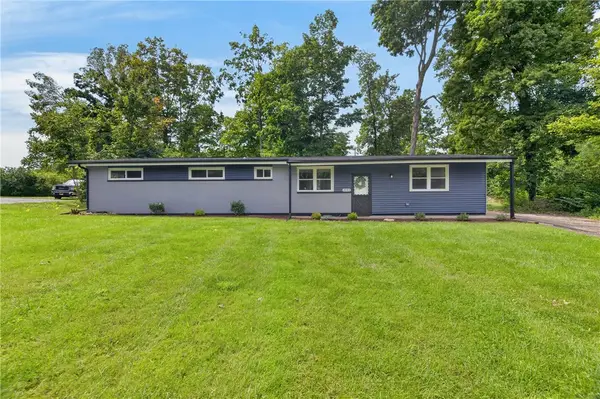
Welcome to 3839 Saranac Drive, where classic ranch-style living meets a bright, comfortable layout designed to make everyday life feel easy. Set on a spacious lot in Kettering, this 3-bedroom, 1-bath home offers the convenience of one-level living with an attached garage and plenty of room to enjoy both inside and out.
Step inside and natural light immediately sets the tone. A large front window brightens the living space, new LVP flooring creates a warm, cohesive feel as you move through the home. The kitchen combines function with an updated and sleek look, featuring modern cabinetry, generous counter space, and a window above the sink that brings in even more natural light and offers a view toward the backyard.
Three bedrooms provide flexibility for whatever life calls for—comfortable sleeping spaces, a home office, guest room, or hobby space. The full bathroom continues the home's clean, refreshed feel with classic tile and an updated vanity. With laundry conveniently incorporated into the main-level layout, everything you need is close at hand.
Outside is where this home gives you room to imagine what's next. The spacious backyard is surrounded by mature trees with plenty of open lawn for weekend cookouts, a garden, pets, playtime, or simply relaxing outdoors. An attached garage adds everyday convenience along with additional storage space.
With 1,032 square feet, central air, an approximately .20-acre lot, and a practical single-story floor plan, 3839 Saranac Drive brings together the spaces you need with the simplicity you want. Come see how easily this Kettering ranch could feel like home....
Contact an agent
Home facts
- Year built:1951
- Subdivision & Development:Huber Homes
- Listing ID #:969152
- Added:1 day(s) ago
- Updated:September 23, 2026 at 07:58 PM
Rooms and interior
- Bedrooms:3
- Total bathrooms:1
- Full bathrooms:1
- Rooms Total:6
- Living area:1,032 sq. ft.
Heating and cooling
- Central air:Yes
Structure and exterior
- Year built:1951
- Building area:1,032 sq. ft.
- Lot area:0.2 Acres
- Construction Materials:Frame
- Levels:1 Story
Finances and disclosures
- Price:$235,000
- Price per sq. ft.:$227.71
Features and amenities
- Laundry features:Dryer, Washer
Parking
- Garage:Yes
- Garage spaces:1
New listings near 3839 Saranac Drive
- Coming Soon
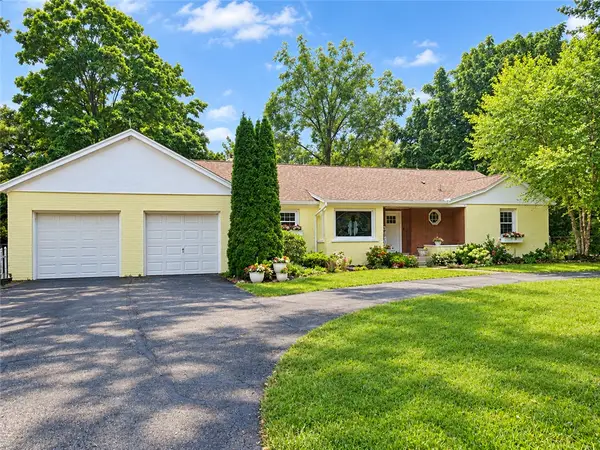 $450,000Coming Soon3 beds 2 baths2,178 sq. ft.
1980 Kershner Road, Dayton, OH 45414
MLS# 969157Listed by: GLASSHOUSE REALTY GROUP - Coming Soon
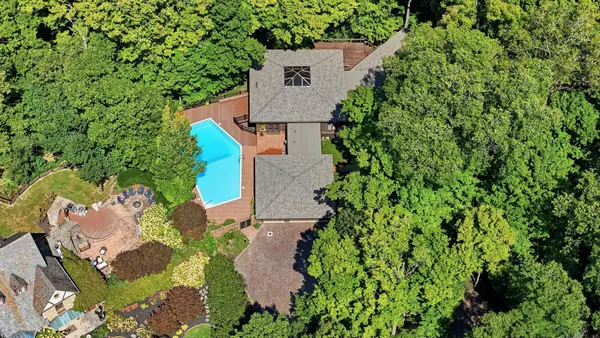 $1,350,000Coming Soon4 beds 6 baths5,821 sq. ft.
303 Glenridge Road, Dayton, OH 45429
MLS# 226034454Listed by: VAUGHAN GROUP, LTD. - New
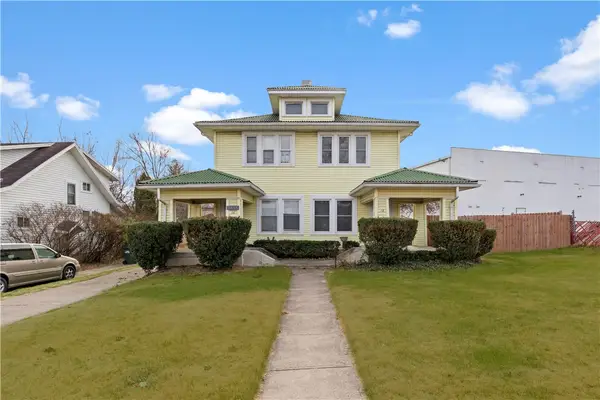 $169,999Active4 beds 2 baths2,304 sq. ft.
18 Redwood Avenue, Dayton, OH 45405
MLS# 969222Listed by: REAFCO - New
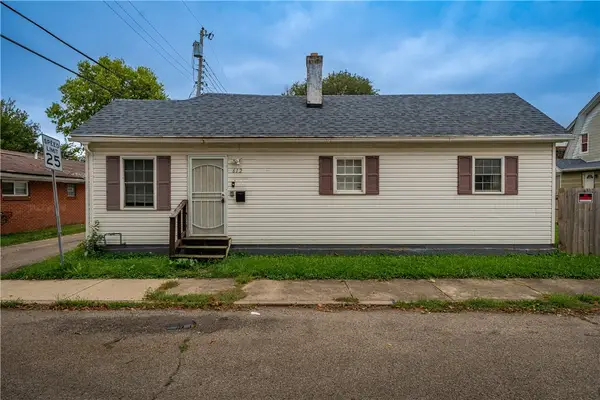 $79,900Active2 beds 1 baths806 sq. ft.
612 Willow Street, Dayton, OH 45404
MLS# 969476Listed by: TAMI HOLMES REALTY - New
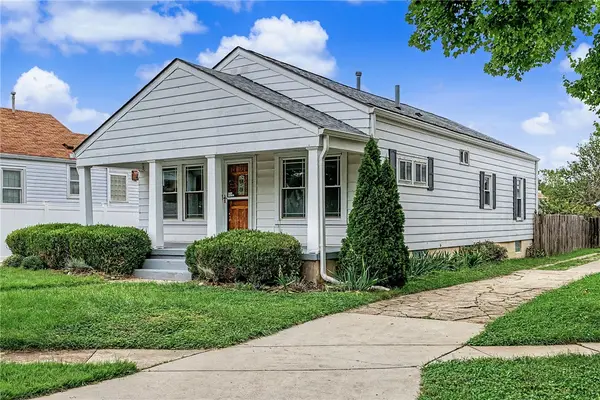 $189,900Active3 beds 1 baths1,248 sq. ft.
1401 Highview Avenue, Dayton, OH 45420
MLS# 969561Listed by: STREETLIGHT REALTY LLC - New
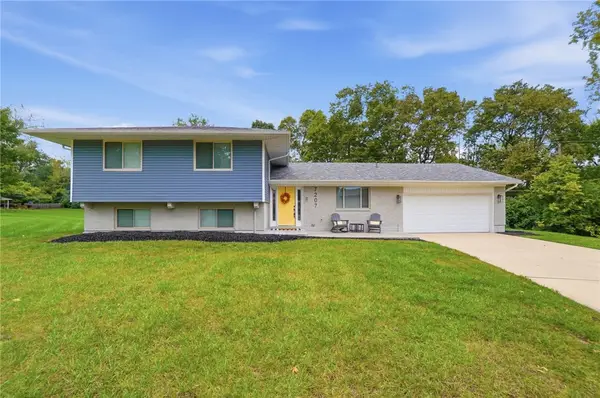 $412,000Active4 beds 3 baths2,532 sq. ft.
7207 Barr Circle, Dayton, OH 45459
MLS# 969525Listed by: CENTURY 21 THE GENE GROUP - New
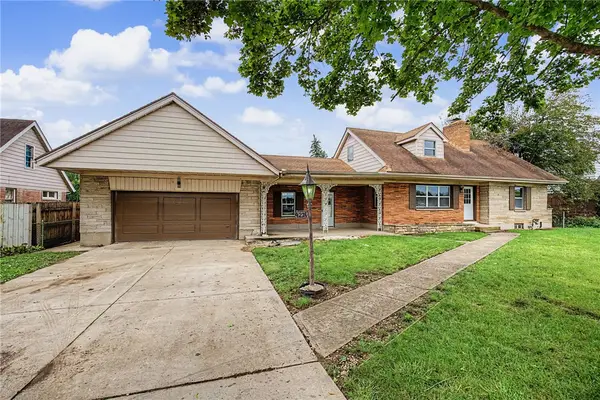 $309,900Active6 beds 3 baths2,004 sq. ft.
9221 N Main Street, Dayton, OH 45415
MLS# 969554Listed by: STREETLIGHT REALTY LLC - New
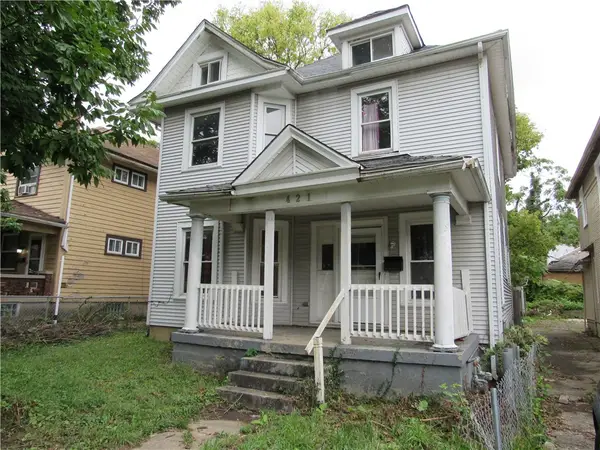 $79,000Active4 beds 2 baths1,784 sq. ft.
421 Delaware Avenue, Dayton, OH 45405
MLS# 969505Listed by: HOWARD HANNA REAL ESTATE SERV - New
 $295,000Active3 beds 2 baths1,296 sq. ft.
2643 Shadycrest Drive, Dayton, OH 45431
MLS# 969432Listed by: HOWARD HANNA REAL ESTATE SERV


Protect your home and budget from life's surprises with an Assurant Home Warranty, backed by a partner that supports you through every step of homeownership. Explore Plans.
© 2023 - 2026 ERA Franchise Systems LLC. All rights reserved. ERA Franchise Systems LLC fully supports the principles of the Fair Housing Act and the Equal Opportunity Act. ERA, ERA Real Estate powered, and their respective logos are registered service marks of ERA Franchise Systems LLC. Each office is independently owned and operated.