
3904 Angus Lane, Dayton, OH 45439
Local realty services provided by:ERA Petkus Weiss
3904 Angus Lane,Dayton, OH 45439
$245,000
- 5 Beds
- 2 Baths
- 1,884 sq. ft.
- Single family
- Active
Listed by: alexander shartle, myles greely
Office: keller williams community part
MLS#:972987
Source:OH_DABR
Price summary
- Price:$245,000
- Price per sq. ft.:$130.04
About this home
Five bedrooms, nearly half an acre, and an oversized 25-by-30-foot detached garage make this Moraine ranch a rare find! With over 2,20 sq. ft. and two full baths, there’s room to spread out. The kitchen offers dark cabinetry and the first-floor primary suite features a walk-in closet and a private bath. An upper-level bonus space gives you room for hobbies or a quiet reading nook, while the unfinished basement offers extra storage and a laundry area. Outside, the long concrete driveway provides plenty of parking and easy access to the oversized garage and workshop space. Updates include roof (2026), a RainSoft water conditioning system (2019), and central air (2020). Schedule your showing to see how much space this property offers inside and out!
Contact an agent
Home facts
- Year built:1955
- Subdivision & Development:Apple Farms
- Listing ID #:972987
- Added:4 day(s) ago
- Updated:November 17, 2026 at 04:46 PM
Rooms and interior
- Bedrooms:5
- Total bathrooms:2
- Full bathrooms:2
- Rooms Total:8
- Kitchen Description:Dishwasher, Microwave, Range, Refrigerator
- Basement:Yes
- Basement Description:Full
- Living area:1,884 sq. ft.
Heating and cooling
- Central air:Yes
Structure and exterior
- Year built:1955
- Building area:1,884 sq. ft.
- Lot area:0.46 Acres
- Levels:1 Story
Finances and disclosures
- Price:$245,000
- Price per sq. ft.:$130.04
Parking
- Garage:Yes
- Garage spaces:2
New listings near 3904 Angus Lane
- Coming Soon
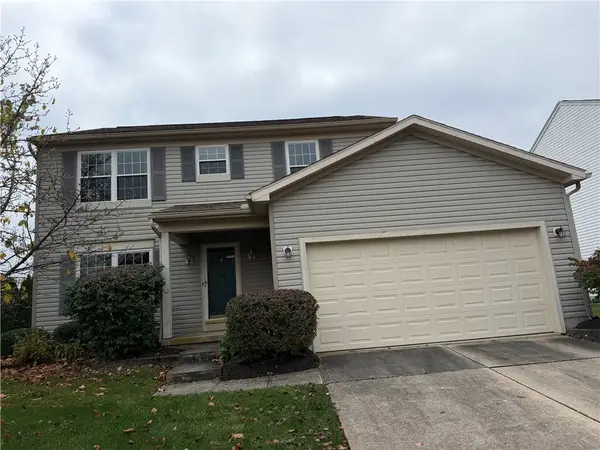 $300,000Coming Soon4 beds 3 baths1,648 sq. ft.
6732 Greeley Avenue, Dayton, OH 45424
MLS# 973262Listed by: BHHS PROFESSIONAL REALTY - Coming Soon
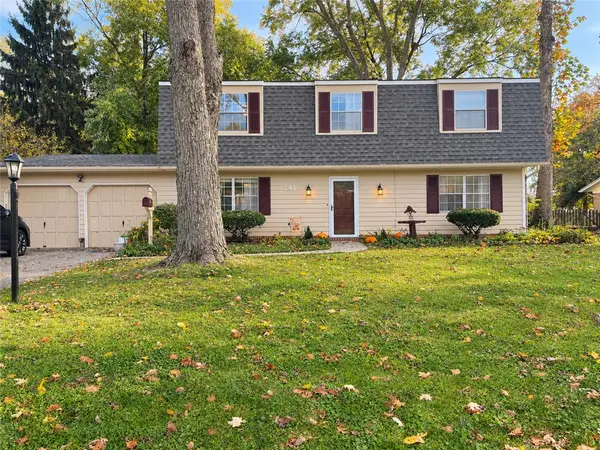 $385,000Coming Soon4 beds 3 baths2,320 sq. ft.
241 Glenburn Drive, Dayton, OH 45459
MLS# 973022Listed by: GLASSHOUSE REALTY GROUP - New
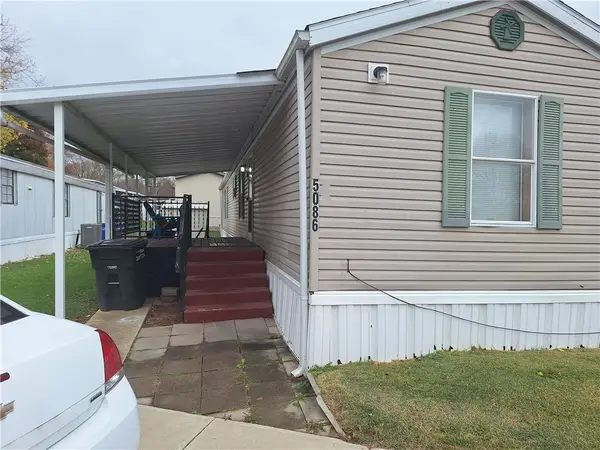 $23,000Active2 beds 2 baths980 sq. ft.
5086 Scotsman, Dayton, OH 45414
MLS# 973275Listed by: HOWARD HANNA REAL ESTATE SERV - New
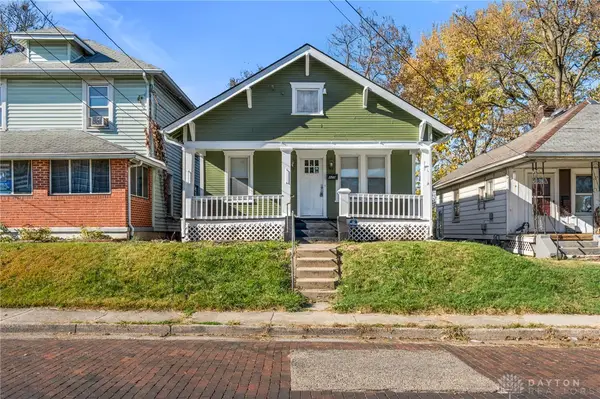 $85,000Active2 beds 1 baths779 sq. ft.
425 Livingston Avenue, Dayton, OH 45410
MLS# 973314Listed by: KELLER WILLIAMS COMMUNITY PART - New
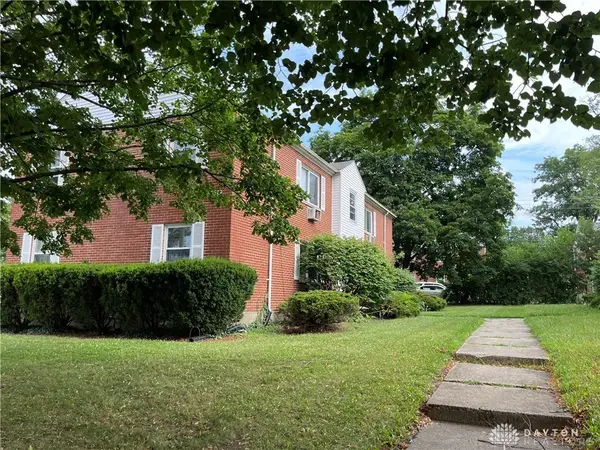 $274,900Active4 beds 4 baths4,880 sq. ft.
2338 Davue Circle, Dayton, OH 45406
MLS# 973354Listed by: TMG REALTY - New
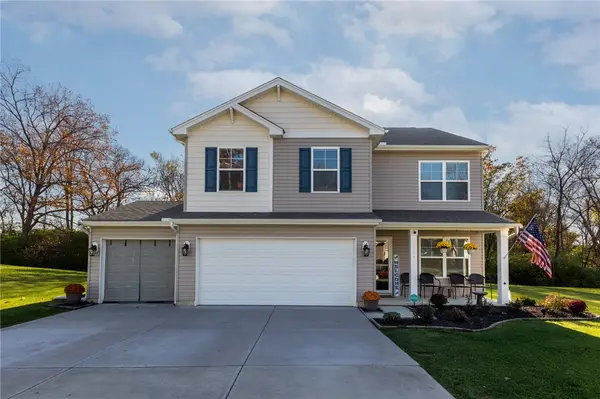 $349,900Active4 beds 3 baths1,956 sq. ft.
2266 Woodson Drive, Dayton, OH 45414
MLS# 973335Listed by: KELLER WILLIAMS HOME TOWN RLTY - New
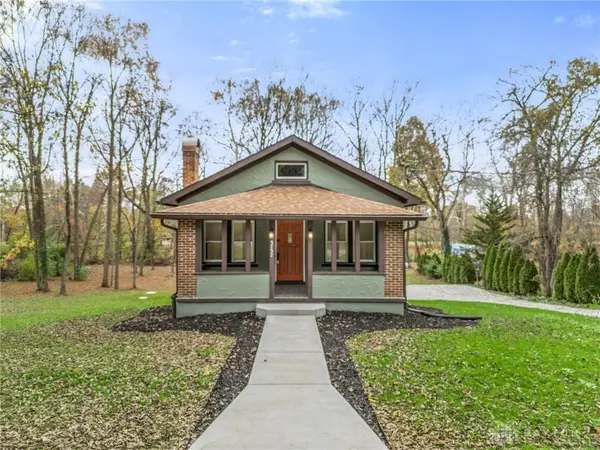 $359,900Active4 beds 3 baths1,640 sq. ft.
5757 Frederick Pike, Dayton, OH 45414
MLS# 973197Listed by: STREETLIGHT REALTY LLC - New
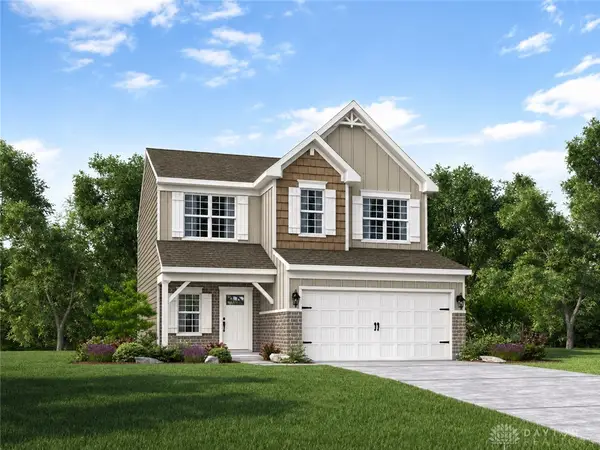 $413,900Active4 beds 4 baths2,953 sq. ft.
6607 Chickadee Drive, Dayton, OH 45424
MLS# 973320Listed by: NEW HOME STAR OHIO LLC - New
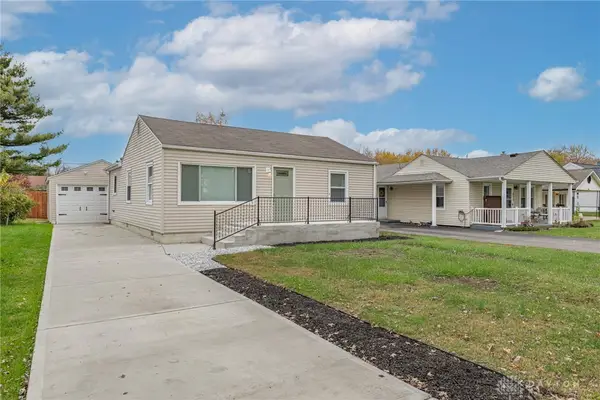 $165,000Active2 beds 1 baths888 sq. ft.
609 Dawes Avenue, Dayton, OH 45404
MLS# 973281Listed by: HOWARD HANNA REAL ESTATE SERV - New
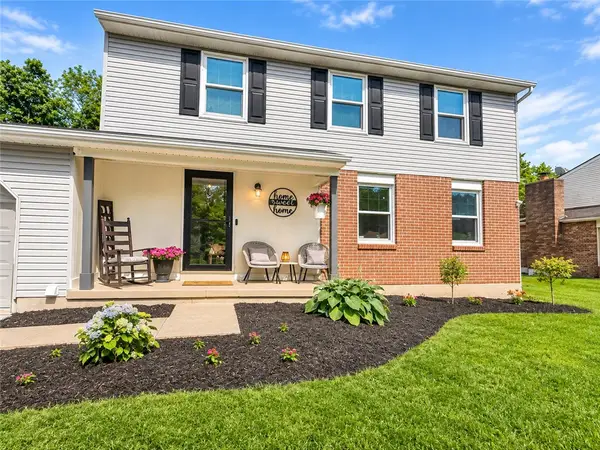 $324,900Active5 beds 4 baths2,192 sq. ft.
6816 Ranch Hill Drive, Dayton, OH 45415
MLS# 973308Listed by: NAVX REALTY, LLC


Protect your home and budget from life's surprises with an Assurant Home Warranty, backed by a partner that supports you through every step of homeownership. Explore Plans.
© 2023 - 2026 ERA Franchise Systems LLC. All rights reserved. ERA Franchise Systems LLC fully supports the principles of the Fair Housing Act and the Equal Opportunity Act. ERA, ERA Real Estate powered, and their respective logos are registered service marks of ERA Franchise Systems LLC. Each office is independently owned and operated.