
4012 Atha Court, Dayton, OH 45424
Local realty services provided by:ERA Petkus Weiss
4012 Atha Court,Dayton, OH 45424
$364,900
- 4 Beds
- 4 Baths
- 2,800 sq. ft.
- Single family
- Active
Listed by: tami holmes
Office: tami holmes realty
MLS#:971554
Source:OH_DABR
Price summary
- Price:$364,900
- Price per sq. ft.:$130.32
- Monthly HOA dues:$23.33
About this home
Discover the space, comfort, and updates this 4-bedroom, 4-bath home has to offer! Natural light fills the inviting interior, while the open main level creates an easy flow between the kitchen and family room. The kitchen features granite countertops, stainless steel appliances, and a center island, while the adjoining family room offers a cozy fireplace. Upstairs, four spacious bedrooms provide room to spread out, including a private owner’s retreat with a vaulted ceiling, walk-in closet, and en-suite bath featuring a dual-sink vanity and soaking tub. The lower level adds even more versatility with an acoustically insulated basement featuring HDMI and CAT6 connections and in-wall stereo wiring. Two additional rooms offer flexible space for a home office, workout area, or hobbies, complemented by a full bathroom. Outside, the generous backyard and stone patio create an ideal setting for outdoor dining, entertaining, or simply unwinding. Tucked away on a cul-de-sac, the location offers convenient access to shopping, restaurants, and Wright-Patterson Air Force Base. Improvements made in 2023 include a new roof, luxury vinyl plank flooring on the main level, new carpet upstairs and in the lower level, updated window blinds, granite countertops, a new range, fresh paint, and a garbage disposal. The refrigerator was replaced in 2022. As an added consideration for buyers, the seller is willing to install a new HVAC system with an acceptable offer. With multiple living spaces, thoughtful updates, and a flexible lower level, this home offers plenty of possibilities to make it your own....
Contact an agent
Home facts
- Year built:2006
- Subdivision & Development:Valley View Sec 01
- Listing ID #:971554
- Added:1 day(s) ago
- Updated:October 22, 2026 at 04:01 PM
Rooms and interior
- Bedrooms:4
- Total bathrooms:4
- Full bathrooms:3
- Half bathrooms:1
- Rooms Total:12
- Kitchen Description:Dishwasher, Microwave, Range, Refrigerator
- Basement:Yes
- Basement Description:Finished, Full
- Living area:2,800 sq. ft.
Heating and cooling
- Central air:Yes
Structure and exterior
- Year built:2006
- Building area:2,800 sq. ft.
- Lot area:0.21 Acres
- Construction Materials:Frame
- Exterior Features:Fence, Patio, Porch
- Levels:2 Stories
Finances and disclosures
- Price:$364,900
- Price per sq. ft.:$130.32
Parking
- Garage:Yes
- Garage spaces:2
New listings near 4012 Atha Court
- Coming Soon
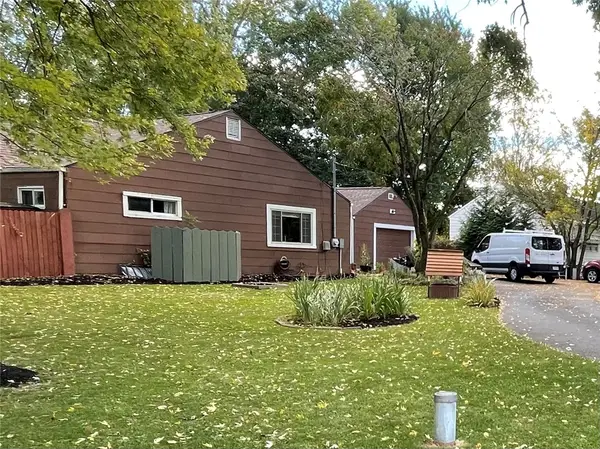 $175,000Coming Soon3 beds 1 baths1,234 sq. ft.
4290 Old Troy Pike, Dayton, OH 45404
MLS# 970997Listed by: HOWARD HANNA REAL ESTATE SERV - New
 $420,000Active4 beds 3 baths2,412 sq. ft.
707 Kings Row Avenue, Dayton, OH 45429
MLS# 971640Listed by: CENTURY 21 THE GENE GROUP - New
 $179,900Active3 beds 3 baths1,899 sq. ft.
1712 Knob Creek Drive, Dayton, OH 45417
MLS# 971617Listed by: HOWARD HANNA REAL ESTATE SERV - Open Sun, 1 to 3pmNew
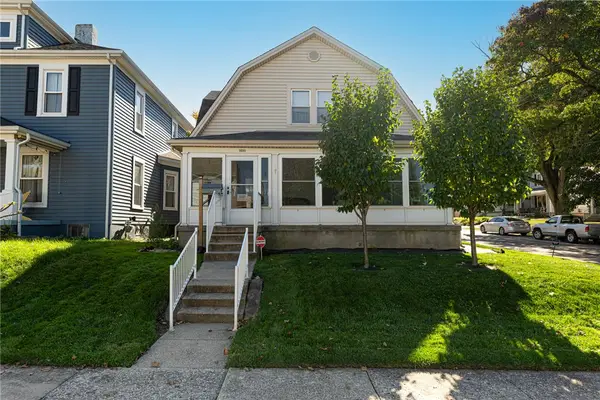 $169,900Active3 beds 2 baths1,378 sq. ft.
1600 Clarence Street, Dayton, OH 45410
MLS# 969660Listed by: IRONGATE INC. - New
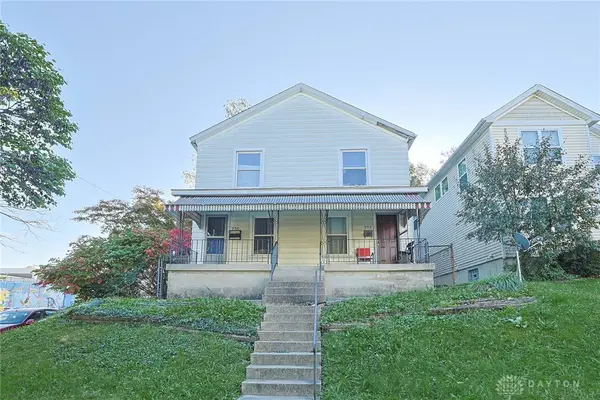 $107,000Active6 beds 2 baths2,160 sq. ft.
230 Dover Street, Dayton, OH 45410
MLS# 971659Listed by: SIBCY CLINE INC. - Open Sun, 2 to 4pmNew
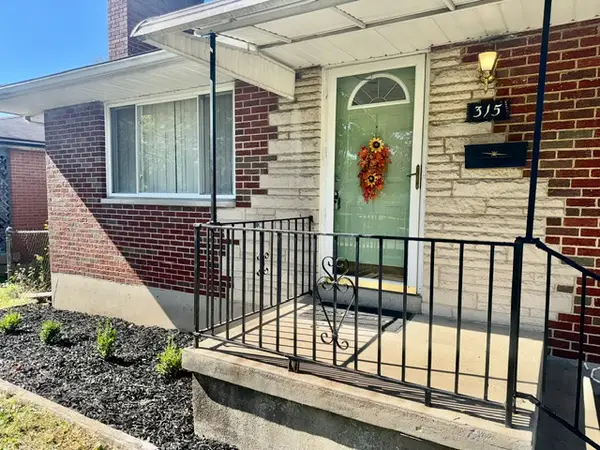 $120,000Active2 beds 2 baths896 sq. ft.
315 Blackwood Avenue, Dayton, OH 45403
MLS# 971662Listed by: FLOURISH REAL ESTATE - New
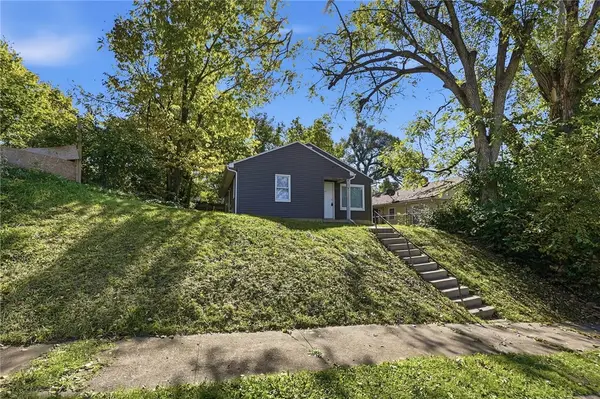 $150,000Active2 beds 1 baths862 sq. ft.
304 Sheridan Avenue, Dayton, OH 45403
MLS# 971494Listed by: COLDWELL BANKER HERITAGE - New
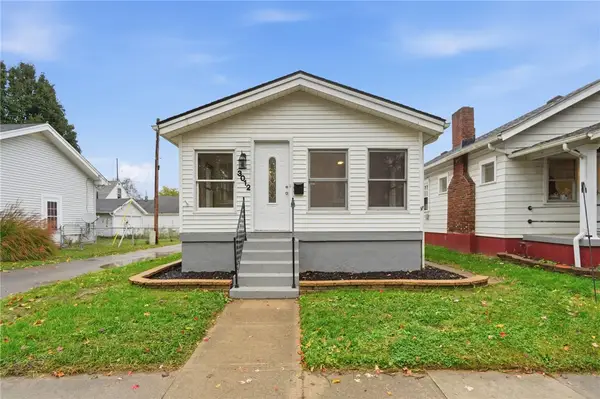 $198,000Active2 beds 2 baths740 sq. ft.
3012 Wayland Avenue, Dayton, OH 45420
MLS# 971620Listed by: EXP REALTY - New
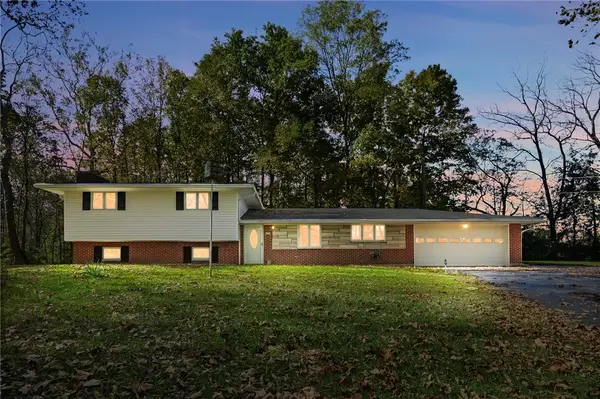 $475,000Active4 beds 3 baths2,288 sq. ft.
9303 Taylorsville Road, Dayton, OH 45424
MLS# 971589Listed by: GLASSHOUSE REALTY GROUP


Protect your home and budget from life's surprises with an Assurant Home Warranty, backed by a partner that supports you through every step of homeownership. Explore Plans.
© 2023 - 2026 ERA Franchise Systems LLC. All rights reserved. ERA Franchise Systems LLC fully supports the principles of the Fair Housing Act and the Equal Opportunity Act. ERA, ERA Real Estate powered, and their respective logos are registered service marks of ERA Franchise Systems LLC. Each office is independently owned and operated.